
9842 SW 19th Ter, Towanda, KS 67144
Local realty services provided by:Better Homes and Gardens Real Estate Wostal Realty
9842 SW 19th Ter,Towanda, KS 67144
$425,000
- 3 Beds
- 3 Baths
- 2,768 sq. ft.
- Single family
- Pending
Listed by: amber callender
Office: real broker, llc.
MLS#:678275
Source:South Central Kansas MLS
Price summary
- Price:$425,000
- Price per sq. ft.:$153.54
About this home
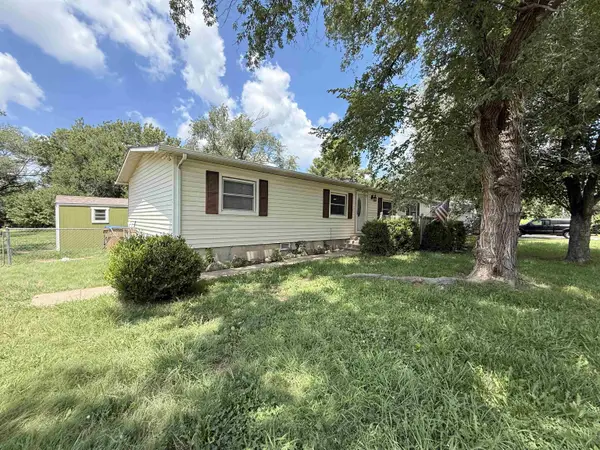
Situated on 3.6 acres, this picture-perfect dream home offers space, privacy, and versatility, where country living meets everyday comfort. Offering over 2700 square feet of living space, this home features 3 bedrooms plus a bonus room and 3 full bathrooms. The impressive 30’ x 50’ fully powered detached shop is a standout feature with epoxy coated floors, full insulation, tons of outlets, and LED lighting. Inside the home, the main living area features vaulted ceilings, open living and dining areas, and generous cabinet and counter space in the kitchen. The primary suite features a beautifully updated bathroom, with an additional bedroom and bathroom on this main level. Downstairs expands the possibilities even further with a bonus room, another bedroom, a full bathroom, and additional living space with plenty of room to entertain, relax, or simply enjoy everyday life. The covered deck is perfect for morning coffee and you’ll appreciate the fenced portion of the backyard. Major updates include a new roof that is less than one year old, and the septic system was inspected and replaced in 2023. Adding to the home’s appeal is a closed-loop geothermal system, providing efficient heating and cooling for year-round comfort. If you've been searching for acreage without giving up gorgeous living space, this property is for you!...
Contact an agent
Home facts
- Year built:1978
- Subdivision & Development:RIVERVIEW
- Listing ID #:678275
- Added:3 day(s) ago
- Updated:September 01, 2026 at 11:35 AM
Rooms and interior
- Bedrooms:3
- Total bathrooms:3
- Full bathrooms:3
- Dining Description:Kitchen/Dining Combo
- Kitchen Description:Dishwasher
- Basement:Yes
- Basement Description:Finished
- Living area:2,768 sq. ft.
Heating and cooling
- Cooling:Central Air, Geothermal
- Heating:Forced Air, Geothermal
- Central air:Yes
Structure and exterior
- Roof:Composition
- Year built:1978
- Building area:2,768 sq. ft.
- Lot area:3.6 Acres
- Lot Features:Irregular Lot
- Architectural Style:Colonial
- Construction Materials:Vinyl/Aluminum
- Exterior Features:Guttering - ALL
- Foundation Description:Full, View Out
- Levels:Bi-Level
Schools
- High school:Circle
- Middle school:Circle
- Elementary school:Circle Greenwich
Utilities
- Water:Rural Water
Finances and disclosures
- Price:$425,000
- Price per sq. ft.:$153.54
- Tax amount:$4,239 (2025)
Features and amenities
- Appliances:Dishwasher
- Laundry features:In Basement
Parking
- Parking description:Attached, Detached
- Garage:Yes
- Garage spaces:4
New listings near 9842 SW 19th Ter
 $135,000Active3 beds 2 baths1,440 sq. ft.
319 S 6th St., Towanda, KS 67144
SUNDGREN REALTY $120,000Active3 beds 3 baths924 sq. ft.
607 E Highland, Towanda, KS 67144
BERKSHIRE HATHAWAY PENFED REALTY $870,000Active4 beds 3 baths3,670 sq. ft.
11385 SW 50th St, Towanda, KS 67144
BERKSHIRE HATHAWAY PENFED REALTY


Protect your home and budget from life's surprises with an Assurant Home Warranty, backed by a partner that supports you through every step of homeownership. Explore Plans.
© 2026 Better Homes and Gardens Real Estate LLC. An Anywhere Real Estate company. All rights reserved. Better Homes and Gardens® Real Estate is a registered trademark owned by Meredith Operations Corporation, licensed to Better Homes and Gardens Real Estate LLC and used with permission. Better Homes and Gardens Real Estate LLC fully supports the principles of the Fair Housing Act and the Equal Opportunity Act. Listing information is deemed reliable but is not guaranteed accurate.
Each office is independently owned and operated.
Any services or products provided by third parties are not provided by, affiliated with or related to Better Homes and Gardens Real Estate LLC, or its affiliated companies.