
300 West Street, Tyro, KS 67364
Local realty services provided by:Better Homes and Gardens Real Estate Wostal Realty
300 West Street,Tyro, KS 67364
- 3 Beds
- 2 Baths
- - sq. ft.
- Single family
- Sold
Listed by: liz hendricks
Office: l2 realty, inc.
MLS#:675448
Source:South Central Kansas MLS
Sorry, we are unable to map this address
Price summary
- Price:
About this home
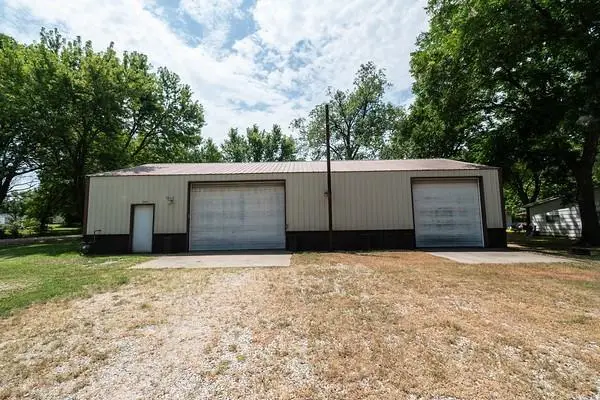
Welcome home! Built in 2014, this beautiful 3-bedroom, 2-bath home offers over 2,400 square feet of living space and the perfect blend of comfort, functionality, and country charm. This move-in-ready property is ready for its next family and features low-maintenance metal siding and a metal roof for years of worry-free living. Enjoy relaxing on the front and back covered porches overlooking the spacious, privacy-fenced backyard enclosed with a wood fence. The back patio is conveniently accessible from the kitchen and dining area, making outdoor entertaining a breeze. Inside, you'll love the open-concept design featuring a spacious kitchen, living, and dining area that's perfect for gathering with family and friends. The kitchen boasts beautiful granite countertops, tile flooring, abundant cabinetry and counter space, a huge pantry, and a large center island and bar seating for casual dining. The primary suite offers a private retreat complete with its own bathroom and a walk-in closet. The additional bedrooms and living spaces provide plenty of room for family, guests, or a home office. Outside, the impressive 1,900+ square foot shop is ideal for hobbyists, business owners, or anyone needing extra storage. The shop features two stalls plus four additional carports, providing ample space for vehicles, boats, RVs, equipment, and all your recreational toys. Even has its own safe room To top it off, a large pond sits at the edge of the property, creating a peaceful country setting and adding to the beauty and enjoyment of this exceptional home. If you've been searching for a move-in-ready property with modern amenities, abundant storage, and room to enjoy country living, this one is a must-see! - Built in 2014 - 3 bedrooms, 2 bathrooms - Over 2,400 sq. ft. of living space - Open-concept kitchen, dining, and living area - Granite countertops, large island, and huge pantry - Front and back covered porches with back patio - Primary suite with private bath and walk-in closet - Privacy-fenced backyard - 1,900+ sq. ft. shop with 2 stalls, 4 carports, and a safe room - Large pond and peaceful country setting...
Contact an agent
Home facts
- Year built:2014
- Subdivision & Development:NONE LISTED ON TAX RECORD
- Listing ID #:675448
- Added:58 day(s) ago
- Updated:August 30, 2026 at 06:44 AM
Rooms and interior
- Bedrooms:3
- Total bathrooms:2
- Full bathrooms:2
- Dining Description:Eating Space in Kitchen, Kitchen/Dining Combo
- Kitchen Description:Desk, Dishwasher, Granite Counters, Island, Pantry
- Bedroom Description:Master Bedroom on Main Level
- Basement:Yes
Heating and cooling
- Cooling:Central Air, Electric
- Heating:Forced Air, Natural Gas
- Central air:Yes
Structure and exterior
- Roof:Metal
- Year built:2014
- Lot Features:Corner Lot, Irregular Lot, Pond/Lake, Wooded
- Architectural Style:Ranch
- Construction Materials:Vinyl/Aluminum
- Exterior Features:Above Ground Outbuilding(s), Guttering - ALL
- Levels:One
Schools
- High school:Caney Valley
- Middle school:Caney Valley
- Elementary school:Caney Valley
Utilities
- Sewer:Sewer Available
Finances and disclosures
- Price:
- Tax amount:$5,297 (2025)
Features and amenities
- Appliances:Dishwasher
- Laundry features:Main Floor, Separate Room
- Amenities:Ceiling Fan(s), Walk-In Closet(s)
Parking
- Parking description:Carport, Detached, Opener, Oversized
New listings near 300 West Street



Protect your home and budget from life's surprises with an Assurant Home Warranty, backed by a partner that supports you through every step of homeownership. Explore Plans.
© 2026 Better Homes and Gardens Real Estate LLC. An Anywhere Real Estate company. All rights reserved. Better Homes and Gardens® Real Estate is a registered trademark owned by Meredith Operations Corporation, licensed to Better Homes and Gardens Real Estate LLC and used with permission. Better Homes and Gardens Real Estate LLC fully supports the principles of the Fair Housing Act and the Equal Opportunity Act. Listing information is deemed reliable but is not guaranteed accurate.
Each office is independently owned and operated.
Any services or products provided by third parties are not provided by, affiliated with or related to Better Homes and Gardens Real Estate LLC, or its affiliated companies.