
102 W Lewis, Udall, KS 67146
Local realty services provided by:Better Homes and Gardens Real Estate Wostal Realty
102 W Lewis,Udall, KS 67146
$150,000
- 3 Beds
- 1 Baths
- 984 sq. ft.
- Single family
- Active
Listed by: marina gomez
Office: real broker, llc.
MLS#:678286
Source:South Central Kansas MLS
Price summary
- Price:$150,000
- Price per sq. ft.:$152.44
About this home
Approximately $20,000 in foundation work already completed! Welcome to 102 W Lewis in Udall, Kansas, a 3-bedroom, 1-bathroom home offering an affordable opportunity for a first time home buyer or an investor searching for a turnkey rental property. Several major improvements have already been taken care of, including approximately $20,000 in foundation work completed by Thrasher and a new electrical panel. The home also features a durable metal roof! Three significant improvements already in place for the next owner. Inside, you’ll find a functional floor plan with three bedrooms, a spacious living room, a walk-in shower, a combined kitchen and dining area, a dedicated laundry room, and an attached one-car garage. One of the best features is out back! The covered deck overlooks a spacious backyard that backs directly up to the Udall city park, putting the playground, splash pad, basketball courts, volleyball court, and plenty of green space just steps from your backyard. Whether you’re searching for an affordable home for sale in Udall, KS, a first home, or an investment property to add to your rental portfolio, 102 W Lewis offers a great combination of location, functionality, outdoor space, and major improvements already completed....
Contact an agent
Home facts
- Year built:1960
- Subdivision & Development:RICHARDS
- Listing ID #:678286
- Added:49 day(s) ago
- Updated:October 17, 2026 at 04:06 PM
Rooms and interior
- Bedrooms:3
- Total bathrooms:1
- Full bathrooms:1
- Dining Description:Kitchen/Dining Combo
- Kitchen Description:Laminate Counters, Range Hood
- Living area:984 sq. ft.
Heating and cooling
- Cooling:Central Air, Electric
- Heating:Forced Air, Gas
- Central air:Yes
Structure and exterior
- Roof:Metal
- Year built:1960
- Building area:984 sq. ft.
- Lot area:0.23 Acres
- Lot Features:City Lot, Corner Lot
- Architectural Style:Ranch
- Construction Materials:Vinyl/Aluminum
- Exterior Features:Above Ground Outbuilding(s)
- Foundation Description:Crawl Space
- Levels:One
Schools
- High school:Udall
- Middle school:Udall
- Elementary school:Udall
Utilities
- Sewer:Sewer Available
Finances and disclosures
- Price:$150,000
- Price per sq. ft.:$152.44
- Tax amount:$2,018 (2025)
Features and amenities
- Laundry features:220 Equipment, Main Floor, Separate Room
Parking
- Parking description:Attached, Opener
- Garage:Yes
- Garage spaces:1
New listings near 102 W Lewis
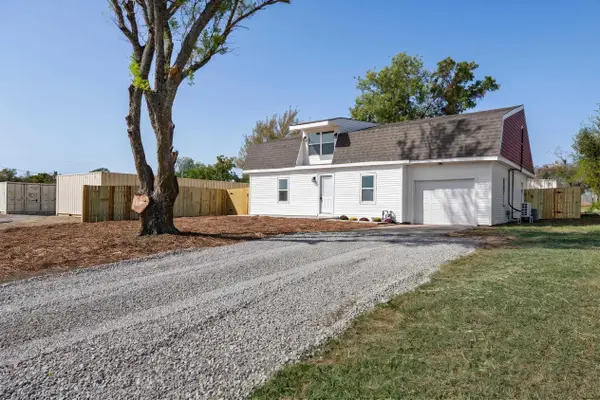 $199,900Active4 beds 1 baths2,203 sq. ft.
419 N Williams, Udall, KS 67146
BERKSHIRE HATHAWAY PENFED REALTY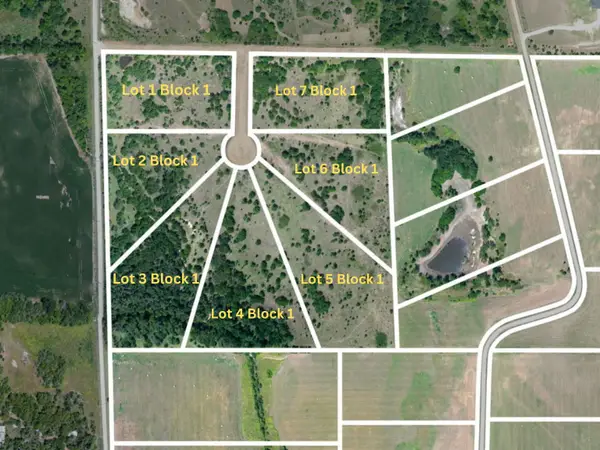 $70,000Active0 Acres
000 Spy Glass Circle, Udall, KS 67146
ELITE REAL ESTATE EXPERTS $73,000Active0 Acres
000 Spy Glass Circle, Udall, KS 67146
ELITE REAL ESTATE EXPERTS $76,000Active0 Acres
000 Spy Glass Circle, Udall, KS 67146
ELITE REAL ESTATE EXPERTS $76,000Active0 Acres
000 Spy Glass Circle, Udall, KS 67146
ELITE REAL ESTATE EXPERTS $73,000Active0 Acres
000 Spy Glass Circle, Udall, KS 67146
ELITE REAL ESTATE EXPERTS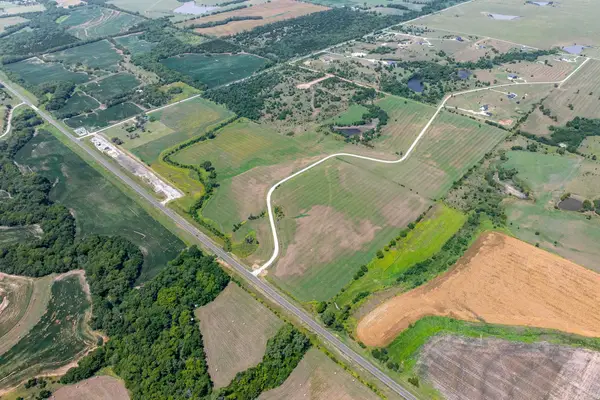 $69,000Active0 Acres
000 Highcliff, Udall, KS 67146
ELITE REAL ESTATE EXPERTS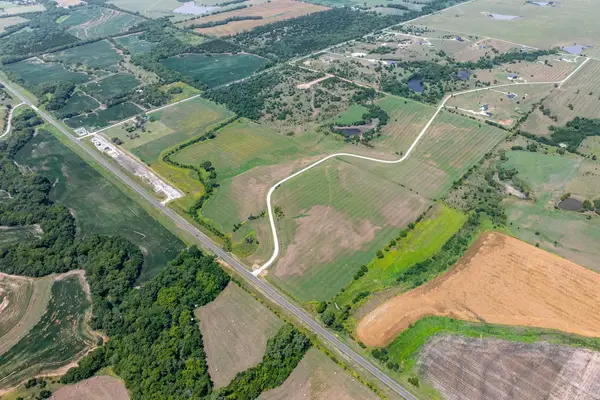 $70,000Active0 Acres
000 Highcliff, Udall, KS 67146
ELITE REAL ESTATE EXPERTS $68,000Active0 Acres
000 Highcliff, Udall, KS 67146
ELITE REAL ESTATE EXPERTS


Protect your home and budget from life's surprises with an Assurant Home Warranty, backed by a partner that supports you through every step of homeownership. Explore Plans.
© 2026 Better Homes and Gardens Real Estate LLC. An Anywhere Real Estate company. All rights reserved. Better Homes and Gardens® Real Estate is a registered trademark owned by Meredith Operations Corporation, licensed to Better Homes and Gardens Real Estate LLC and used with permission. Better Homes and Gardens Real Estate LLC fully supports the principles of the Fair Housing Act and the Equal Opportunity Act. Listing information is deemed reliable but is not guaranteed accurate.
Each office is independently owned and operated.
Any services or products provided by third parties are not provided by, affiliated with or related to Better Homes and Gardens Real Estate LLC, or its affiliated companies.