
1427 N Hornet Lane, Valley Center, KS 67147
Local realty services provided by:Better Homes and Gardens Real Estate Wostal Realty
1427 N Hornet Lane,Valley Center, KS 67147
$224,900
- 3 Beds
- 2 Baths
- 1,356 sq. ft.
- Multi-family
- Active
Listed by: karen hampton, catherine eddy
Office: re/max premier
MLS#:681795
Source:South Central Kansas MLS
Price summary
- Price:$224,900
- Price per sq. ft.:$165.86
About this home
Explore these stunning new duplexes at Harvest Place! Welcome to The Sedgwick-a thoughtfully designed home offering 3 bedrooms, 2 bathrooms, a 2-car garage and 1,356 sq. ft. of comfortable living space. Enjoy the charm of a covered front porch and step inside to the living room with an electric fireplace & vaulted ceilings that flow into an open-concept kitchen. The kitchen features abundant cabinetry, sleek quartz countertops, pantry, and stainless steel appliances. The generous 12x14 primary suite boasts vaulted ceilings, a luxurious en-suite bathroom with dual vanities, a walk-in shower, and an oversized walk-in closet. Step out the back door to a patio and enjoy your fully fenced, sprinklered backyard—perfect for relaxing or entertaining. HOA dues are $95 per month and include lawn mowing and shared irrigation. Special taxes are estimated at $154 per month per side based on a lot split survey; general and special taxes have not yet been fully assessed. All information is deemed reliable but not guaranteed. Photos may be of another home but same floor plan. Don’t miss the opportunity to make this exceptional property your next home!...
Contact an agent
Home facts
- Year built:2026
- Subdivision & Development:Harvest Place
- Listing ID #:681795
- Added:10 day(s) ago
- Updated:November 22, 2026 at 04:08 PM
Rooms and interior
- Bedrooms:3
- Total bathrooms:2
- Full bathrooms:2
- Dining Description:Eating Bar, Living/Dining Combo
- Kitchen Description:Dishwasher, Disposal, Eating Bar, Microwave, Pantry, Quartz Counters, Refrigerator
- Bedroom Description:Granite Counters, Two Sinks
- Living area:1,356 sq. ft.
Heating and cooling
- Cooling:Central Air, Electric
- Heating:Forced Air, Gas
- Central air:Yes
Structure and exterior
- Roof:Composition
- Year built:2026
- Building area:1,356 sq. ft.
- Lot area:0.28 Acres
- Lot Features:City Lot, Standard
- Architectural Style:Ranch
- Construction Materials:Frame w/Less than 50% Mas
- Exterior Features:Guttering - ALL, Sprinkler System, Zero Step Entry
- Levels:One
Schools
- High school:Valley Center
- Middle school:Valley Center
- Elementary school:Abilene
Utilities
- Sewer:Sewer Available
Finances and disclosures
- Price:$224,900
- Price per sq. ft.:$165.86
Features and amenities
- Appliances:Dishwasher, Disposal, Microwave, Refrigerator
- Laundry features:220 Equipment, Main Floor, Separate Room
- Amenities:Ceiling Fan(s), Walk-In Closet(s)
Parking
- Parking description:Attached, Opener, Zero Entry
- Garage:Yes
- Garage spaces:2
New listings near 1427 N Hornet Lane
- New
 $279,000Active3 beds 3 baths2,102 sq. ft.
735 S Abilene, Valley Center, KS 67147
KELLER WILLIAMS SIGNATURE PARTNERS, LLC - New
 $249,900Active4 beds 3 baths1,959 sq. ft.
814 W Deerfield Cir, Valley Center, KS 67147
OWN REAL ESTATE LLC - Open Sun, 2 to 4pmNew
 $465,000Active4 beds 4 baths3,341 sq. ft.
3600 W 77th St. N., Valley Center, KS 67147
ERA GREAT AMERICAN REALTY - New
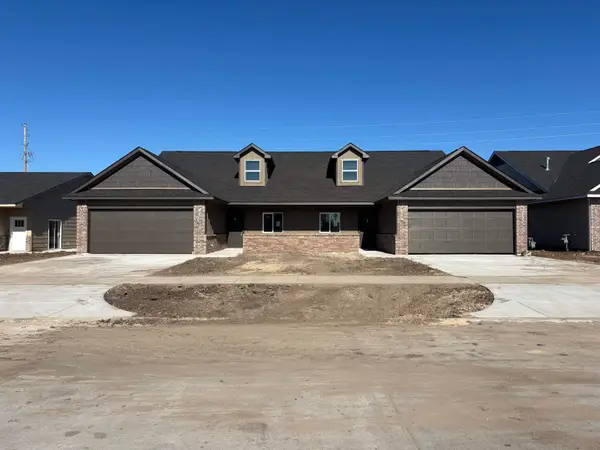 $224,900Active3 beds 2 baths1,356 sq. ft.
1425 N Hornet Lane, Valley Center, KS 67147
RE/MAX PREMIER - New
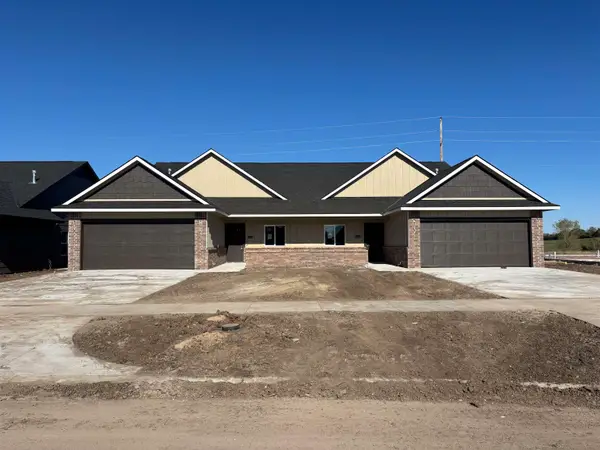 $449,800Active-- beds -- baths2,712 sq. ft.
1421-1423 N Hornet Lane, Valley Center, KS 67147
RE/MAX PREMIER - New
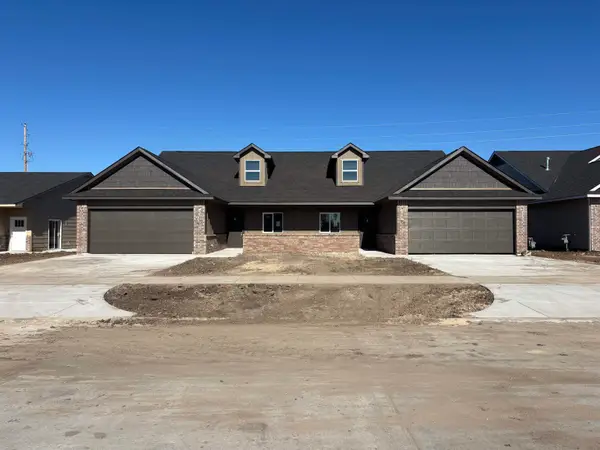 $449,800Active-- beds -- baths2,712 sq. ft.
1425-1427 N Hornet Lane, Valley Center, KS 67147
RE/MAX PREMIER - New
 $224,900Active3 beds 2 baths1,356 sq. ft.
1423 N Hornet Lane, Valley Center, KS 67147
RE/MAX PREMIER  $269,900Pending3 beds 3 baths1,632 sq. ft.
942 N Clover Ln., Valley Center, KS 67147
BERKSHIRE HATHAWAY PENFED REALTY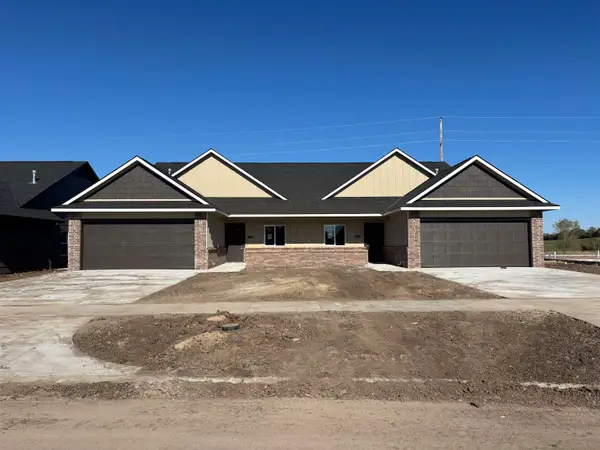 $224,900Active3 beds 2 baths1,356 sq. ft.
1421 N Hornet Lane, Valley Center, KS 67147
RE/MAX PREMIER


Protect your home and budget from life's surprises with an Assurant Home Warranty, backed by a partner that supports you through every step of homeownership. Explore Plans.
© 2026 Better Homes and Gardens Real Estate LLC. An Anywhere Real Estate company. All rights reserved. Better Homes and Gardens® Real Estate is a registered trademark owned by Meredith Operations Corporation, licensed to Better Homes and Gardens Real Estate LLC and used with permission. Better Homes and Gardens Real Estate LLC fully supports the principles of the Fair Housing Act and the Equal Opportunity Act. Listing information is deemed reliable but is not guaranteed accurate.
Each office is independently owned and operated.
Any services or products provided by third parties are not provided by, affiliated with or related to Better Homes and Gardens Real Estate LLC, or its affiliated companies.