
241 S Stoneridge, Valley Center, KS 67147
Local realty services provided by:Better Homes and Gardens Real Estate Wostal Realty
241 S Stoneridge,Valley Center, KS 67147
$265,000
- 4 Beds
- 3 Baths
- 2,213 sq. ft.
- Single family
- Active
Upcoming open houses
- Sun, Sep 2702:00 pm - 04:00 pm
Listed by: christine mcgaugh
Office: reece nichols south central kansas
MLS#:679499
Source:South Central Kansas MLS
Price summary
- Price:$265,000
- Price per sq. ft.:$119.75
About this home
Welcome Home! New Roof 2025! This beautifully updated 4 bedroom, 3 bath home offers comfortable living with a fresh modern feel. The Interior has been freshly painted and features new carpet throughout, creating a clean and inviting atmosphere. Enjoy an updated interior with plenty of space for family and guests, plus a large deck perfect for entertaining, relaxing, or enjoying outdoor gatherings. Located in the Valley Center school district, this home offers both convenience and functionality. Even better, the specials will be paid off in December of 2026 adding additional value for the new owner.
Contact an agent
Home facts
- Year built:2008
- Subdivision & Development:PRAIRIE LAKES
- Listing ID #:679499
- Added:2 day(s) ago
- Updated:September 25, 2026 at 11:28 AM
Rooms and interior
- Bedrooms:4
- Total bathrooms:3
- Full bathrooms:3
- Dining Description:Eating Bar, Eating Space in Kitchen, Kitchen/Dining Combo
- Kitchen Description:Dishwasher, Disposal, Eating Bar, Island, Microwave, Quartz Counters, Range Hood, Refrigerator
- Bedroom Description:Laminate Counters, Master Bedroom on Main Level
- Basement:Yes
- Basement Description:Finished
- Living area:2,213 sq. ft.
Heating and cooling
- Cooling:Central Air, Electric
- Heating:Forced Air, Natural Gas
- Central air:Yes
Structure and exterior
- Roof:Composition
- Year built:2008
- Building area:2,213 sq. ft.
- Lot area:0.19 Acres
- Lot Features:City Lot, Standard
- Architectural Style:Ranch
- Construction Materials:Frame w/Less than 50% Mas
- Exterior Features:Guttering - ALL, Irrigation Well, Sprinkler System
- Foundation Description:Day Light, Full
- Levels:One
Schools
- High school:Valley Center
- Middle school:Valley Center
- Elementary school:Valley Center
Utilities
- Sewer:Sewer Available
Finances and disclosures
- Price:$265,000
- Price per sq. ft.:$119.75
- Tax amount:$3,497 (2025)
Features and amenities
- Appliances:Dishwasher, Disposal, Microwave, Refrigerator
- Laundry features:220 Equipment, Main Floor, Separate Room
- Amenities:Ceiling Fan(s), Walk-In Closet(s), Wet Bar
Parking
- Parking description:Attached, Opener
- Garage:Yes
- Garage spaces:2
New listings near 241 S Stoneridge
- New
 $330,000Active3 beds 2 baths1,414 sq. ft.
675 S Arbor Valley Way, Valley Center, KS 67147-1106
HERITAGE 1ST REALTY - New
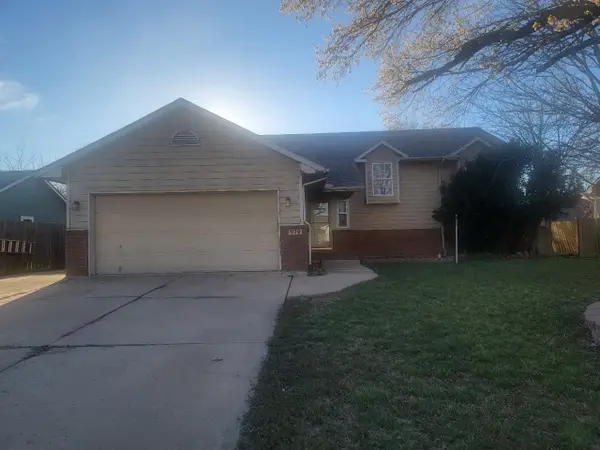 $199,900Active5 beds 3 baths2,482 sq. ft.
929 Clover Ln, Valley Center, KS 67147
WHEAT STATE REALTY, LLC - New
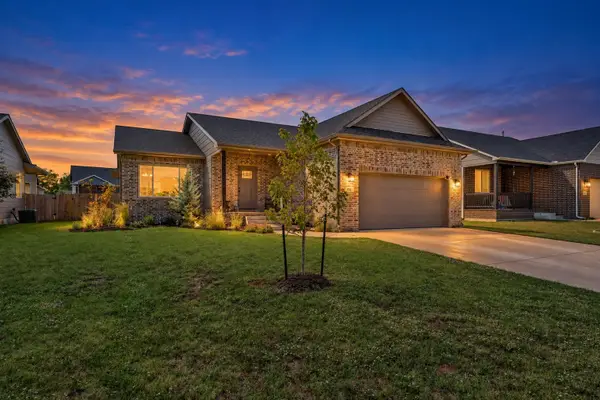 $265,000Active3 beds 2 baths1,369 sq. ft.
711 N Wakefield Ave, Valley Center, KS 67147
LANGE REAL ESTATE - Open Sat, 2 to 4pmNew
 $300,000Active5 beds 3 baths1,812 sq. ft.
744 N Wakefield, Valley Center, KS 67147
RE/MAX PREMIER - New
 $24,500Active0 Acres
1016 W Goff Rd, Valley Center, KS 67147
REAL BROKER, LLC - New
 $19,900Active0 Acres
985 N Compass Dr, Valley Center, KS 67147
REAL BROKER, LLC - New
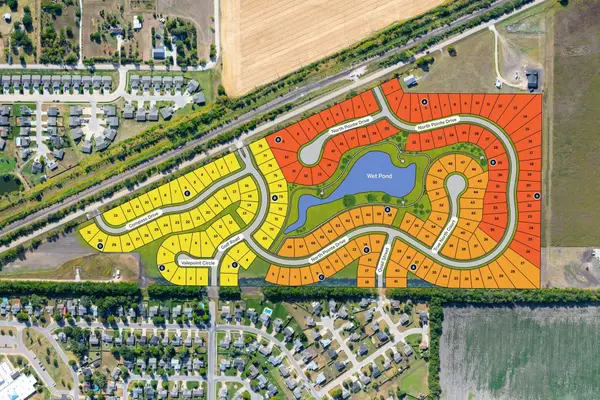 $21,500Active0 Acres
1120 N Compass Dr, Valley Center, KS 67147
REAL BROKER, LLC - New
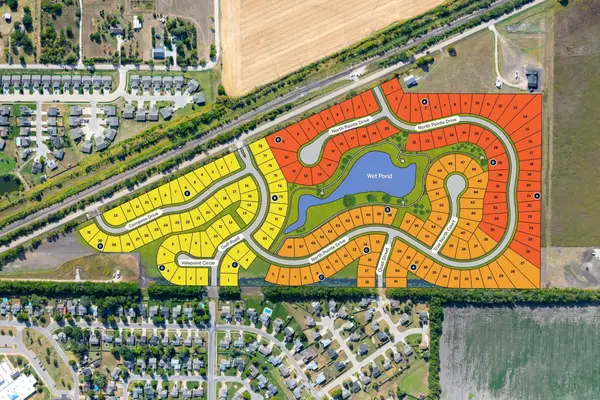 $19,900Active0 Acres
900 N Compass Dr., Valley Center, KS 67147
REAL BROKER, LLC - New
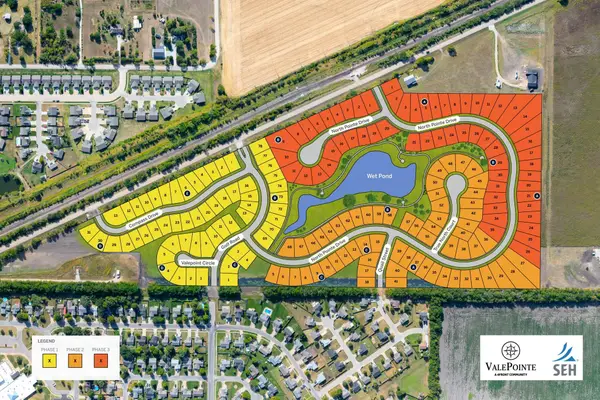 $24,500Active0 Acres
902 N Valepointe Cir., Valley Center, KS 67147
REAL BROKER, LLC


Protect your home and budget from life's surprises with an Assurant Home Warranty, backed by a partner that supports you through every step of homeownership. Explore Plans.
© 2026 Better Homes and Gardens Real Estate LLC. An Anywhere Real Estate company. All rights reserved. Better Homes and Gardens® Real Estate is a registered trademark owned by Meredith Operations Corporation, licensed to Better Homes and Gardens Real Estate LLC and used with permission. Better Homes and Gardens Real Estate LLC fully supports the principles of the Fair Housing Act and the Equal Opportunity Act. Listing information is deemed reliable but is not guaranteed accurate.
Each office is independently owned and operated.
Any services or products provided by third parties are not provided by, affiliated with or related to Better Homes and Gardens Real Estate LLC, or its affiliated companies.