
2880 E Ofelia St, Valley Center, KS 67147
Local realty services provided by:Better Homes and Gardens Real Estate Wostal Realty
2880 E Ofelia St,Valley Center, KS 67147
$365,000
- 4 Beds
- 3 Baths
- 1,941 sq. ft.
- Single family
- Active
Listed by: edna martinez
Office: real broker, llc.
MLS#:674902
Source:South Central Kansas MLS
Price summary
- Price:$365,000
- Price per sq. ft.:$188.05
About this home
Discover modern, accessibility-focused living at 9200 E Ofelia St in Valley Center, KS! This beautifully designed new construction home offers 4 bedrooms, 3 full bathrooms, an attached 3-car garage, and a spacious 0.46-acre lot. Thoughtfully planned with ADA accessibility in mind, this home emphasizes ease of movement, comfort, and functionality without compromising on style. The spacious open-concept floor plan provides generous room for mobility and everyday living, seamlessly connecting the living room, kitchen, and dining areas. The kitchen offers ample workspace and convenient access to the formal dining room. The oversized primary suite features a private en suite bathroom and generous space for added comfort and convenience. Three additional bedrooms and two full bathrooms provide flexibility for a variety of living arrangements, including multigenerational living. Designed with long-term accessibility and independence in mind, this home is an excellent opportunity for buyers seeking a more accommodating living environment. Enjoy modern finishes, quality craftsmanship, and the convenience of brand-new construction on nearly half an acre in Valley Center. Experience a home where accessibility, comfort, and thoughtful design come together!...
Contact an agent
Home facts
- Year built:2026
- Subdivision & Development:ARBOR VALLEY
- Listing ID #:674902
- Added:64 day(s) ago
- Updated:October 21, 2026 at 03:49 PM
Rooms and interior
- Bedrooms:4
- Total bathrooms:3
- Full bathrooms:3
- Dining Description:Eating Space in Kitchen, Formal
- Kitchen Description:Island, Pantry
- Bedroom Description:Master Bedroom on Main Level, Two Sinks
- Living area:1,941 sq. ft.
Heating and cooling
- Cooling:Central Air, Electric
- Heating:Forced Air, Gas
- Central air:Yes
Structure and exterior
- Roof:Composition
- Year built:2026
- Building area:1,941 sq. ft.
- Lot area:0.46 Acres
- Lot Features:City Lot, Standard
- Architectural Style:Ranch
- Construction Materials:Frame
- Levels:One
Schools
- High school:Valley Center
- Middle school:Valley Center
- Elementary school:Valley Center
Finances and disclosures
- Price:$365,000
- Price per sq. ft.:$188.05
- Tax amount:$605 (2025)
Features and amenities
- Laundry features:Main Floor, Separate Room
- Amenities:Walk-In Closet(s)
Parking
- Parking description:Attached
- Garage:Yes
- Garage spaces:3
New listings near 2880 E Ofelia St
- New
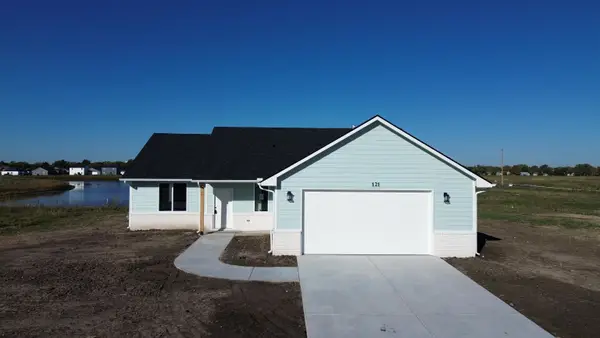 $299,000Active3 beds 2 baths1,516 sq. ft.
121 S Midway St., Valley Center, KS 67147
SUPERIOR REALTY - New
 $245,900Active3 beds 2 baths1,254 sq. ft.
1629 Midway Ct., Valley Center, KS 67147
SUPERIOR REALTY - New
 $249,900Active3 beds 2 baths1,254 sq. ft.
1621 Midway Ct., Valley Center, KS 67147
SUPERIOR REALTY - New
 $249,900Active3 beds 2 baths1,254 sq. ft.
1630 Midway Ct., Valley Center, KS 67147
SUPERIOR REALTY - New
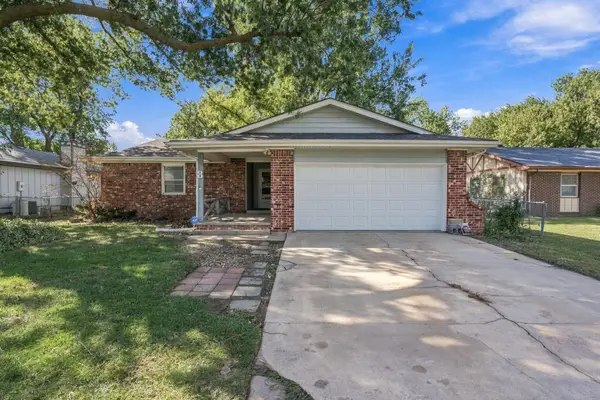 $220,000Active2 beds 3 baths1,951 sq. ft.
8 N Breeze Ct, Valley Center, KS 67147
REECE NICHOLS SOUTH CENTRAL KANSAS - Open Sun, 2 to 4pmNew
 $290,000Active3 beds 2 baths1,955 sq. ft.
701 E Dover Dr, Valley Center, KS 67147
BRICKTOWN ICT REALTY  $315,000Pending3 beds 3 baths2,549 sq. ft.
620 S Stoneridge St, Valley Center, KS 67147
KELLER WILLIAMS HOMETOWN PARTNERS- New
 Active0 Acres
0000 N Hoover Rd., Valley Center, KS 67147
MCCURDY REAL ESTATE & AUCTION, LLC - New
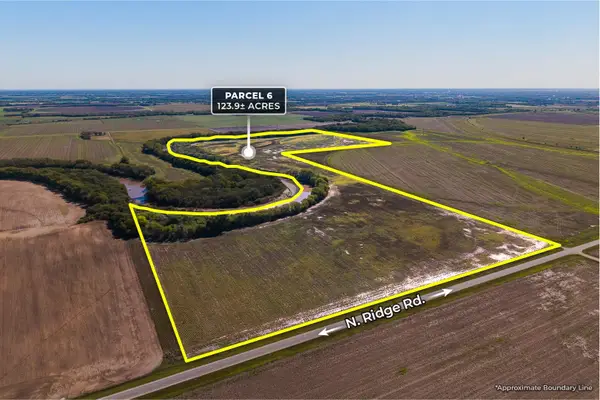 Active0 Acres
0000 N Ridge Rd., Valley Center, KS 67147
MCCURDY REAL ESTATE & AUCTION, LLC 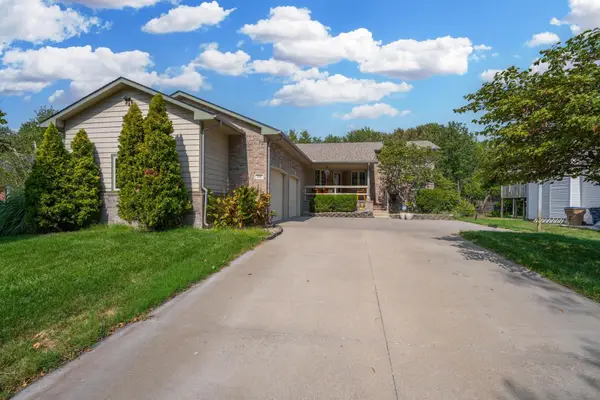 $287,500Pending3 beds 4 baths2,441 sq. ft.
636 E Main St, Valley Center, KS 67147
REAL BROKER, LLC


Protect your home and budget from life's surprises with an Assurant Home Warranty, backed by a partner that supports you through every step of homeownership. Explore Plans.
© 2026 Better Homes and Gardens Real Estate LLC. An Anywhere Real Estate company. All rights reserved. Better Homes and Gardens® Real Estate is a registered trademark owned by Meredith Operations Corporation, licensed to Better Homes and Gardens Real Estate LLC and used with permission. Better Homes and Gardens Real Estate LLC fully supports the principles of the Fair Housing Act and the Equal Opportunity Act. Listing information is deemed reliable but is not guaranteed accurate.
Each office is independently owned and operated.
Any services or products provided by third parties are not provided by, affiliated with or related to Better Homes and Gardens Real Estate LLC, or its affiliated companies.