
13881 Osage Rd, Valley Falls, KS 66088
Local realty services provided by:Better Homes and Gardens Real Estate Wostal Realty
13881 Osage Rd,Valley Falls, KS 66088
$345,000
- 3 Beds
- 2 Baths
- 2,100 sq. ft.
- Single family
- Active
Listed by: melissa herdman
Office: kirk & cobb, inc.
MLS#:245864
Source:KS_TAAR
Price summary
- Price:$345,000
- Price per sq. ft.:$164.29
About this home
Looking for a little more room to breathe without giving up modern conveniences? This property offers the space, workshop, and flexibility that are becoming harder to find. Situated on three parcels totaling approximately 4.68 acres, the property includes the 3.72-acre homesite along with two additional agricultural-zoned parcels of approximately .59 and .37 acres, giving you options for the future. The covered front porch is big enough to feel like another room, with plenty of space to enjoy your morning coffee, unwind at the end of the day, and take in the countryside views. Built as a berm, or earth-contact, home, the home offers the comfortable temperatures and energy efficiency this style of construction is known for. Inside, the open floor plan brings the living, dining, and kitchen areas together for easy everyday living and entertaining. Natural light, generous storage, and a pantry with room for just about everything add to the functionality of the space. The spacious primary suite has room for your furniture, a private bath, and an impressive walk-in closet. Two additional bedrooms and a second full bath are located on the opposite side of the home, offering a little separation and privacy. Just off the kitchen is a bonus room ready to work as a home office, craft room, hobby space, or extra storage. Outside, the 30' x 40' detached workshop has its own electrical service and plenty of room for vehicles, equipment, projects, or recreational toys. An existing 20-foot concrete pad also offers possibilities for future workshop expansion. A new Goodman air conditioner was installed in 2025, along with a new garage door opener. The whole-house Briggs & Stratton backup generator powers both the home and workshop, a feature you'll appreciate when Kansas weather rolls through. The home is served by a private well, with water meters available through Rural Water District No. 12; buyers should verify availability and connection costs. Underground electric serves the home, and T-Mobile Home Internet is currently in use. Even the poles in the field have a story. They were once used by linemen training for the Lineman's Rodeo. The property is located in the unincorporated community of Dunavant, an area with some interesting Kansas history as part of the site of the Civil War Battle of Hickory Point and the birthplace of renowned Kansas artist John Steuart Curry. Valley Falls is just minutes away for shopping, dining, schools, and everyday needs, with convenient access to Atchison, Lawrence, Topeka, and the Kansas City metro. It's country living with some breathing room, without feeling like you're far from everything. An American Home Shield Home Warranty is already in place and will be transferred to the buyer with an acceptable offer....
Contact an agent
Home facts
- Year built:2002
- Subdivision & Development:Other
- Listing ID #:245864
- Added:53 day(s) ago
- Updated:September 23, 2026 at 02:42 PM
Rooms and interior
- Bedrooms:3
- Total bathrooms:2
- Full bathrooms:2
- Kitchen Description:Dishwasher, Microwave
- Living area:2,100 sq. ft.
Heating and cooling
- Heating:Propane Rented
- Central air:Yes
Structure and exterior
- Roof:Composition
- Year built:2002
- Building area:2,100 sq. ft.
- Architectural Style:Earth Contact/Sheltered
- Construction Materials:Frame, Vinyl Siding
Schools
- High school:Jefferson Co North High School/USD 339
- Middle school:Jefferson Co No Middle School/USD339
- Elementary school:Jefferson Co No Elementary School/USD 339
Finances and disclosures
- Price:$345,000
- Price per sq. ft.:$164.29
- Tax amount:$3,443
Features and amenities
- Appliances:Dishwasher
- Laundry features:Main Level
Parking
- Parking description:Detached
- Garage:Yes
- Garage spaces:2
New listings near 13881 Osage Rd
- New
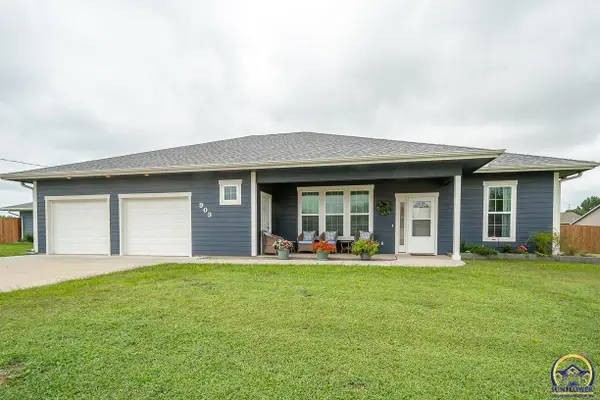 $365,000Active3 beds 2 baths1,770 sq. ft.
903 16th St, Valley Falls, KS 66088
MLS# 246709Listed by: PIA FRIEND REALTY - New
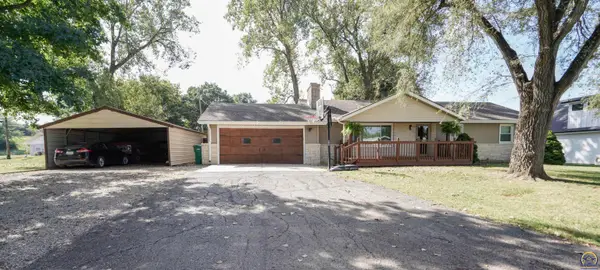 $255,000Active3 beds 2 baths1,344 sq. ft.
501 15th St, Valley Falls, KS 66088
MLS# 246588Listed by: BEOUTDOORS REAL ESTATE, LLC  $379,900Active5 beds 4 baths3,163 sq. ft.
503 15th St, Valley Falls, KS 66088
MLS# 246411Listed by: PIA FRIEND REALTY $119,950Active3 beds 1 baths1,232 sq. ft.
906 Sycamore Street, Valley Falls, KS 66088
MLS# 2640008Listed by: LYNCH REAL ESTATE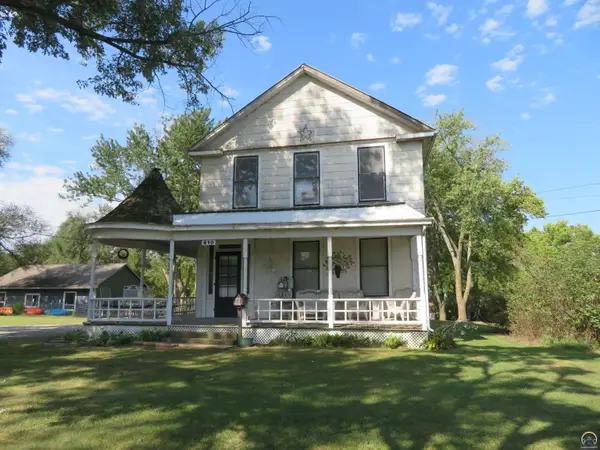 $85,000Active4 beds 2 baths2,541 sq. ft.
410 Linn Street, Valley Falls, KS 66088
MLS# 246385Listed by: PIA FRIEND REALTY $350,000Active4 beds 1 baths1,809 sq. ft.
6795 Half Mound Rd, Valley Falls, KS 66088
MLS# 246368Listed by: KW ONE LEGACY PARTNERS, LLC $219,999Active22 Acres
13142 K-4 Hwy #tract 2, Valley Falls, KS 66088
MLS# 246155Listed by: BEOUTDOORS REAL ESTATE, LLC $72,000Active5 Acres
001 K-4 Hwy #tract 1, Valley Falls, KS 66088
MLS# 246089Listed by: BEOUTDOORS REAL ESTATE, LLC $255,000Active3 beds 3 baths1,754 sq. ft.
508 10th St, Valley Falls, KS 66088
MLS# 245982Listed by: REECENICHOLS TOPEKA ELITE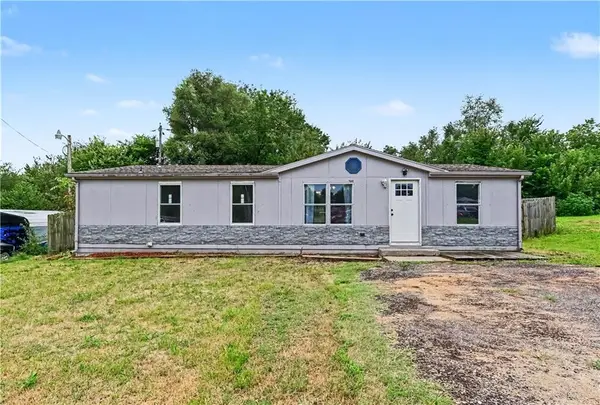 $115,000Active3 beds 2 baths1,296 sq. ft.
602 Ratz Street, Valley Falls, KS 66088
MLS# 2633119Listed by: COLDWELL BANKER DISTINCTIVE PR


Protect your home and budget from life's surprises with an Assurant Home Warranty, backed by a partner that supports you through every step of homeownership. Explore Plans.
© 2026 Better Homes and Gardens Real Estate LLC. An Anywhere Real Estate company. All rights reserved. Better Homes and Gardens® Real Estate is a registered trademark owned by Meredith Operations Corporation, licensed to Better Homes and Gardens Real Estate LLC and used with permission. Better Homes and Gardens Real Estate LLC fully supports the principles of the Fair Housing Act and the Equal Opportunity Act. Listing information is deemed reliable but is not guaranteed accurate.
Each office is independently owned and operated.
Any services or products provided by third parties are not provided by, affiliated with or related to Better Homes and Gardens Real Estate LLC, or its affiliated companies.