
909 Linn Street, Valley Falls, KS 66088
Local realty services provided by:Better Homes and Gardens Real Estate Wostal Realty
909 Linn Street,Valley Falls, KS 66088
- 3 Beds
- 2 Baths
- - sq. ft.
- Single family
- Sold
Listed by: michelle gerety
Office: pia friend realty
MLS#:245855
Source:KS_TAAR
Sorry, we are unable to map this address
Price summary
- Price:
About this home
Looking for space, value, and the opportunity to make a home your own? This 3-bedroom, 2-bath home offers 2,100+/- sq. ft. of living space on a spacious 0.46± acre lot at the edge of town and is priced below county appraised value! The open-concept kitchen and dining area create a great space for gathering and entertaining, while the large living room and adjoining sitting room/office provide flexible living options. The oversized primary suite features a private full bath and an impressive walk-in closet. Nice kitchen appliances are included, and the functional layout offers room for everyone. Outside, you'll find a 28' x 25' detached 2-car garage with plenty of storage and workspace, plus a large yard with endless possibilities for gardening, play, or outdoor entertaining. Conveniently located near the football field, community pool, park, and with quick highway access for commuters. Whether you're a first-time buyer, looking for more space, or ready to build equity with a few cosmetic updates, this property is an excellent opportunity. Motivated seller—don't miss your chance to own a spacious home at an affordable price!...
Contact an agent
Home facts
- Year built:1950
- Subdivision & Development:Valley Falls
- Listing ID #:245855
- Added:54 day(s) ago
- Updated:September 24, 2026 at 12:13 PM
Rooms and interior
- Bedrooms:3
- Total bathrooms:2
- Full bathrooms:2
- Dining Description:Eat-In-Kitchen, Kitchen/Dining Combo
- Bathrooms Description:1st Floor Full Bath
- Basement:Yes
- Basement Description:Concrete, Crawl Space, Slab
Heating and cooling
- Central air:Yes
Structure and exterior
- Roof:Composition
- Year built:1950
- Construction Materials:Frame
Schools
- High school:Valley Falls High School/USD 338
- Middle school:Valley Falls Middle School/USD 338
- Elementary school:Valley Falls Elementary School/USD 338
Finances and disclosures
- Price:
- Tax amount:$3,170
Features and amenities
- Laundry features:Main Level
Parking
- Parking description:Detached
- Garage:Yes
- Garage spaces:2
New listings near 909 Linn Street
- New
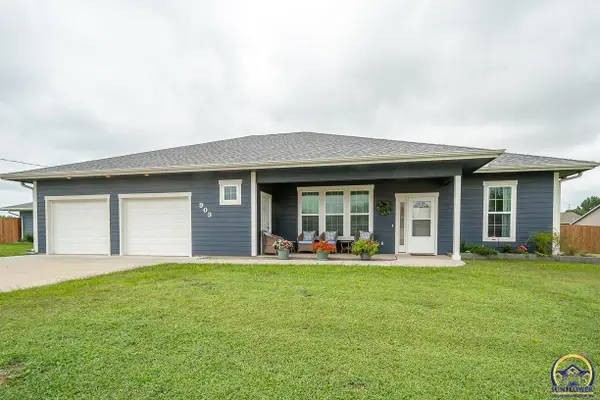 $365,000Active3 beds 2 baths1,770 sq. ft.
903 16th St, Valley Falls, KS 66088
MLS# 246709Listed by: PIA FRIEND REALTY - New
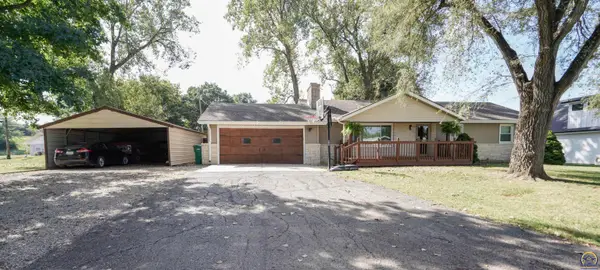 $255,000Active3 beds 2 baths1,344 sq. ft.
501 15th St, Valley Falls, KS 66088
MLS# 246588Listed by: BEOUTDOORS REAL ESTATE, LLC  $119,950Active3 beds 1 baths1,232 sq. ft.
906 Sycamore St, Valley Falls, KS 66088
MLS# 246404Listed by: LYNCH REAL ESTATE $379,900Active5 beds 4 baths3,163 sq. ft.
503 15th St, Valley Falls, KS 66088
MLS# 246411Listed by: PIA FRIEND REALTY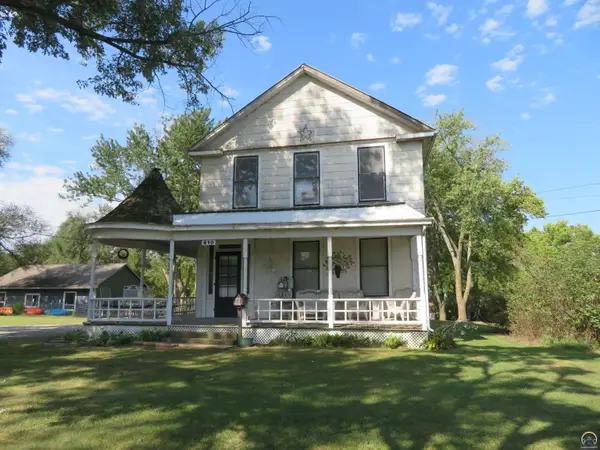 $85,000Active4 beds 2 baths2,541 sq. ft.
410 Linn Street, Valley Falls, KS 66088
MLS# 246385Listed by: PIA FRIEND REALTY $350,000Active4 beds 1 baths1,809 sq. ft.
6795 Half Mound Rd, Valley Falls, KS 66088
MLS# 246368Listed by: KW ONE LEGACY PARTNERS, LLC $219,999Active22 Acres
13142 K-4 Hwy #tract 2, Valley Falls, KS 66088
MLS# 246155Listed by: BEOUTDOORS REAL ESTATE, LLC $72,000Active5 Acres
001 K-4 Hwy #tract 1, Valley Falls, KS 66088
MLS# 246089Listed by: BEOUTDOORS REAL ESTATE, LLC $255,000Active3 beds 3 baths1,754 sq. ft.
508 10th St, Valley Falls, KS 66088
MLS# 245982Listed by: REECENICHOLS TOPEKA ELITE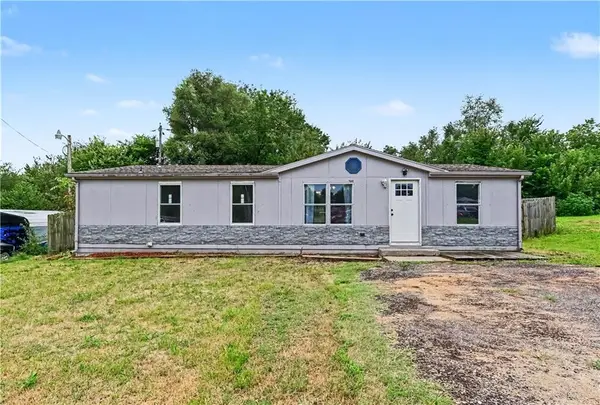 $115,000Active3 beds 2 baths1,296 sq. ft.
602 Ratz Street, Valley Falls, KS 66088
MLS# 2633119Listed by: COLDWELL BANKER DISTINCTIVE PR


Protect your home and budget from life's surprises with an Assurant Home Warranty, backed by a partner that supports you through every step of homeownership. Explore Plans.
© 2026 Better Homes and Gardens Real Estate LLC. An Anywhere Real Estate company. All rights reserved. Better Homes and Gardens® Real Estate is a registered trademark owned by Meredith Operations Corporation, licensed to Better Homes and Gardens Real Estate LLC and used with permission. Better Homes and Gardens Real Estate LLC fully supports the principles of the Fair Housing Act and the Equal Opportunity Act. Listing information is deemed reliable but is not guaranteed accurate.
Each office is independently owned and operated.
Any services or products provided by third parties are not provided by, affiliated with or related to Better Homes and Gardens Real Estate LLC, or its affiliated companies.