
200 Garfield St, Walton, KS 67151
Local realty services provided by:Better Homes and Gardens Real Estate Wostal Realty
200 Garfield St,Walton, KS 67151
$295,000
- 3 Beds
- 2 Baths
- 1,650 sq. ft.
- Single family
- Active
Listed by: kathy inlow
Office: crown iii realty llc.
MLS#:677318
Source:South Central Kansas MLS
Price summary
- Price:$295,000
- Price per sq. ft.:$178.79
About this home
If you are looking for a property with serious shop space, room to spread out, and the convenience of being in town, this one deserves a closer look. Built in 1964, this 3-bedroom, 2-bath home in Walton offers approximately 4 acres, an attached 2-car garage, detached 1-car garage, three wells and an impressive 40' x 50' insulated steel building. The home offers a comfortable and functional floor plan with plenty of storage throughout. The kitchen has an entire wall of cabinetry, room for a small breakfast table and a pass-through to the formal dining room. Just off the family room is an additional small kitchen area, making snacks, drinks, or entertaining convenient. The hallway leading to the bedrooms provides even more storage with two large closets as well as a built-in desk. The main bathroom was completely remodeled in 2021. Newer flooring and paint can be found in the family room, bedrooms and hallway, and the main living areas all have updated ceiling fans with light fixtures. A new electric water heater and heat pump system were installed in 2023. The basement houses the mechanical systems and includes a storage room/storm shelter. A wheel chair ramp is currently installed in the house and can be easily removed if not needed. Now for the feature that truly sets this property apart-the 40' x 50' insulated all steel building constructed in 2024. With 14-foot sidewalls, this building was designed to be used. It features two insulated overhead doors with windows-a 12' x 12' door and a 16' x 10' door-both equipped with commercial-grade openers, plus a separate walk-in door. The shop offers a ventilation fan, 100-amp electrical service, a dedicated 50-amp welding circuit and an air compressor circuit. The 6-inch concrete floor was constructed to accommodate a car lift. Whether you need space for automotive work, restoration projects, equipment, woodworking, hobbies, or simply having an exceptional amount of usable shop space, this building offers the space and infrastructure that can be difficult and expensive to duplicate. An additional one car garage provides even more space to spread out while three wells offer convenient water for the property. The residence is located on a city lot within the city limits and offers city amenities. The additional garage, steel building and acreage extend north of the homesite in Harvey County, creating an unusual combination of in-town convenience and extra space. This property is much more than a 3-bedroom house. The shop, garage, acreage and improvements make this a property possibilities well beyond the house itself....
Contact an agent
Home facts
- Year built:1964
- Subdivision & Development:WATSONS
- Listing ID #:677318
- Added:4 day(s) ago
- Updated:August 15, 2026 at 04:45 AM
Rooms and interior
- Bedrooms:3
- Total bathrooms:2
- Full bathrooms:2
- Dining Description:Eating Space in Kitchen, Formal
- Kitchen Description:Laminate Counters, Range Hood, Refrigerator
- Bedroom Description:Master Bedroom on Main Level
- Basement:Yes
- Basement Description:Unfinished
- Living area:1,650 sq. ft.
Heating and cooling
- Cooling:Central Air, Electric, Wall/Window Unit(s)
- Heating:Baseboard, Electric, Forced Air, Heat Pump
- Central air:Yes
Structure and exterior
- Roof:Composition
- Year built:1964
- Building area:1,650 sq. ft.
- Lot area:3.99 Acres
- Lot Features:Corner Lot, Wooded
- Architectural Style:Ranch
- Construction Materials:Frame, Vinyl/Aluminum
- Exterior Features:Above Ground Outbuilding(s), Guttering - ALL, Irrigation Pump, Irrigation Well
- Foundation Description:No Egress Window(s), Partial
- Levels:One
Schools
- High school:Newton
- Middle school:Chisholm
- Elementary school:Northridge
Utilities
- Sewer:Sewer Available
Finances and disclosures
- Price:$295,000
- Price per sq. ft.:$178.79
- Tax amount:$3,188 (2025)
Features and amenities
- Appliances:Refrigerator
- Laundry features:220 Equipment, Main Floor
- Amenities:Ceiling Fan(s)
Parking
- Parking description:Attached, Handicap Access, Opener, Zero Entry
- Garage:Yes
- Garage spaces:2
New listings near 200 Garfield St
 $0Active4 beds -- baths1,878 sq. ft.
8227 N Rock Rd, Walton, KS 67151
SUNDGREN REALTY $0Pending0 Acres
7997 N N Webb, Walton, KS 67151
MCCURDY REAL ESTATE & AUCTION, LLC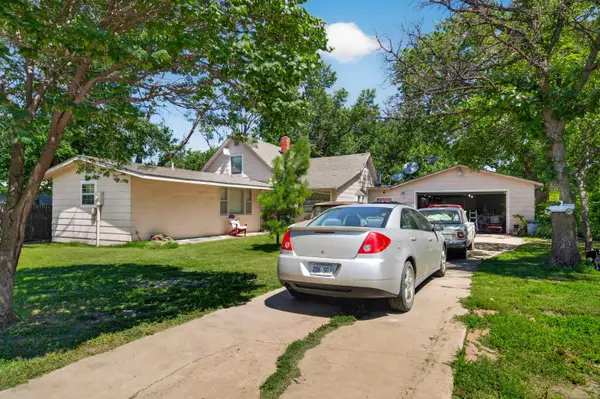 $170,000Active3 beds 2 baths1,848 sq. ft.
218 Main St, Walton, KS 67151
KELLER WILLIAMS HOMETOWN PARTNERS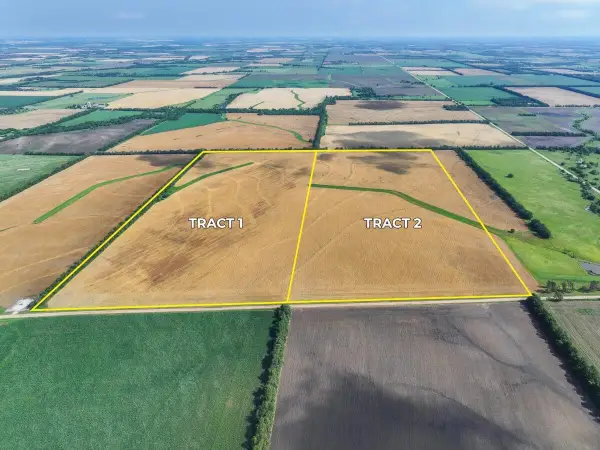 $0Pending0 Acres
000 E Dutch Ave, Walton, KS 67151
SUNDGREN REALTY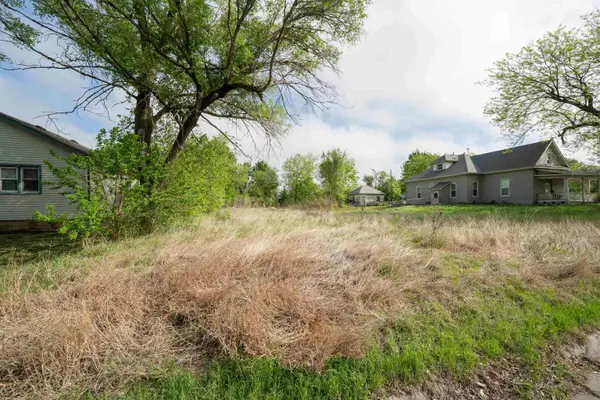 $15,000Active0.17 Acres
410 W Grant St, Walton, KS 67151
KELLER WILLIAMS HOMETOWN PARTNERS


Protect your home and budget from life's surprises with an Assurant Home Warranty, backed by a partner that supports you through every step of homeownership. Explore Plans.
© 2026 Better Homes and Gardens Real Estate LLC. An Anywhere Real Estate company. All rights reserved. Better Homes and Gardens® Real Estate is a registered trademark owned by Meredith Operations Corporation, licensed to Better Homes and Gardens Real Estate LLC and used with permission. Better Homes and Gardens Real Estate LLC fully supports the principles of the Fair Housing Act and the Equal Opportunity Act. Listing information is deemed reliable but is not guaranteed accurate.
Each office is independently owned and operated.
Any services or products provided by third parties are not provided by, affiliated with or related to Better Homes and Gardens Real Estate LLC, or its affiliated companies.