
4668 Meadow Ln, Wamego, KS 66547
Local realty services provided by:Better Homes and Gardens Real Estate Wostal Realty
Listed by: jennifer craft
Office: re/max ek real estate
MLS#:245453
Source:KS_TAAR
Price summary
- Price:$255,000
- Price per sq. ft.:$139.5
- Monthly HOA dues:$10
About this home
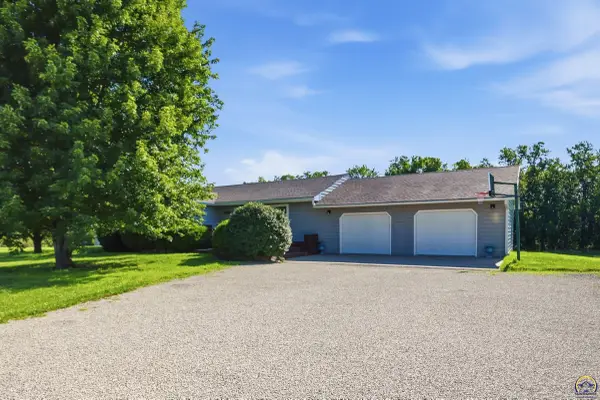
Acreage in Wamego, Kansas! This rancher sits on a level lot that is 1.36 acres. The front porch is covered and spans most of the front. The home has a spacious mud room, great for storing all your gear. The eat-in kitchen has ample counter space and lots of storage. Laundry is located off the kitchen. The dining room and living room are very large. The main bedroom has a half bath and there are 2 more bedrooms. The hall bathroom has an onyx walk in shower. Enjoy entertaining in the back yard under the covered patio or around the fire pit. The spacious 2 car garage/morton building has plenty of space for your cars and equipment. Roof was replaced in May 2026, newer septic, windows, and steel siding. HOA maintains private water lines.
Contact an agent
Home facts
- Year built:1974
- Subdivision & Development:Other
- Listing ID #:245453
- Added:44 day(s) ago
- Updated:August 22, 2026 at 08:34 AM
Rooms and interior
- Bedrooms:3
- Total bathrooms:2
- Full bathrooms:1
- Half bathrooms:1
- Dining Description:Eat-In-Kitchen, Formal
- Bathrooms Description:1st Floor Full Bath, Primary Bath
- Kitchen Description:Dishwasher, Electric Range, Microwave, Refrigerator
- Bedroom Description:1st Floor Primary Bedroom
- Basement:Yes
- Basement Description:Slab
- Living area:1,828 sq. ft.
Heating and cooling
- Central air:Yes
Structure and exterior
- Roof:Architectural Style
- Year built:1974
- Building area:1,828 sq. ft.
- Architectural Style:Ranch
- Construction Materials:Metal Siding
Schools
- High school:Wamego High School/USD 320
- Middle school:Wamego Middle School/USD 320
- Elementary school:West Elementary School/USD 262
Utilities
- Sewer:Septic Tank
Finances and disclosures
- Price:$255,000
- Price per sq. ft.:$139.5
- Tax amount:$2,148
Features and amenities
- Appliances:Dishwasher, Refrigerator
- Laundry features:Main Level
Parking
- Parking description:Detached
- Garage:Yes
- Garage spaces:3
New listings near 4668 Meadow Ln



Protect your home and budget from life's surprises with an Assurant Home Warranty, backed by a partner that supports you through every step of homeownership. Explore Plans.
© 2026 Better Homes and Gardens Real Estate LLC. An Anywhere Real Estate company. All rights reserved. Better Homes and Gardens® Real Estate is a registered trademark owned by Meredith Operations Corporation, licensed to Better Homes and Gardens Real Estate LLC and used with permission. Better Homes and Gardens Real Estate LLC fully supports the principles of the Fair Housing Act and the Equal Opportunity Act. Listing information is deemed reliable but is not guaranteed accurate.
Each office is independently owned and operated.
Any services or products provided by third parties are not provided by, affiliated with or related to Better Homes and Gardens Real Estate LLC, or its affiliated companies.