
954 Tioga Rd Road, Wathena, KS 66090
Local realty services provided by:Better Homes and Gardens Real Estate Kansas City Homes
954 Tioga Rd Road,Wathena, KS 66090
$650,000
- 4 Beds
- 3 Baths
- 3,600 sq. ft.
- Single family
- Active
Listed by: jody franken
Office: mossy oak properties
MLS#:2636974
Source:MOKS_HL
Price summary
- Price:$650,000
- Price per sq. ft.:$180.56
About this home
Discover your private retreat in the scenic Missouri River bluff hills of Doniphan County near Wathena, KS. Located at the end of Tioga Road, this beautifully maintained 7.53-acre property offers privacy, mature timber, abundant wildlife, breathtaking views, and access to an approximately 7-acre private lake.
The 3,600 sq. ft. home features 4 bedrooms and 3 bathrooms, an open-concept layout, vaulted ceilings, large west-facing windows with stunning lake views and sunsets, and a spacious kitchen with custom knotty alder cabinetry and large center island. The main level includes a primary suite with walk-in closet, laundry, and a gas-log fireplace. High-speed internet is available.
The fully finished walkout basement offers two generously sized bedrooms, full bath, wet bar, and additional living/entertaining space with direct access to the outdoor areas and 18' x 33' above-ground pool.
Enjoy exceptional outdoor living from the large wraparound porch and expansive rear deck overlooking the lake. The private lake offers fishing for bass, crappie, bluegill, and catfish, while the surrounding timber provides excellent wildlife viewing and hunting opportunities, including whitetail deer and turkey.
Conveniently located just 5 minutes from Wathena, 15 minutes from St. Joseph, 10 minutes from Rosecrans Memorial Airport, and approximately 45 minutes from Kansas City International Airport via I-29. A rare opportunity to enjoy peaceful country living with exceptional recreational amenities and convenient access to town. 2025 Taxes: $3,927....
Contact an agent
Home facts
- Year built:2011
- Subdivision & Development:None
- Listing ID #:2636974
- Added:55 day(s) ago
- Updated:October 09, 2026 at 02:26 PM
Rooms and interior
- Bedrooms:4
- Total bathrooms:3
- Full bathrooms:3
- Rooms Total:4
- Kitchen Description:Dishwasher, Disposal, Microwave, Refrigerator
- Basement:Yes
- Basement Description:Finished, Full, Walk Out
- Living area:3,600 sq. ft.
Heating and cooling
- Cooling:Electric
- Heating:Forced Air Gas, Natural Gas, Propane Gas
Structure and exterior
- Roof:Composition
- Year built:2011
- Building area:3,600 sq. ft.
- Lot area:7.53 Acres
- Lot Features:Acreage, Wooded
- Architectural Style:Ranch
- Construction Materials:Cedar, Frame, Stone Veneer
Utilities
- Water:Rural
- Sewer:Septic Tank
Finances and disclosures
- Price:$650,000
- Price per sq. ft.:$180.56
Features and amenities
- Appliances:Dishwasher, Disposal, Gas Range, Microwave, Refrigerator, Washer
- Amenities:Ceiling Fan(s), Custom Cabinets, Walk-In Closet(s), Wet Bar
Parking
- Parking description:Attached
- Garage:Yes
- Garage spaces:2
 HeartlandMLS©2026. Information Deemed Reliable But Not Guaranteed. This information is being provided by the HeartlandMLS. The listings presented here may or may not be listed by the Broker/Agent operating this website. This information is intended for the personal use of consumers and may not be used for any purpose other than to identify prospective properties consumers may be interested in purchasing. Data <Last Updated October 9, 2026
New listings near 954 Tioga Rd Road
 $225,000Active4 beds 2 baths2,226 sq. ft.
804 N 6 Street, Wathena, KS 66090
MLS# 2643599Listed by: COLDWELL BANKER GENERAL PROPERTY $79,500Active6.08 Acres
1426 Treece Rd Road, Wathena, KS 66090
MLS# 2633379Listed by: TOP PROPERTY REALTY, LLC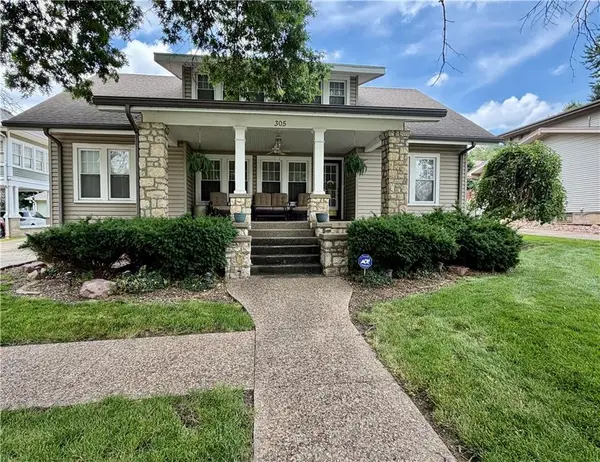 $375,000Active4 beds 3 baths3,061 sq. ft.
305 Fremont Street, Wathena, KS 66090
MLS# 2624468Listed by: TOP PROPERTY REALTY, LLC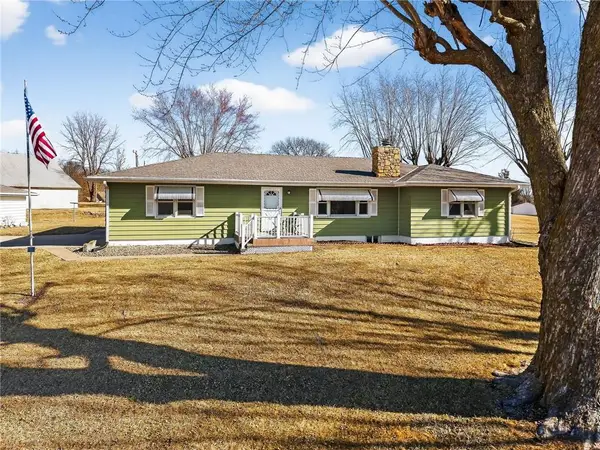 $384,900Active4 beds 2 baths3,124 sq. ft.
1869 190th Road, Wathena, KS 66090
MLS# 2602756Listed by: THE ST.JOE REAL ESTATE GROUP, $209,989Active3 beds 2 baths1,370 sq. ft.
506 N 3rd Street, Wathena, KS 66090
MLS# 2598241Listed by: TOP PROPERTY REALTY, LLC $37,500Active0.37 Acres
Lots, 7,8,9 Monument Road, Wathena, KS 66090
MLS# 2519368Listed by: BHHS STEIN & SUMMERS REAL ESTATE $930,000Active15.8 Acres
0000 Hwy 36 N/a, Wathena, KS 66090
MLS# 2176328Listed by: BHHS STEIN & SUMMERS


Protect your home and budget from life's surprises with an Assurant Home Warranty, backed by a partner that supports you through every step of homeownership. Explore Plans.
© 2026 Better Homes and Gardens Real Estate LLC. An Anywhere Real Estate company. All rights reserved. Better Homes and Gardens® Real Estate is a registered trademark owned by Meredith Operations Corporation, licensed to Better Homes and Gardens Real Estate LLC and used with permission. Better Homes and Gardens Real Estate LLC fully supports the principles of the Fair Housing Act and the Equal Opportunity Act. Listing information is deemed reliable but is not guaranteed accurate.
Each office is independently owned and operated.
Any services or products provided by third parties are not provided by, affiliated with or related to Better Homes and Gardens Real Estate LLC, or its affiliated companies.