
506 W Sycamore N/a, Weir, KS 66781
Local realty services provided by:Better Homes and Gardens Real Estate Kansas City Homes
506 W Sycamore N/a,Weir, KS 66781
$185,000
- 3 Beds
- 2 Baths
- 1,926 sq. ft.
- Single family
- Active
Listed by: ashley butcher
Office: reecenichols sunflower realty group
MLS#:2646858
Source:MOKS_HL
Price summary
- Price:$185,000
- Price per sq. ft.:$96.05
About this home
Enjoy country living on 4.2 acres in Cherokee County! This three-bedroom, two-bath double-wide home sits on a permanent foundation and offers rustic charm with plenty of room to spread out. With an attached garage that includes a bonus room for whatever your needs are. Two ponds add to the country setting, while a new 20 x 30 metal shop provides space for storage, projects, or hobbies. With room for animals and the potential for a hobby farm, this property offers a great opportunity to make your country-living dreams a reality.
Contact an agent
Home facts
- Subdivision & Development:Other
- Listing ID #:2646858
- Added:8 day(s) ago
- Updated:October 21, 2026 at 02:35 PM
Rooms and interior
- Bedrooms:3
- Total bathrooms:2
- Full bathrooms:2
- Rooms Total:6
- Basement Description:Crawl Space
- Living area:1,926 sq. ft.
Heating and cooling
- Cooling:Electric
- Heating:Central Gas
Structure and exterior
- Roof:Composition
- Building area:1,926 sq. ft.
- Lot area:4 Acres
- Architectural Style:Ranch
- Construction Materials:Vinyl Siding
Utilities
- Water:City/Public
- Sewer:Public Sewer
Finances and disclosures
- Price:$185,000
- Price per sq. ft.:$96.05
Parking
- Parking description:Attached, Carport, Other
- Garage:Yes
- Garage spaces:1
 HeartlandMLS©2026. Information Deemed Reliable But Not Guaranteed. This information is being provided by the HeartlandMLS. The listings presented here may or may not be listed by the Broker/Agent operating this website. This information is intended for the personal use of consumers and may not be used for any purpose other than to identify prospective properties consumers may be interested in purchasing. Data <Last Updated October 21, 2026
New listings near 506 W Sycamore N/a
 $12,000Active0.66 Acres
302 E Oak Street, Weir, KS 66781
MLS# 2643700Listed by: LYONS REALTY GROUP $124,000Active3 beds 1 baths1,462 sq. ft.
203 E Sycamore Street, Weir, KS 66781
MLS# 2643524Listed by: LYONS REALTY GROUP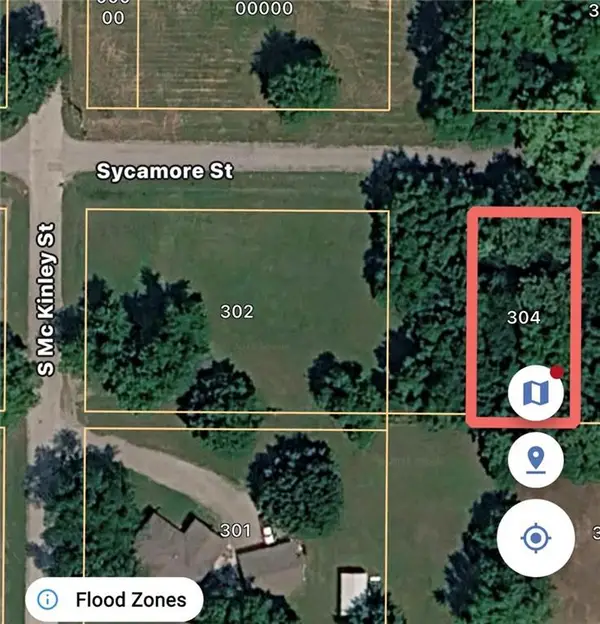 $3,500Active0.17 Acres
304 E Sycamore Street, Weir, KS 66781
MLS# 2620483Listed by: BURTON REAL ESTATE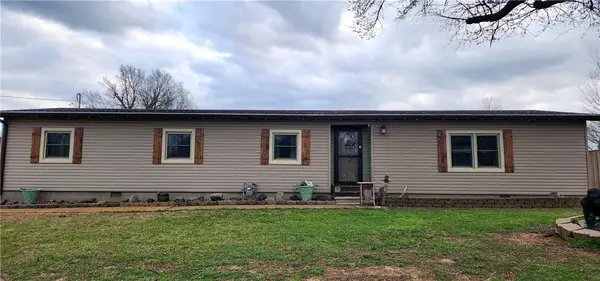 $225,000Pending3 beds 3 baths2,182 sq. ft.
702 W Oak Street, Weir, KS 66781
MLS# 2621207Listed by: SALLY DAVIS REAL ESTATE LLC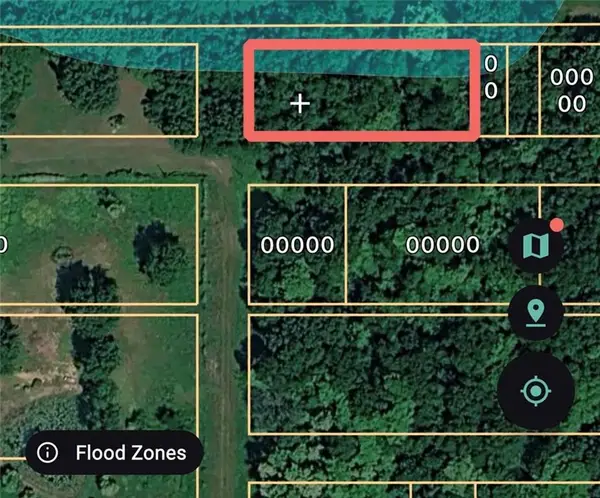 $5,500Active0.41 Acres
0 N Turtle Avenue, Weir, KS 66781
MLS# 2620465Listed by: BURTON REAL ESTATE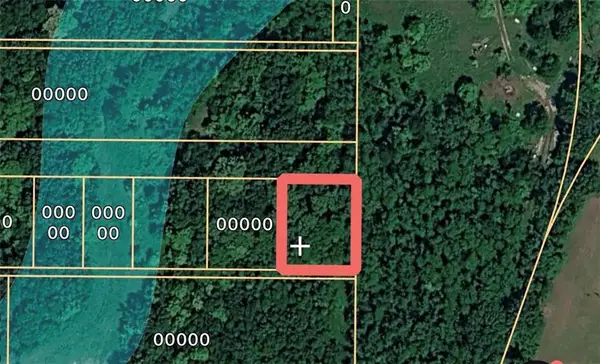 $5,500Active0.23 Acres
0 N Turtle Avenue, Weir, KS 66781
MLS# 2620475Listed by: BURTON REAL ESTATE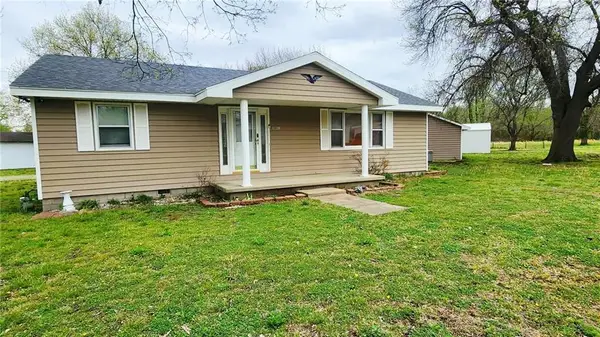 $185,900Pending2 beds 2 baths1,800 sq. ft.
301 E Walnut Street, Weir, KS 66781
MLS# 2612346Listed by: COBB REALTY INC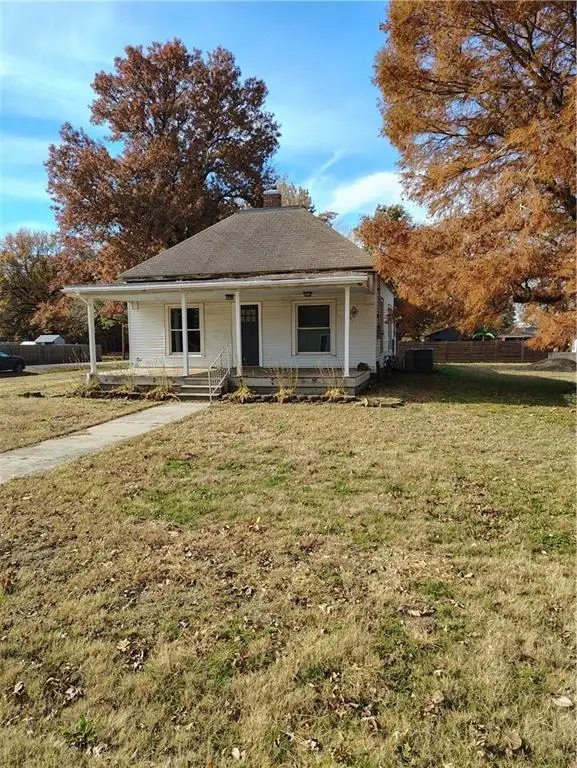 $60,000Active3 beds 1 baths1,394 sq. ft.
401 S Washington Street, Weir, KS 66781
MLS# 2598068Listed by: SALLY DAVIS REAL ESTATE LLC


Protect your home and budget from life's surprises with an Assurant Home Warranty, backed by a partner that supports you through every step of homeownership. Explore Plans.
© 2026 Better Homes and Gardens Real Estate LLC. An Anywhere Real Estate company. All rights reserved. Better Homes and Gardens® Real Estate is a registered trademark owned by Meredith Operations Corporation, licensed to Better Homes and Gardens Real Estate LLC and used with permission. Better Homes and Gardens Real Estate LLC fully supports the principles of the Fair Housing Act and the Equal Opportunity Act. Listing information is deemed reliable but is not guaranteed accurate.
Each office is independently owned and operated.
Any services or products provided by third parties are not provided by, affiliated with or related to Better Homes and Gardens Real Estate LLC, or its affiliated companies.