
195 E 15th St S, Wellington, KS 67152
Local realty services provided by:Better Homes and Gardens Real Estate Wostal Realty
Listed by: vickie vargas-jacobs, michael heater
Office: coldwell banker plaza real estate
MLS#:675832
Source:South Central Kansas MLS
Price summary
- Price:$299,900
- Price per sq. ft.:$161.58
About this home
Your slice of country is located just 3 miles west of Wellington on Hwy 160 (15th St. S). Situated on a treed parcel, this exceptionally well-maintained 2022 Solitaire Presidio manufactured home offers modern comfort, quality upgrades, and outstanding outbuildings. This spacious 4-bedroom, 2-bath home features a desirable split-bedroom floor plan and an open-concept living area designed for everyday living. The kitchen offers a large island with bar seating, pantry, and all appliances. The private primary suite includes double vanities, a relaxing soaker tub, walk-in shower, oversized walk-in closet, and a private exterior door leading directly to the swim spa. Three additional bedrooms are generously sized with ample closet space. Built with quality in mind, this home is exceptionally clean and offers upgrades not commonly found in manufactured homes. Enjoy relaxing on the large covered front porch or the back deck overlooking this country setting. The property is loaded with extras, including a 30' x 50' insulated shop with electricity and a finished studio apartment complete with a mini-split heating and cooling system and full bathroom—ideal for guests, hobbies, or a home office. An additional 12' x 24' garage provides even more storage or workspace. Outdoor swim spa 7'10½" x 13'8" (50" deep) is included in this sale and features a 20-year shell warranty and a 10-year equipment warranty, and an above-ground storm shelter for peace of mind. Whether you're looking for room to entertain, space for hobbies, or simply a country lifestyle with modern conveniences, this property offers it all. Make this land your land and start enjoying country living. ***Additional info -- roof was replaced July 2026, Class 4, home is built with 2x6 construction *** all electric with buried lines *** sellers use Kanokla for internet with fiber optic with buried lines *** cable TV lines are buried also ***the home has a Culligan water softener system with UV bacteria protection. ****DO NOT ATTACH a letter from the buyer when submitting an offer due to the risk of Fair Housing Violations. ****Buyers be pre-qualified or have proof of funds before viewing.***ALL INFORMATION DEEMED ACCURATE. PLEASE VERIFY INFORMATION TO SATISFY YOURSELF AS A BUYER AND /OR TRANSACTION BROKER OR A BUYER'S AGENT. Information such as room sizes, square feet, schools, lot lines, flood zone, flood way, trash service, propane service, propane tank rental, mailbox or mailbox keys, HOA fees if any, initiation fees, rural water transfer fees, warranties, monthly services if any such as water delivery, water softener rentals, security fees, etc., this is not an all inclusive list, if it is important to you, then investigate and inspect to satisfy yourself. ***The Sumner County casino offers to all Sumner County students at the start of the school year enrollment in grades K-12 a $100 educational reward card AND $1500 scholarship to all High School Graduates to be used towards their post-secondary education AND most teachers in Sumner County receive a $500 allowance to help defray the cost of classroom supplies, visit their website to learn more and to determine if you qualify. (It is the buyers and/or buyers’ agent/transaction broker to determine if this information is accurate.)****...
Contact an agent
Home facts
- Year built:2022
- Subdivision & Development:NONE LISTED ON TAX RECORD
- Listing ID #:675832
- Added:83 day(s) ago
- Updated:October 02, 2026 at 04:18 PM
Rooms and interior
- Bedrooms:4
- Total bathrooms:3
- Full bathrooms:3
- Dining Description:Eating Bar, Formal
- Kitchen Description:Dishwasher, Eating Bar, Island, Laminate Counters, Microwave, Pantry, Range Hood, Refrigerator
- Bedroom Description:Laminate Counters, Master Bedroom on Main Level, Split Bedroom Plan, Two Sinks
- Living area:1,856 sq. ft.
Heating and cooling
- Cooling:Central Air, Electric
- Heating:Electric, Forced Air
- Central air:Yes
Structure and exterior
- Roof:Composition
- Year built:2022
- Building area:1,856 sq. ft.
- Lot area:3.6 Acres
- Lot Features:Wooded
- Architectural Style:Mobile/Mfd-Perm Found., Ranch
- Construction Materials:Frame
- Exterior Features:Detached Finish Area, Guttering - ALL
- Levels:One
Schools
- High school:Wellington
- Middle school:Wellington
- Elementary school:Eisenhower
Utilities
- Water:Lagoon
Finances and disclosures
- Price:$299,900
- Price per sq. ft.:$161.58
- Tax amount:$2,664 (2025)
Features and amenities
- Appliances:Dishwasher, Microwave, Refrigerator
- Laundry features:220 Equipment, Main Floor, Separate Room
- Amenities:Ceiling Fan(s), Walk-In Closet(s), Water Softener-Own
Parking
- Parking description:Detached, Opener, Oversized
- Garage:Yes
- Garage spaces:3
New listings near 195 E 15th St S
- New
 $185,000Active4 beds 2 baths1,896 sq. ft.
215 E South Ave, Wellington, KS 67152
ALL THINGS REALTY ALLIANCE - Open Sun, 2 to 4pmNew
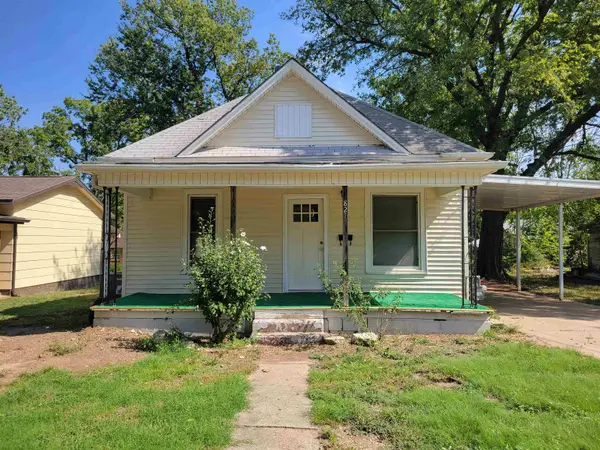 $81,000Active2 beds 1 baths878 sq. ft.
821 S C St, Wellington, KS 67152
BERKSHIRE HATHAWAY PENFED REALTY - Open Sun, 2 to 4pmNew
 $124,444Active3 beds 2 baths1,048 sq. ft.
1011 N Park St., Wellington, KS 67152
BERKSHIRE HATHAWAY PENFED REALTY 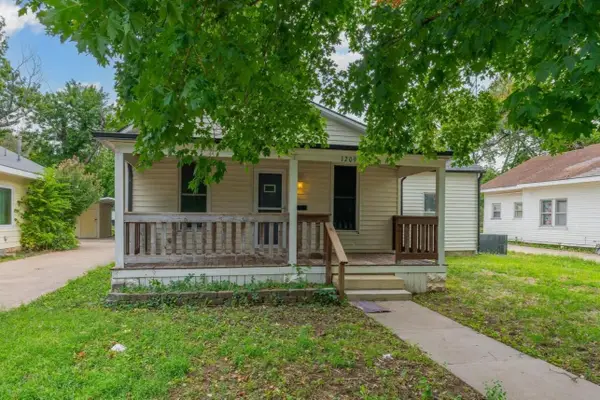 $91,500Pending2 beds 1 baths984 sq. ft.
1209 N C St, Wellington, KS 67152
BERKSHIRE HATHAWAY PENFED REALTY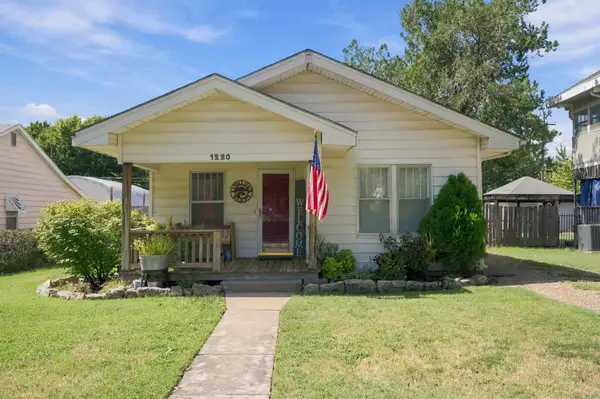 $125,000Active3 beds 1 baths1,166 sq. ft.
1220 N Washington, Wellington, KS 67152
HERITAGE 1ST REALTY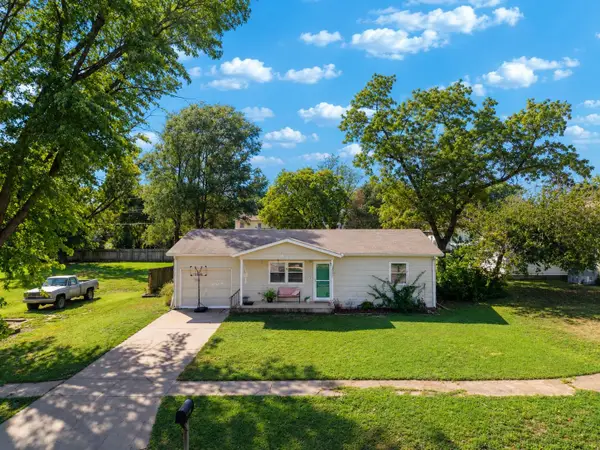 $125,000Active3 beds 2 baths1,048 sq. ft.
618 N Blaine St, Wellington, KS 67152
EXP REALTY, LLC $149,900Pending3 beds 2 baths2,136 sq. ft.
916 E Harvey, Wellington, KS 67152
BERKSHIRE HATHAWAY PENFED REALTY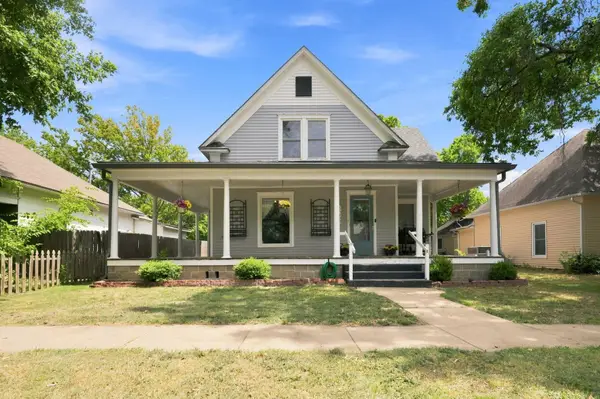 $120,000Active3 beds 1 baths1,927 sq. ft.
805 N C St, Wellington, KS 67152
REAL BROKER, LLC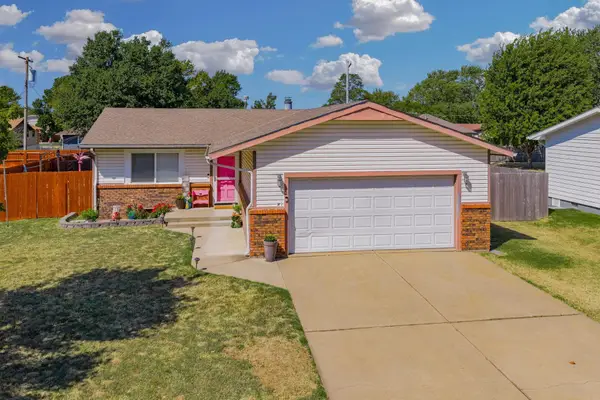 $210,000Pending2 beds 2 baths1,920 sq. ft.
1416 N Park St, Wellington, KS 67152
BERKSHIRE HATHAWAY PENFED REALTY $95,000Active3 beds 1 baths1,484 sq. ft.
555 E 77th Ave North, Wellington, KS 67152
SECOND REGENCY, INC


Protect your home and budget from life's surprises with an Assurant Home Warranty, backed by a partner that supports you through every step of homeownership. Explore Plans.
© 2026 Better Homes and Gardens Real Estate LLC. An Anywhere Real Estate company. All rights reserved. Better Homes and Gardens® Real Estate is a registered trademark owned by Meredith Operations Corporation, licensed to Better Homes and Gardens Real Estate LLC and used with permission. Better Homes and Gardens Real Estate LLC fully supports the principles of the Fair Housing Act and the Equal Opportunity Act. Listing information is deemed reliable but is not guaranteed accurate.
Each office is independently owned and operated.
Any services or products provided by third parties are not provided by, affiliated with or related to Better Homes and Gardens Real Estate LLC, or its affiliated companies.