
2920 W 48th Terrace, Westwood, KS 66205
Local realty services provided by:Better Homes and Gardens Real Estate Kansas City Homes
2920 W 48th Terrace,Westwood, KS 66205
$1,499,000
- 5 Beds
- 6 Baths
- 3,928 sq. ft.
- Single family
- Active
Listed by: chris george
Office: weichert, realtors welch & co.
MLS#:2647746
Source:MOKS_HL
Price summary
- Price:$1,499,000
- Price per sq. ft.:$381.62
About this home
Estimated completion date of December 2026. Please note that the photos shown on this listing are of another previously completed home with a similar floorplan and finish level. Please check out the design boards at the end of the listing pics for the remaining beautiful selections that are planned for this home. Or bring your own ideas to customize the remaining selections!
Great lot of almost 9,500 sq. ft. on a terrific cul-de-sac with other new builds in the heart of Westwood. This custom floorplan by Chris George Custom Homes offers a main level with a great primary suite with a huge walk-in closet, a separate private laundry off the closet, a beautiful custom kitchen with ample countertop space and custom cabinets, large dining space, walk-in pantry with custom cabinets, mudroom and an office / flex room. The main level has hardwood floors throughout (other than primary bath & closet) and hardwood stair treads to upper level. Just off the kitchen is a private covered patio perfect for your morning coffee. The second floor has a cozy loft space with hardwood floors as well as three bedrooms, each with it's own en suite bathroom. Huge living space and wet bar at lower level is perfect for a kids playroom or watching a football game with friends. Private bedroom and bathroom make for a perfect guest suite for hosting out of town guests or expand the space and convert this area to a home gym.
And don't forget the ideal location. 1/2 mile to Westwood View or St. Agnes elementary, 1 mile to Miege, great proximity to several Country Clubs and city parks and just a little over 2 miles to the Country Club Plaza, etc....
Contact an agent
Home facts
- Year built:2026
- Subdivision & Development:Other
- Listing ID #:2647746
- Added:1 day(s) ago
- Updated:October 21, 2026 at 02:34 PM
Rooms and interior
- Bedrooms:5
- Total bathrooms:6
- Full bathrooms:5
- Half bathrooms:1
- Rooms Total:11
- Kitchen Description:Dishwasher, Disposal, Microwave
- Basement:Yes
- Basement Description:Concrete, Egress Window(s), Finished, Full
- Living area:3,928 sq. ft.
Heating and cooling
- Cooling:Electric, Zoned
- Heating:Central Gas, Forced Air Gas
Structure and exterior
- Roof:Composition, Metal
- Year built:2026
- Building area:3,928 sq. ft.
- Lot area:0.22 Acres
- Lot Features:City Lot
- Architectural Style:1.5 Stories
- Construction Materials:Brick Veneer, Stucco
- Foundation Description:Concrete
Schools
- High school:SM East
- Middle school:Indian Hills
- Elementary school:Westwood View
Utilities
- Water:City/Public
- Sewer:Public Sewer
Finances and disclosures
- Price:$1,499,000
- Price per sq. ft.:$381.62
Features and amenities
- Appliances:Dishwasher, Disposal, Gas Range, Microwave, Stainless Steel Appliance(s)
- Amenities:Ceiling Fan(s), Custom Cabinets, Painted Cabinets, Pantry, Smart Thermostat, Walk-In Closet(s), Wet Bar
Parking
- Parking description:Attached
- Garage:Yes
- Garage spaces:2
 HeartlandMLS©2026. Information Deemed Reliable But Not Guaranteed. This information is being provided by the HeartlandMLS. The listings presented here may or may not be listed by the Broker/Agent operating this website. This information is intended for the personal use of consumers and may not be used for any purpose other than to identify prospective properties consumers may be interested in purchasing. Data <Last Updated October 21, 2026
New listings near 2920 W 48th Terrace
- Coming Soon
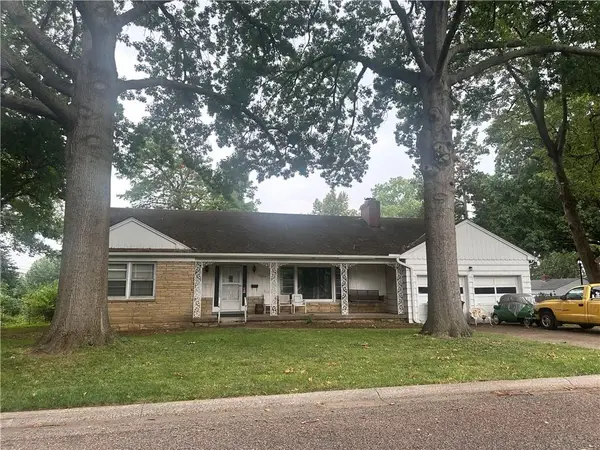 $565,000Coming Soon3 beds 2 baths1,628 sq. ft.
5000 Fairway Road, Westwood, KS 66205
MLS# 2647063Listed by: RECOMM INC - Coming Soon
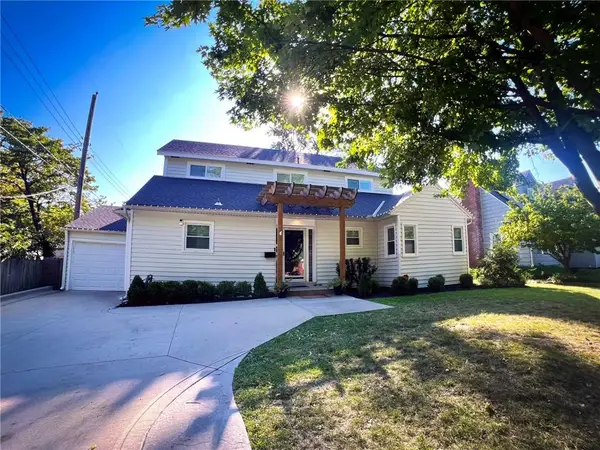 $849,500Coming Soon5 beds 4 baths3,711 sq. ft.
4935 Fairway Road, Westwood, KS 66205
MLS# 2639221Listed by: KANSAS CITY REGIONAL HOMES INC 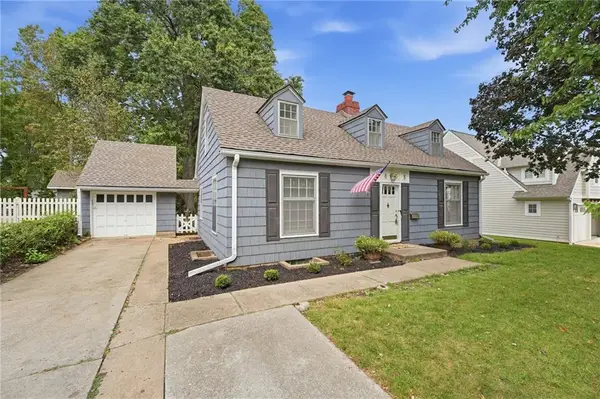 $525,000Active3 beds 2 baths1,689 sq. ft.
2808 W 51st Terrace, Westwood, KS 66205
MLS# 2642446Listed by: REECENICHOLS - COUNTRY CLUB PLAZA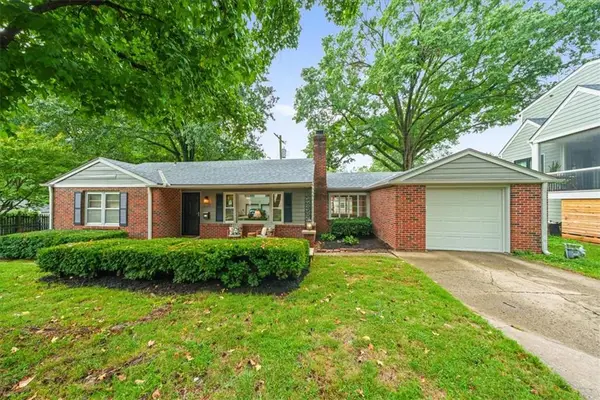 $397,500Pending2 beds 1 baths1,264 sq. ft.
2525 W 50th Terrace, Westwood, KS 66205
MLS# 2644682Listed by: COMPASS REALTY GROUP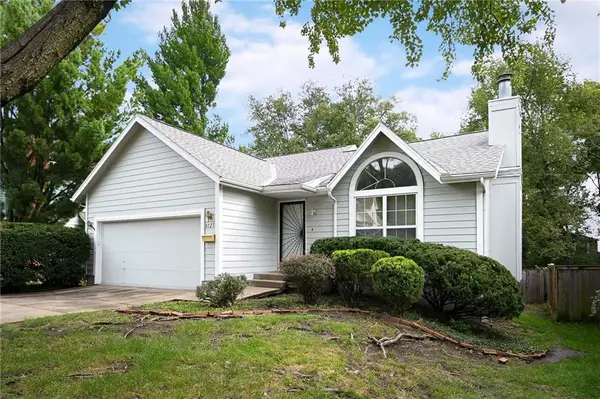 $375,000Pending2 beds 1 baths1,100 sq. ft.
4727 Booth Street, Westwood, KS 66205
MLS# 2645021Listed by: COMPASS REALTY GROUP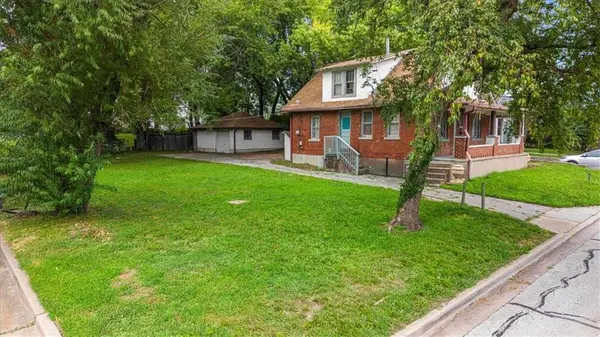 $450,000Active1 beds 2 baths1,211 sq. ft.
2330 W 48th Street, Westwood, KS 66205
MLS# 2634541Listed by: SAGE SOTHEBY'S INTERNATIONAL REALTY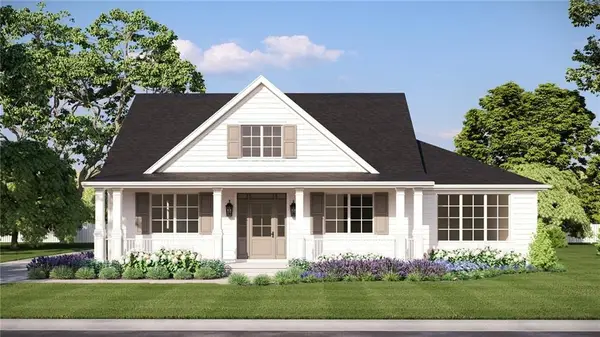 $1,550,000Active5 beds 5 baths4,315 sq. ft.
2615 W 47th Terrace, Westwood, KS 66205
MLS# 2636600Listed by: WEICHERT, REALTORS WELCH & CO. $1,050,000Active4 beds 4 baths3,052 sq. ft.
2207 W 48th Street, Westwood, KS 66205
MLS# 2627660Listed by: KW KANSAS CITY METRO $575,000Active4 beds 3 baths2,473 sq. ft.
2500 W 47th Terrace, Westwood, KS 66205
MLS# 2625458Listed by: KELLER WILLIAMS REALTY PARTNERS INC.


Protect your home and budget from life's surprises with an Assurant Home Warranty, backed by a partner that supports you through every step of homeownership. Explore Plans.
© 2026 Better Homes and Gardens Real Estate LLC. An Anywhere Real Estate company. All rights reserved. Better Homes and Gardens® Real Estate is a registered trademark owned by Meredith Operations Corporation, licensed to Better Homes and Gardens Real Estate LLC and used with permission. Better Homes and Gardens Real Estate LLC fully supports the principles of the Fair Housing Act and the Equal Opportunity Act. Listing information is deemed reliable but is not guaranteed accurate.
Each office is independently owned and operated.
Any services or products provided by third parties are not provided by, affiliated with or related to Better Homes and Gardens Real Estate LLC, or its affiliated companies.