
209 N Oak, Whitewater, KS 67154
Local realty services provided by:Better Homes and Gardens Real Estate Wostal Realty
209 N Oak,Whitewater, KS 67154
$280,000
- 4 Beds
- 2 Baths
- 2,137 sq. ft.
- Single family
- Active
Listed by: andrea lafever
Office: keller williams signature partners, llc.
MLS#:680338
Source:South Central Kansas MLS
Price summary
- Price:$280,000
- Price per sq. ft.:$131.02
About this home
Historic Charm. Modern Updates. An Incredible Transformation! Welcome to 209 N Oak St, where timeless character meets an extensive renovation in the heart of Whitewater! From the inviting covered front porch and mature shade trees to the beautifully refreshed interior, this two-story home offers the perfect blend of classic charm and modern comfort. Step inside to discover bright, welcoming living spaces filled with natural light, beautiful new flooring, fresh neutral finishes, and updated lighting throughout. The stunning kitchen features rich wood cabinetry, gorgeous quartz countertops, updated fixtures, and a functional layout that combines warmth with modern style. Spacious rooms, charming architectural details, and a beautiful bay window add character you simply don't find in every home. But the transformation goes far beyond what meets the eye! Extensive improvements include a new roof, siding, house wrap, windows, plumbing and sewer lines, electrical panel and components, water heater, and HVAC updates. Significant foundation improvements have also been completed, including structural reinforcement, along with a sump pump and cellar improvements. Outside, enjoy relaxing mornings on the expansive covered front porch or entertaining on the new backyard deck overlooking a spacious, tree-shaded yard. A detached two-car garage provides additional parking and storage. With so many major improvements already completed, this home offers the character of an established property with the appeal of extensive modern updates. Experience small town living in Whitewater and discover everything this beautifully transformed property has to offer. Schedule your private showing today!...
Contact an agent
Home facts
- Year built:1909
- Subdivision & Development:WHITEWATER
- Listing ID #:680338
- Added:5 day(s) ago
- Updated:October 17, 2026 at 04:06 PM
Rooms and interior
- Bedrooms:4
- Total bathrooms:2
- Full bathrooms:2
- Dining Description:Formal
- Kitchen Description:Disposal, Quartz Counters
- Bedroom Description:Master Bedroom on Separate Floor, Quartz Counters
- Living area:2,137 sq. ft.
Heating and cooling
- Cooling:Electric
- Heating:Electric, Gas
Structure and exterior
- Roof:Composition
- Year built:1909
- Building area:2,137 sq. ft.
- Lot area:0.24 Acres
- Lot Features:City Lot, Standard
- Architectural Style:Traditional
- Construction Materials:Frame
- Exterior Features:Guttering - ALL
- Levels:Two
Schools
- High school:Remington
- Middle school:Remington
- Elementary school:Whitewater
Utilities
- Sewer:Sewer Available
Finances and disclosures
- Price:$280,000
- Price per sq. ft.:$131.02
- Tax amount:$607 (2025)
Features and amenities
- Appliances:Disposal
- Laundry features:220 Equipment, Main Floor, Separate Room
- Amenities:Ceiling Fan(s)
Parking
- Parking description:Detached, Oversized
- Garage:Yes
- Garage spaces:2
New listings near 209 N Oak
 $150,000Pending2 beds 1 baths1,020 sq. ft.
425 S Elm St, Whitewater, KS 67154
RE/MAX ASSOCIATES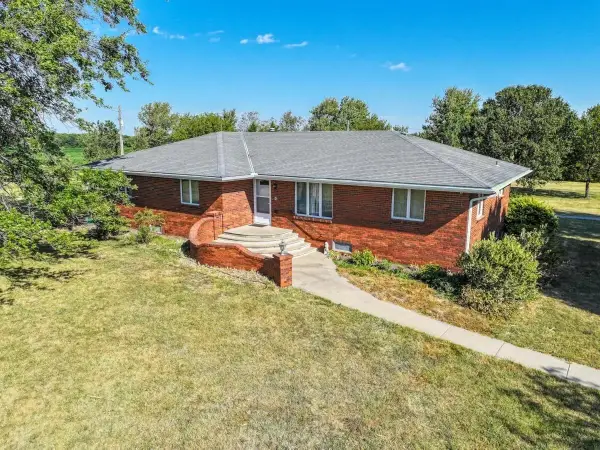 Pending4 beds 2 baths3,141 sq. ft.
15592 NW 60th, Whitewater, KS 67154
SUNDGREN REALTY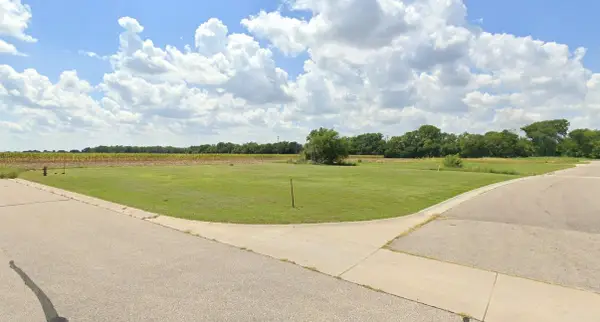 $17,500Active0 Acres
201 S Cottonwood St, Whitewater, KS 67154
RE/MAX ASSOCIATES $21,000Active0 Acres
103 S Cottonwood St, Whitewater, KS 67154
RE/MAX ASSOCIATES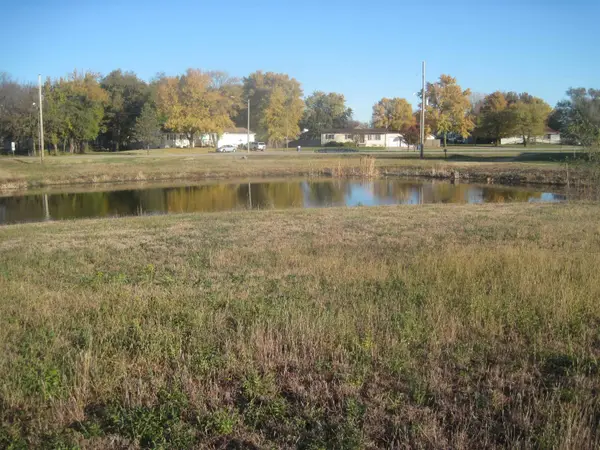 $21,000Active0 Acres
109 S Cottonwood Ct, Whitewater, KS 67154
RE/MAX ASSOCIATES $21,000Active0 Acres
111 S Cottonwood Ct, Whitewater, KS 67154
RE/MAX ASSOCIATES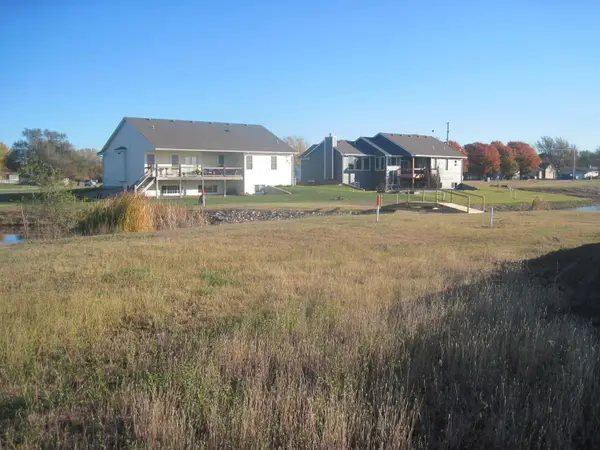 $21,000Active0 Acres
113 S Cottonwood Ct, Whitewater, KS 67154
RE/MAX ASSOCIATES


Protect your home and budget from life's surprises with an Assurant Home Warranty, backed by a partner that supports you through every step of homeownership. Explore Plans.
© 2026 Better Homes and Gardens Real Estate LLC. An Anywhere Real Estate company. All rights reserved. Better Homes and Gardens® Real Estate is a registered trademark owned by Meredith Operations Corporation, licensed to Better Homes and Gardens Real Estate LLC and used with permission. Better Homes and Gardens Real Estate LLC fully supports the principles of the Fair Housing Act and the Equal Opportunity Act. Listing information is deemed reliable but is not guaranteed accurate.
Each office is independently owned and operated.
Any services or products provided by third parties are not provided by, affiliated with or related to Better Homes and Gardens Real Estate LLC, or its affiliated companies.