
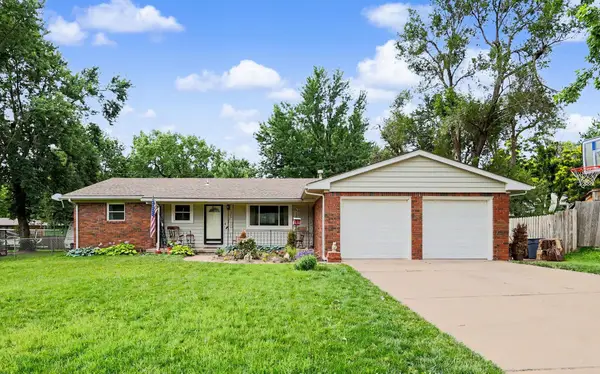
100 Matson Ave., Wichita, KS 67204
Local realty services provided by:Better Homes and Gardens Real Estate Wostal Realty
100 Matson Ave.,Wichita, KS 67204
$299,000
- 4 Beds
- 2 Baths
- 2,678 sq. ft.
- Single family
- Active
Listed by: michael crow
Office: homes r us
MLS#:681668
Source:South Central Kansas MLS
Price summary
- Price:$299,000
- Price per sq. ft.:$111.65
About this home
6 total bedrooms! (2 in basement are non-conforming). Huge kitchen with 7-foot island, 6-foot buffet, and cabinets on all 4 walls! Brand new slow-close cabinets with trash can slider and two lazy Susans. New air-fryer convection stove, microwave, and dishwasher. Main floor, including bedrooms, has new luxury vinyl flooring. Master bath has classic black and white tile floor with new dual sink vanities and fully remodeled shower with dual shower heads. All walls have been painted with Sherwin Williams washable semi-gloss paint throughout entire home making it very kid friendly and easy to wash off stains. Big mud room off kitchen with brand new drop-zone bench, main floor stackable washer dryer hookup, and pantry storage. Entire basement, including bath, is new construction. Quartz countertops throughout home. If you like to cook and bake, this home has your name on it! Roof was replaced in 2013 with a class 4 shingle, and it's in great shape. 1/2 mile to nearest highway; less than 15 minutes to downtown Wichita. Call agent for details and private showing. All information deemed reliable but not guaranteed....
Contact an agent
Home facts
- Year built:1960
- Subdivision & Development:NONE LISTED ON TAX RECORD
- Listing ID #:681668
- Added:1 day(s) ago
- Updated:November 09, 2026 at 07:56 PM
Rooms and interior
- Bedrooms:4
- Total bathrooms:2
- Full bathrooms:2
- Dining Description:Kitchen/Family Room, Living/Dining Combo
- Kitchen Description:Dishwasher, Disposal, Island, Microwave, Quartz Counters
- Bedroom Description:Granite Counters, Master Bedroom on Main Level, Split Bedroom Plan, Two Sinks
- Basement Description:Finished
- Living area:2,678 sq. ft.
Heating and cooling
- Cooling:Central Air, Electric
- Heating:Forced Air, Gas
- Central air:Yes
Structure and exterior
- Roof:Composition
- Year built:1960
- Building area:2,678 sq. ft.
- Lot area:0.32 Acres
- Lot Features:City Lot, Corner Lot, Standard, Wooded
- Architectural Style:Ranch
- Construction Materials:Frame w/Less than 50% Mas, Vinyl/Aluminum
- Exterior Features:Above Ground Outbuilding(s), Guttering - ALL
- Foundation Description:Day Light, Full, No Egress Window(s)
- Levels:One
Schools
- High school:Heights
- Middle school:Stucky
- Elementary school:Chisholm Trail
Utilities
- Sewer:Sewer Available
Finances and disclosures
- Price:$299,000
- Price per sq. ft.:$111.65
- Tax amount:$2,447 (2025)
Features and amenities
- Appliances:Dishwasher, Disposal, Microwave
- Laundry features:220 Equipment, Lower Level, Main Floor
- Amenities:Ceiling Fan(s), Walk-In Closet(s)
Parking
- Parking description:Detached, Opener, Oversized, Zero Entry
- Garage:Yes
- Garage spaces:2
New listings near 100 Matson Ave.
- Coming Soon
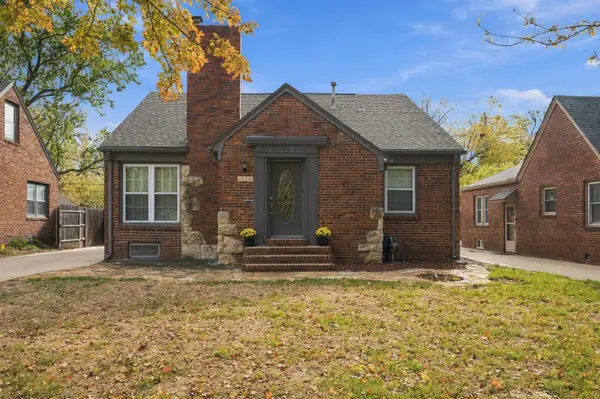 $299,000Coming Soon3 beds 2 baths2,368 sq. ft.
1526 N Coolidge Ave, Wichita, KS 67203
LPT REALTY, LLC - Coming Soon
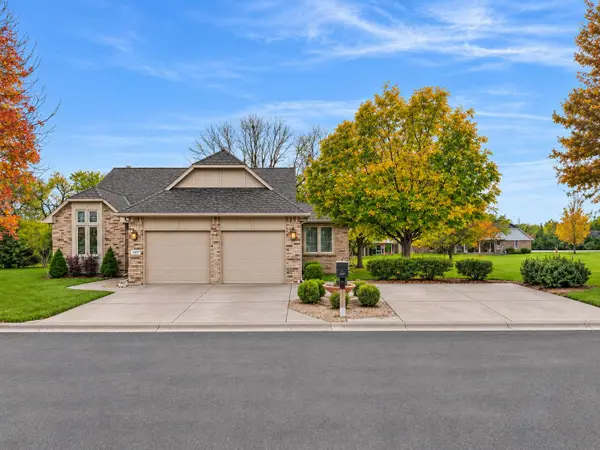 $385,000Coming Soon4 beds 3 baths3,491 sq. ft.
14417 E Killarney Ct, Wichita, KS 67230
KELLER WILLIAMS SIGNATURE PARTNERS, LLC - New
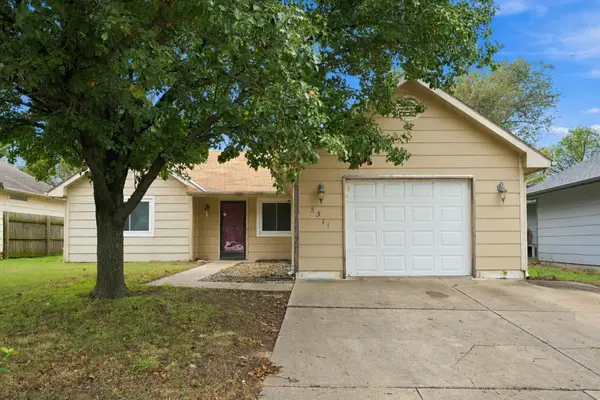 $169,000Active3 beds 1 baths1,077 sq. ft.
5311 S Mosley St., Wichita, KS 67216
NAV REAL ESTATE AGENCY, LLC - New
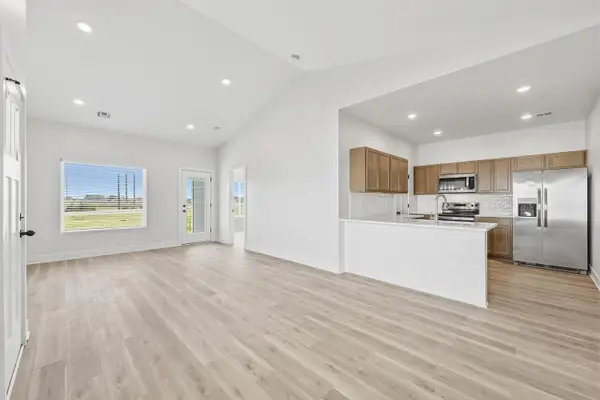 $189,900Active4 beds 2 baths2,758 sq. ft.
5420 W Rolly St., Wichita, KS 67215
KELLER WILLIAMS HOMETOWN PARTNERS - New
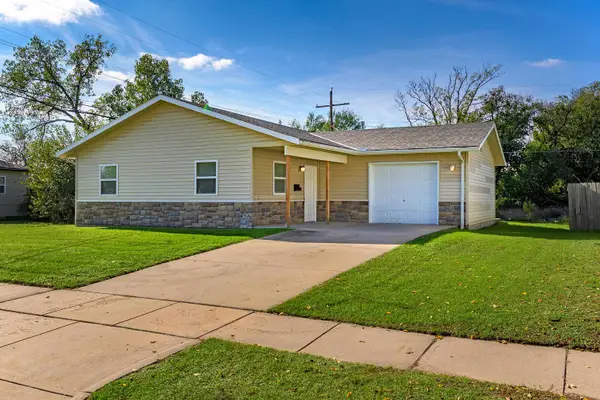 $170,000Active3 beds 2 baths1,213 sq. ft.
2511 N Chautauqua Ave, Wichita, KS 67219
HERITAGE 1ST REALTY - New
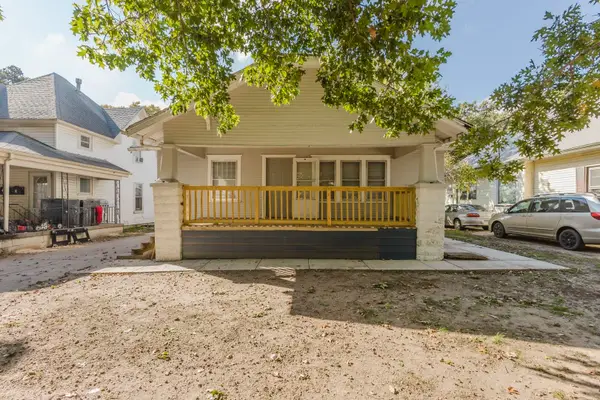 Active2 beds 1 baths768 sq. ft.
1549 S Wichita St., Wichita, KS 67213
MCCURDY REAL ESTATE & AUCTION, LLC - New
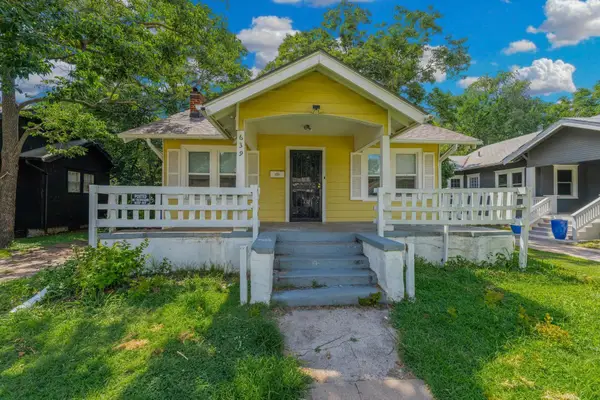 $155,000Active2 beds 1 baths1,648 sq. ft.
639 N Estelle Ave, Wichita, KS 67214
BERKSHIRE HATHAWAY PENFED REALTY - New
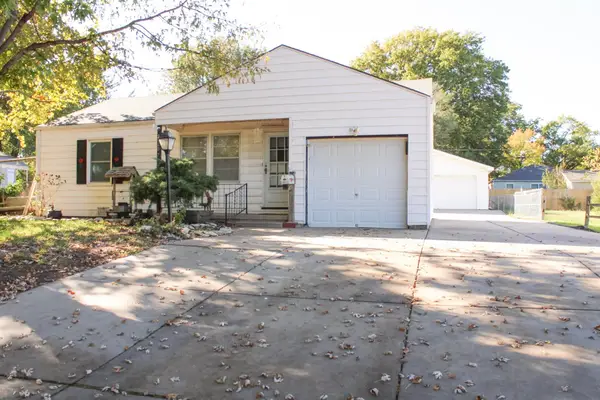 $130,000Active2 beds 1 baths904 sq. ft.
1707 S Green Acres St, Wichita, KS 67218
REAL BROKER, LLC - New
 $215,000Active3 beds 2 baths1,533 sq. ft.
7401 W Galoway Ave, Wichita, KS 67212
ON THE MOVE, INC.


Protect your home and budget from life's surprises with an Assurant Home Warranty, backed by a partner that supports you through every step of homeownership. Explore Plans.
© 2026 Better Homes and Gardens Real Estate LLC. An Anywhere Real Estate company. All rights reserved. Better Homes and Gardens® Real Estate is a registered trademark owned by Meredith Operations Corporation, licensed to Better Homes and Gardens Real Estate LLC and used with permission. Better Homes and Gardens Real Estate LLC fully supports the principles of the Fair Housing Act and the Equal Opportunity Act. Listing information is deemed reliable but is not guaranteed accurate.
Each office is independently owned and operated.
Any services or products provided by third parties are not provided by, affiliated with or related to Better Homes and Gardens Real Estate LLC, or its affiliated companies.