
1019 N Chipper, Wichita, KS 67212
Local realty services provided by:Better Homes and Gardens Real Estate Wostal Realty
1019 N Chipper,Wichita, KS 67212
- 4 Beds
- 4 Baths
- 2,590 sq. ft.
- Single family
- Pending
Listed by: braden mccurdy
Office: mccurdy real estate & auction, llc.
MLS#:675150
Source:South Central Kansas MLS
Price summary
- Price:
About this home
Property offered at ONLINE ONLY auction. BIDDING OPENS: Tuesday, July 14th, 2026 at 2 PM (ct) | BIDDING CLOSING: Thursday, July 23rd, 2026 at 2:15 PM (ct). Bidding will remain open on this property until 90 seconds have passed without receiving a bid. Property available to preview by appointment. CLEAR TITLE AT CLOSING, NO BACK TAXES. ONLINE ONLY!!! This 4-bedroom, 3.5-bathroom ranch home is located near the amenities at Central & Maize, only blocks from Harvest Swimming Pool & Park and McCollom Elementary, and approximately one mile from Northwest High School, in the highly desirable Westlink Village Addition. The property features an oversized, attached 2-car garage, fenced-in backyard, mature trees, and an enclosed, covered patio. Greeted with a covered front patio and a double-door entry, 1019 N. Chipper Lane welcomes you with an open-concept main gathering area. A 360° exposed stone fireplace serves as a focus for the space, offering warmth and beauty. From the living room, you flow seamlessly to the kitchen/dining area with a peninsula, ideal for socializing! All kitchen appliances stay with the home! Around the corner, the spacious laundry room and a half bath offer functionality and convenience. The primary bedroom features crown molding and an ensuite bathroom with a tub/shower combo. Three more bedrooms and a full bathroom complete the main floor. The partially finished basement offers multiple finished rooms and a full bathroom - plenty of room to grow! When it's time to relax, the covered, enclosed back patio and extended open patio give you a terrific space to sit in your private oasis and enjoy the evening! 1019 N. Chipper Lane is a beautifully updated and well-maintained home offering comfort and functionality, waiting for you! Updates per seller: $9500 in new luxury vinyl flooring Freshly painted walls New hot water tank (2024) Extra flooring in garage transfers Wheelchair ramp is easily removable Per seller, basement has never leaked during ownership of seller. Per seller, sprinklers were opened and working in 2025, but there may be some broken heads. Any personal property remaining in the property at closing will be considered abandoned property. The irrigation well has been inspected by the City of Wichita and passed inspection. Please see Inspection Report in the Property Information Packet. *Buyer should verify school assignments as they are subject to change. The real estate is offered at public auction in its present, “as is where is” condition and is accepted by the buyer without any expressed or implied warranties or representations from the seller or seller’s agents. Full auction terms and conditions provided in the Property Information Packet. Total purchase price will include a 10% buyer’s premium ($2,500.00 minimum) added to the final bid. Property available to preview by appointment. Earnest money is due from the high bidder at the auction in the form of check, or immediately available, certified funds in the amount of $7,500....
Contact an agent
Home facts
- Year built:1971
- Subdivision & Development:WESTLINK
- Listing ID #:675150
- Added:48 day(s) ago
- Updated:August 14, 2026 at 11:33 AM
Rooms and interior
- Bedrooms:4
- Total bathrooms:4
- Full bathrooms:3
- Half bathrooms:1
- Dining Description:Kitchen/Dining Combo
- Kitchen Description:Dishwasher, Disposal, Laminate Counters, Microwave, Refrigerator
- Bedroom Description:Master Bedroom on Main Level, Two Sinks
- Basement:Yes
- Basement Description:Partially Finished
- Living area:2,590 sq. ft.
Heating and cooling
- Cooling:Central Air, Electric
- Heating:Forced Air, Natural Gas
- Central air:Yes
Structure and exterior
- Roof:Composition
- Year built:1971
- Building area:2,590 sq. ft.
- Lot area:0.3 Acres
- Lot Features:City Lot, Standard
- Architectural Style:Ranch
- Exterior Features:Irrigation Well, Sprinkler System
- Foundation Description:No Egress Window(s), Partial
- Levels:One
Schools
- High school:Northwest
- Middle school:Wilbur
- Elementary school:McCollom
Utilities
- Sewer:Sewer Available
Finances and disclosures
- Price:
- Tax amount:$3,146 (2025)
Features and amenities
- Appliances:Dishwasher, Disposal, Microwave, Refrigerator
- Laundry features:220 Equipment, Main Floor
- Amenities:Ceiling Fan(s)
Parking
- Parking description:Attached, Oversized
- Garage:Yes
- Garage spaces:2
New listings near 1019 N Chipper
- New
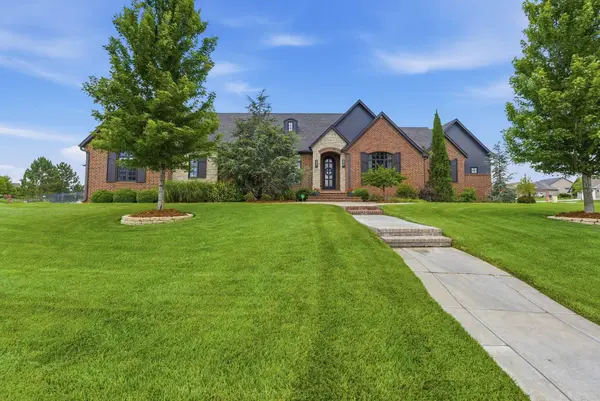 $975,000Active5 beds 4 baths4,764 sq. ft.
2035 S Welsh St, Wichita, KS 67230
BERKSHIRE HATHAWAY PENFED REALTY - New
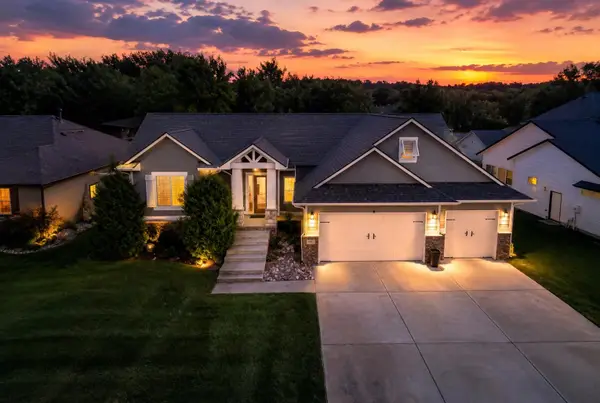 $525,000Active5 beds 4 baths3,265 sq. ft.
6005 W Driftwood St, Wichita, KS 67205
REAL BROKER, LLC - Open Sun, 2 to 4pmNew
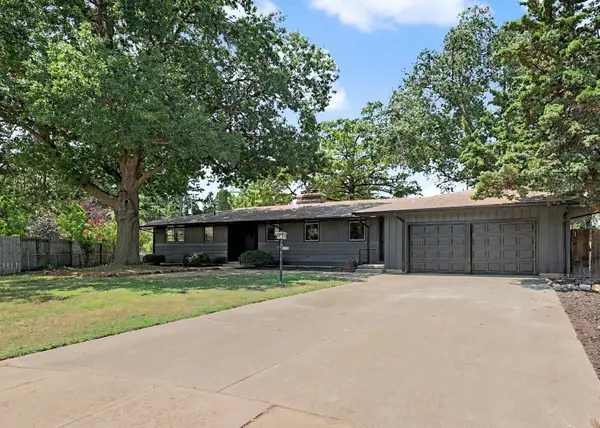 $269,900Active3 beds 3 baths2,292 sq. ft.
3321 E Bellaire Ct, Wichita, KS 67218
ELITE REAL ESTATE EXPERTS - New
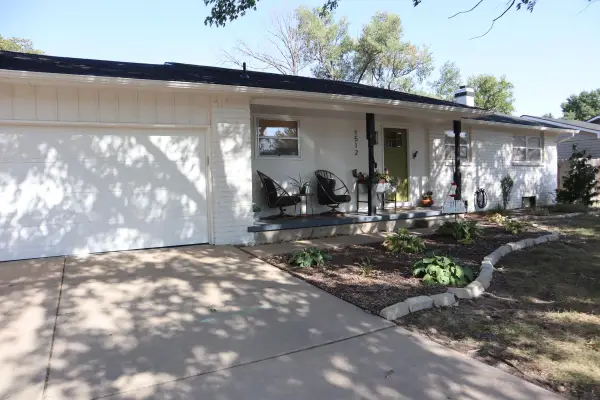 $290,000Active4 beds 3 baths2,181 sq. ft.
1512 N Glenhurst, Wichita, KS 67212
PLATINUM REALTY LLC - New
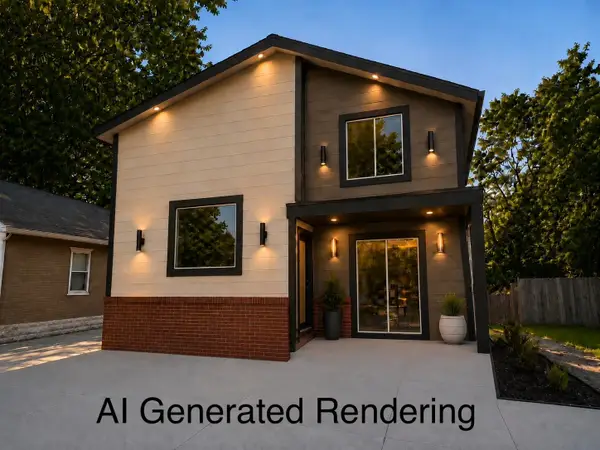 $345,000Active-- beds -- baths2,110 sq. ft.
436 S Walnut, Wichita, KS 67213
REAL BROKER, LLC - New
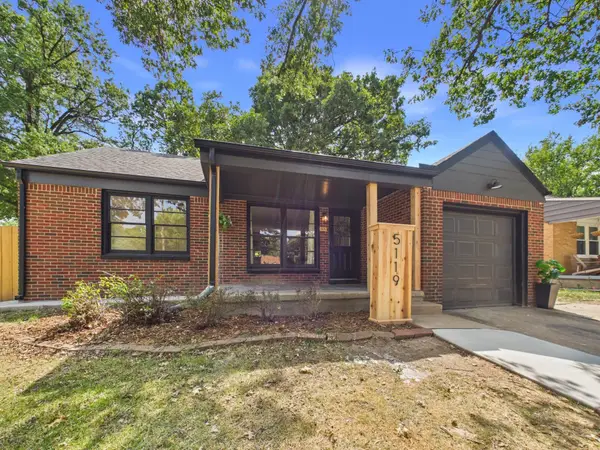 $189,000Active3 beds 2 baths1,872 sq. ft.
5119 E Gramar Dr, Wichita, KS 67218
LPT REALTY, LLC - New
 $325,000Active4 beds 3 baths3,076 sq. ft.
10701 W Westport, Wichita, KS 67212
RE/MAX PREMIER - New
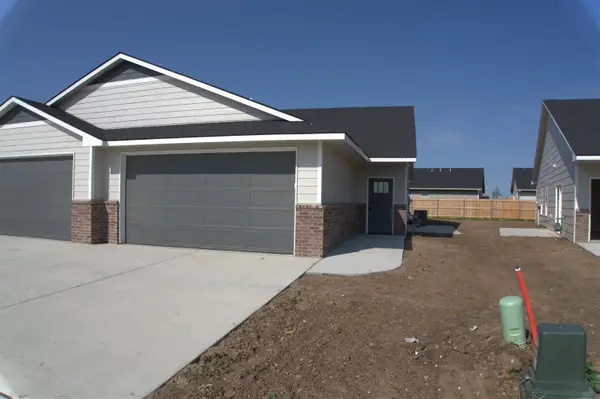 $189,900Active3 beds 2 baths1,232 sq. ft.
2791 S Cedar Crest St, Wichita, KS 67215
KELLER WILLIAMS HOMETOWN PARTNERS - New
 $112,000Active2 beds 2 baths896 sq. ft.
1717 S Cypress St, Wichita, KS 67207
RE/MAX PREMIER  $130,000Pending2 beds 1 baths858 sq. ft.
200 S Sheridan Ave, Wichita, KS 67213
EPIQUE REALTY


Protect your home and budget from life's surprises with an Assurant Home Warranty, backed by a partner that supports you through every step of homeownership. Explore Plans.
© 2026 Better Homes and Gardens Real Estate LLC. An Anywhere Real Estate company. All rights reserved. Better Homes and Gardens® Real Estate is a registered trademark owned by Meredith Operations Corporation, licensed to Better Homes and Gardens Real Estate LLC and used with permission. Better Homes and Gardens Real Estate LLC fully supports the principles of the Fair Housing Act and the Equal Opportunity Act. Listing information is deemed reliable but is not guaranteed accurate.
Each office is independently owned and operated.
Any services or products provided by third parties are not provided by, affiliated with or related to Better Homes and Gardens Real Estate LLC, or its affiliated companies.