
10264 E Skinner Ct, Wichita, KS 67207
Local realty services provided by:Better Homes and Gardens Real Estate Wostal Realty
10264 E Skinner Ct,Wichita, KS 67207
- 5 Beds
- 3 Baths
- - sq. ft.
- Single family
- Sold
Listed by: marina gomez
Office: real broker, llc.
MLS#:676470
Source:South Central Kansas MLS
Sorry, we are unable to map this address
Price summary
- Price:
About this home
Priced to sell and listed well below county appraised value! Tucked away on a quiet cul-de-sac, this spacious five-bedroom, three-bath home offers approximately 2,199 square feet, two separate living areas, a finished basement, and an oversized heated three-car garage. The home is ready for a little facelift but has a functional layout and plenty of space to make it your own. Whether you’re looking to build sweat equity or bring your renovation ideas to life, this property offers tons of potential at a price that leaves room for improvements. Don’t miss this opportunity to add your personal touch and make it shine! Please note that the home is selling as-is!
Contact an agent
Home facts
- Year built:1995
- Subdivision & Development:HUNTCREST
- Listing ID #:676470
- Added:56 day(s) ago
- Updated:September 19, 2026 at 06:32 AM
Rooms and interior
- Bedrooms:5
- Total bathrooms:3
- Full bathrooms:3
- Dining Description:Kitchen/Dining Combo
- Kitchen Description:Dishwasher, Pantry
- Bedroom Description:Master Bedroom on Main Level
- Basement:Yes
- Basement Description:Finished
Heating and cooling
- Cooling:Central Air, Electric
- Heating:Forced Air, Natural Gas
- Central air:Yes
Structure and exterior
- Roof:Composition
- Year built:1995
- Lot Features:City Lot, Corner Lot, Cul-De-Sac
- Architectural Style:Ranch
- Construction Materials:Frame
- Exterior Features:Guttering - ALL, Irrigation Well, Sprinkler System
- Foundation Description:Day Light, Full
- Levels:One
Schools
- High school:Southeast
- Middle school:Coleman
- Elementary school:Seltzer
Utilities
- Sewer:Sewer Available
Finances and disclosures
- Price:
- Tax amount:$2,991 (2025)
Features and amenities
- Appliances:Dishwasher
- Laundry features:In Basement, Main Floor
- Amenities:Ceiling Fan(s)
Parking
- Parking description:Attached, Oversized
- Garage:Yes
- Garage spaces:3
New listings near 10264 E Skinner Ct
- New
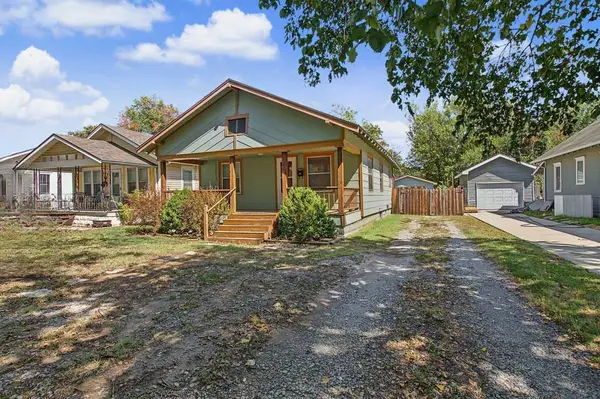 $135,000Active3 beds 1 baths986 sq. ft.
128 N Sedgwick St, Wichita, KS 67203
HERITAGE 1ST REALTY - New
 $150,000Active2 beds 1 baths804 sq. ft.
220 N Athenian Ave, Wichita, KS 67213
EPIQUE REALTY - Open Sun, 2 to 4pmNew
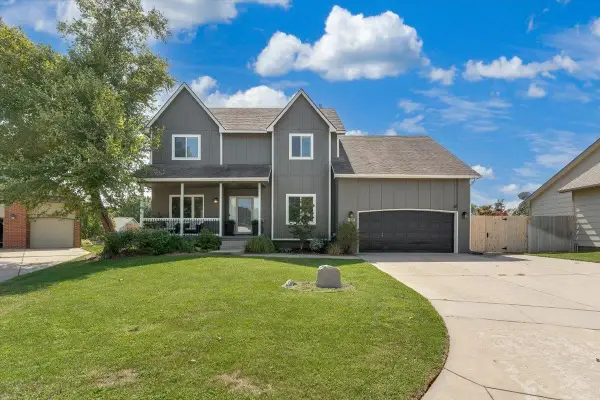 $380,000Active5 beds 4 baths3,044 sq. ft.
1836 N Lark Ct, Wichita, KS 67212
HERITAGE 1ST REALTY - New
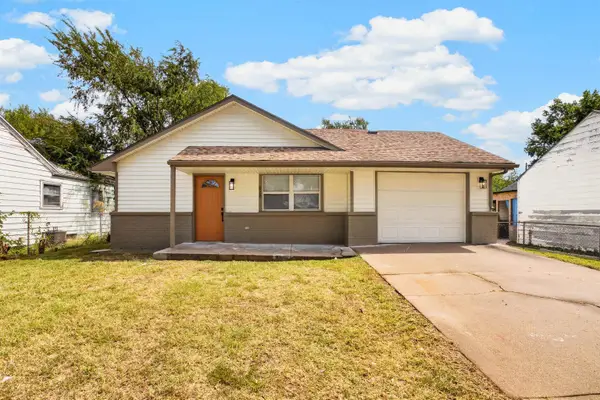 $148,000Active3 beds 2 baths984 sq. ft.
828 N Poplar, Wichita, KS 67214
LANGE REAL ESTATE - Open Sun, 2 to 4pmNew
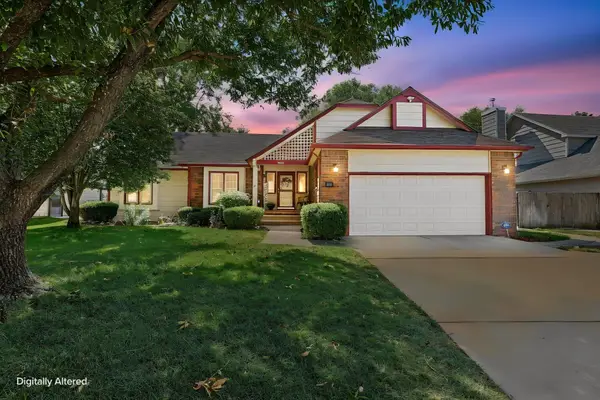 $350,000Active4 beds 3 baths3,173 sq. ft.
14001 E Lakeview Dr, Wichita, KS 67230
BERKSHIRE HATHAWAY PENFED REALTY - Open Sun, 2 to 4pmNew
 $220,000Active3 beds 3 baths1,554 sq. ft.
3513 W Pecos, Wichita, KS 67203
REAL BROKER, LLC - New
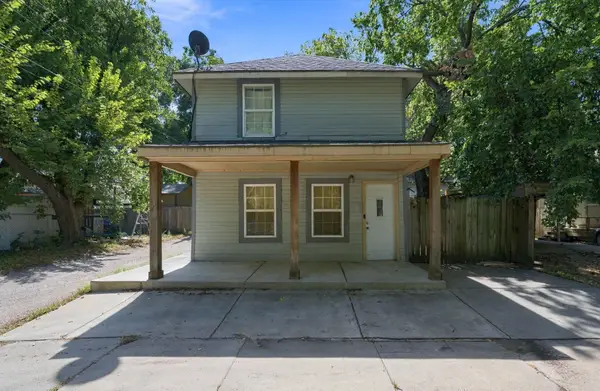 $115,000Active3 beds 1 baths1,020 sq. ft.
317 W 12th St N, Wichita, KS 67203
KELLER WILLIAMS HOMETOWN PARTNERS - New
 $350,000Active4 beds 3 baths2,567 sq. ft.
2542 N Shefford Ct., Wichita, KS 67205
BERKSHIRE HATHAWAY PENFED REALTY - New
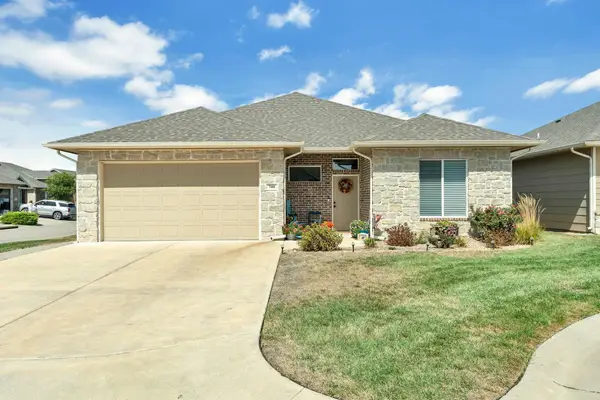 $369,900Active2 beds 2 baths1,445 sq. ft.
744 N Thornton, Wichita, KS 67235
RE/MAX PREMIER - New
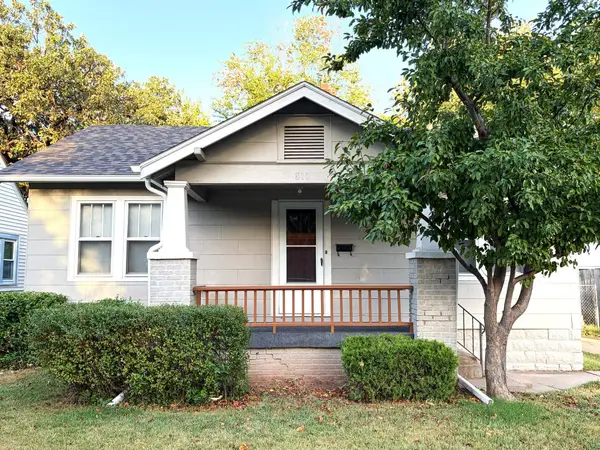 $124,900Active2 beds 1 baths1,048 sq. ft.
810 S Madison Ave, Wichita, KS 67211-2819
BERKSHIRE HATHAWAY PENFED REALTY


Protect your home and budget from life's surprises with an Assurant Home Warranty, backed by a partner that supports you through every step of homeownership. Explore Plans.
© 2026 Better Homes and Gardens Real Estate LLC. An Anywhere Real Estate company. All rights reserved. Better Homes and Gardens® Real Estate is a registered trademark owned by Meredith Operations Corporation, licensed to Better Homes and Gardens Real Estate LLC and used with permission. Better Homes and Gardens Real Estate LLC fully supports the principles of the Fair Housing Act and the Equal Opportunity Act. Listing information is deemed reliable but is not guaranteed accurate.
Each office is independently owned and operated.
Any services or products provided by third parties are not provided by, affiliated with or related to Better Homes and Gardens Real Estate LLC, or its affiliated companies.