
1032 S Fabrique, Wichita, KS 67218
Local realty services provided by:Better Homes and Gardens Real Estate Wostal Realty
1032 S Fabrique,Wichita, KS 67218
$169,900
- 2 Beds
- 1 Baths
- 1,568 sq. ft.
- Single family
- Active
Upcoming open houses
- Sun, Sep 1302:00 pm - 04:00 pm
Listed by: megan leis
Office: re/max premier
MLS#:678790
Source:South Central Kansas MLS
Price summary
- Price:$169,900
- Price per sq. ft.:$108.35
About this home
Welcome home to this beautifully updated 2-bedroom, 1-bathroom home with a finished basement, bonus room, and attached one-car garage. Every detail has been thoughtfully refreshed, including beautifully refinished hardwood floors, fresh interior paint, new trim throughout, updated cabinet fronts, a new gas range and microwave, stylish lighting and light fixtures, and new outlets throughout the home. The bright, open main living area is filled with natural light from the large front picture window, creating an inviting space that's perfect for everyday living and entertaining. The finished basement offers exceptional flexibility with a spacious family room and a bonus room that can easily serve as a home office, workout space, hobby room, or guest area. Outside, you'll find just as many improvements, including all-new fencing, refreshed landscaping, a peaceful waterfall pond, and both front and back covered patios that provide the perfect places to relax or entertain. If the new owners want the sellers to fill in the pond for easier backyard maintenance they’re willing to accommodate! This move-in-ready home has been lovingly cared for and updated, offering the perfect combination of charm, comfort, and modern conveniences....
Contact an agent
Home facts
- Year built:1953
- Subdivision & Development:TROLLOPE-FALLON
- Listing ID #:678790
- Added:1 day(s) ago
- Updated:September 08, 2026 at 10:54 PM
Rooms and interior
- Bedrooms:2
- Total bathrooms:1
- Full bathrooms:1
- Dining Description:Formal
- Kitchen Description:Disposal, Microwave
- Bedroom Description:Master Bedroom on Main Level
- Basement:Yes
- Basement Description:Finished
- Living area:1,568 sq. ft.
Heating and cooling
- Cooling:Central Air, Electric
- Heating:Forced Air, Natural Gas
- Central air:Yes
Structure and exterior
- Roof:Composition
- Year built:1953
- Building area:1,568 sq. ft.
- Lot area:0.15 Acres
- Lot Features:City Lot, Standard
- Architectural Style:Traditional
- Construction Materials:Brick, Frame w/More than 50% Mas
- Exterior Features:Guttering - ALL
- Foundation Description:Day Light, Full
- Levels:One
Schools
- High school:Southeast
- Middle school:Curtis
- Elementary school:Caldwell
Utilities
- Sewer:Sewer Available
Finances and disclosures
- Price:$169,900
- Price per sq. ft.:$108.35
- Tax amount:$1,556 (2025)
Features and amenities
- Appliances:Disposal, Microwave
- Laundry features:In Basement
- Amenities:Ceiling Fan(s)
Parking
- Parking description:Attached
- Garage:Yes
- Garage spaces:1
New listings near 1032 S Fabrique
- New
 $735,000Active4 beds 5 baths6,784 sq. ft.
2833 W Keywest Ct., Wichita, KS 67204
RE/MAX PREMIER  $379,800Pending-- beds -- baths2,464 sq. ft.
2799 S Cedar Crest, Wichita, KS 67215
KELLER WILLIAMS HOMETOWN PARTNERS- New
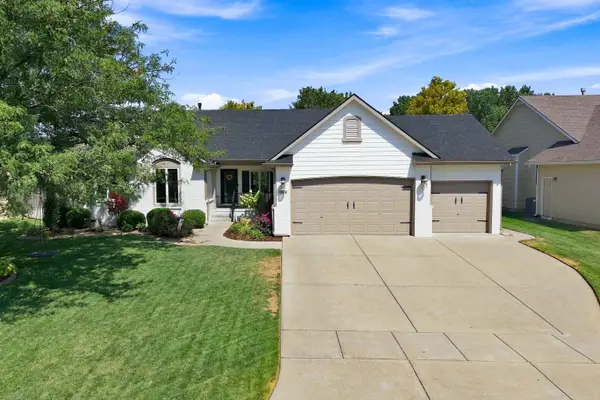 $450,000Active4 beds 3 baths3,191 sq. ft.
3326 N Wild Rose Ct, Wichita, KS 67205
ELITE REAL ESTATE EXPERTS - New
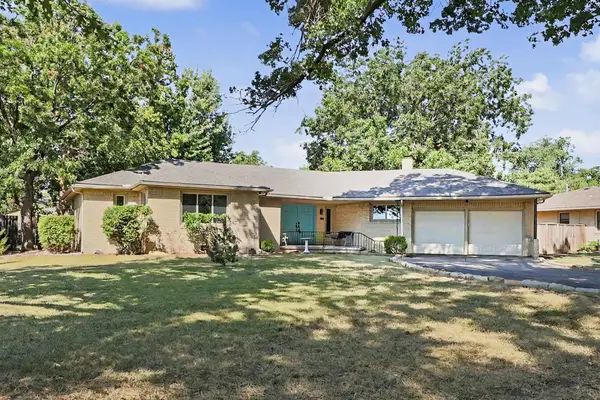 $275,000Active3 beds 2 baths1,966 sq. ft.
423 S Brookside, Wichita, KS 67218
REECE NICHOLS SOUTH CENTRAL KANSAS - New
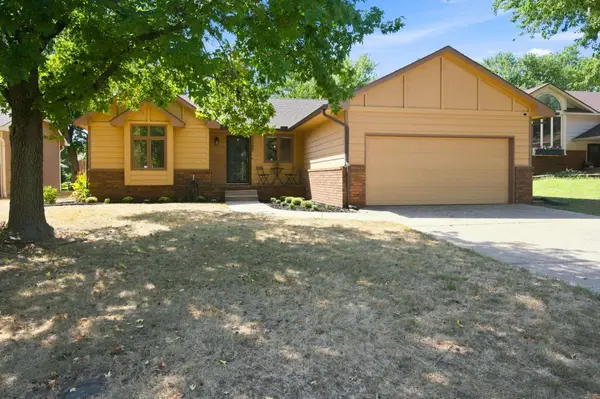 $267,900Active3 beds 2 baths1,982 sq. ft.
11727 W Rolling Hills Street, Wichita, KS 67212
BERKSHIRE HATHAWAY PENFED REALTY - New
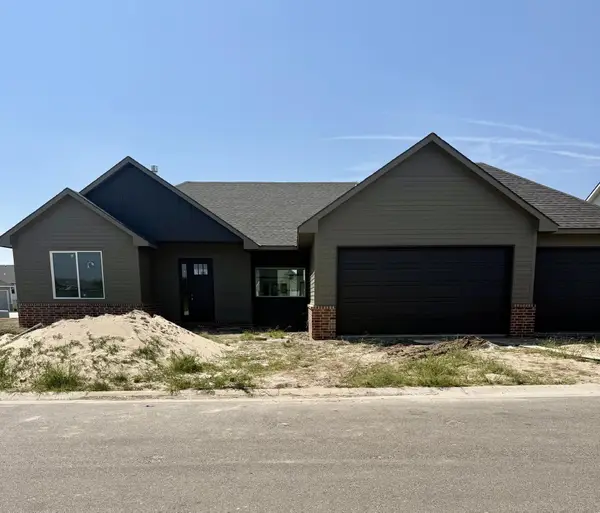 $511,455Active3 beds 3 baths1,928 sq. ft.
12075 E Shadowridge St, Wichita, KS 67226
RITCHIE ASSOCIATES - New
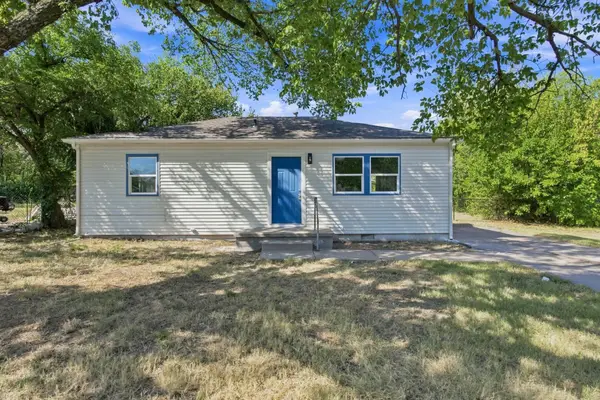 $130,000Active3 beds 1 baths925 sq. ft.
2525 N Lorraine Ave, Wichita, KS 67219
REECE NICHOLS SOUTH CENTRAL KANSAS - Open Sat, 2 to 4pmNew
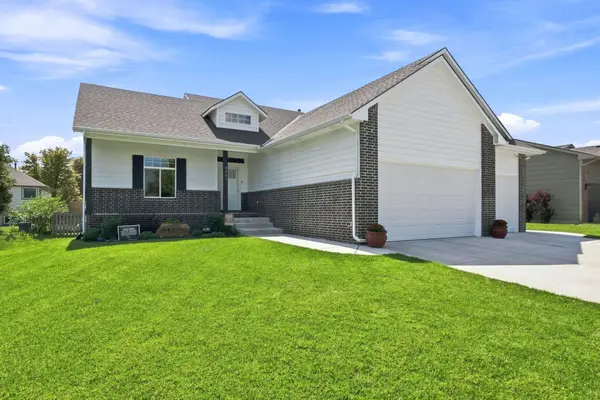 $450,000Active5 beds 3 baths2,891 sq. ft.
8203 W Lang St, Wichita, KS 67205
RE/MAX PREMIER - New
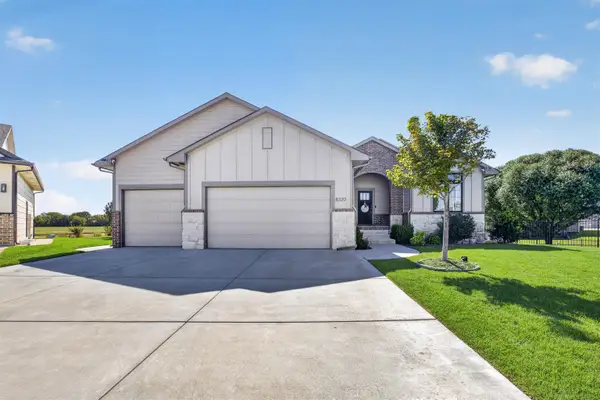 $430,000Active5 beds 3 baths2,786 sq. ft.
8320 W Kackley Ct, Wichita, KS 67205
BERKSHIRE HATHAWAY PENFED REALTY


Protect your home and budget from life's surprises with an Assurant Home Warranty, backed by a partner that supports you through every step of homeownership. Explore Plans.
© 2026 Better Homes and Gardens Real Estate LLC. An Anywhere Real Estate company. All rights reserved. Better Homes and Gardens® Real Estate is a registered trademark owned by Meredith Operations Corporation, licensed to Better Homes and Gardens Real Estate LLC and used with permission. Better Homes and Gardens Real Estate LLC fully supports the principles of the Fair Housing Act and the Equal Opportunity Act. Listing information is deemed reliable but is not guaranteed accurate.
Each office is independently owned and operated.
Any services or products provided by third parties are not provided by, affiliated with or related to Better Homes and Gardens Real Estate LLC, or its affiliated companies.