
10609 W Graber, Wichita, KS 67215
Local realty services provided by:Better Homes and Gardens Real Estate Wostal Realty
10609 W Graber,Wichita, KS 67215
$450,000
- 3 Beds
- 3 Baths
- 2,038 sq. ft.
- Single family
- Active
Upcoming open houses
- Sun, Oct 2502:00 pm - 04:00 pm
Listed by: tonia anaya
Office: berkshire hathaway penfed realty
MLS#:678439
Source:South Central Kansas MLS
Price summary
- Price:$450,000
- Price per sq. ft.:$220.8
About this home
Welcome to this sophisticated, nearly new, only three year old home. This custom Ranch style home has zero entry. This home is where luxury begins at the threshold with a front sitting covered patio in front of home. The foyer opens to an elegant square coffered ceiling, setting a tone of refined craftsmanship. This residence comes complete with high-end upgrades, including exquisite crown molding, custom medallions, and abundant storage throughout. The expansive 1,042 sq. ft. garage—equipped with a storm shelter and comfortably accommodates four vehicles or even a small camper, offering versatility and security. The heart of the home is an open-concept sanctuary. The living room is defined by a striking architectural coffered ceiling featuring inset crown-molded panels and a recessed fan accented by a classical medallion. The home is bathed in natural lighting from large picture windows. Living room space centers around a stunning gas fireplace flanked by custom floor to ceiling shelving is the perfect marriage of form and function for effortless entertaining. Experience the pinnacle of open-concept living, where the grand living room flows seamlessly into a gourmet kitchen and formal dining area, creating an ideal layout for both intimate evenings and large scale gatherings. The chef’s kitchen is a masterpiece of design, featuring pristine white shaker-style cabinetry and premium granite countertops. An oversized eat in island is illuminated by designer pendant lighting and ornamental medallions, providing a clean, geometric aesthetic and ample workspace for culinary exploration and social gatherings. The formal dining room exudes traditional elegance, showcased by a handcrafted ornate medallion and white washed crown molding. Large picture windows offer serene views, while French doors invite you to extend your living space onto the covered outdoor patio is perfect for al fresco dining and relaxation. The private primary retreat features a tray ceiling and a versatile sitting room or office space. The spa-like ensuite boasts a dual sink vanity, a dedicated makeup station, a custom tiled shower, and generous walk in his and her closets. This thoughtfully designed split floor plan ensures privacy, with two additional bedrooms sharing a Jack and Jill bathroom featuring a separate wet area for ultimate convenience. The outdoor experience is equally impressive, with a covered patio overlooking a tranquil waterfront backyard, professionally landscaped and enclosed by stately wrought-iron fencing. Complete with an irrigation well, sod, and a full sprinkler system, this home is situated in a premier community offering resort style amenities, including a swimming pool, sports courts, and a fishing pond. With almost paid off specials!! All measurements are approximate....
Contact an agent
Home facts
- Year built:2023
- Subdivision & Development:SOUTHERN RIDGE
- Listing ID #:678439
- Added:45 day(s) ago
- Updated:October 17, 2026 at 03:22 PM
Rooms and interior
- Bedrooms:3
- Total bathrooms:3
- Full bathrooms:2
- Half bathrooms:1
- Dining Description:Eating Space in Kitchen, Formal, Kitchen/Family Room
- Kitchen Description:Dishwasher, Disposal, Eating Bar, Granite Counters, Pantry, Range Hood, Refrigerator
- Bedroom Description:Granite Counters, Master Bedroom on Main Level, Split Bedroom Plan, Two Sinks, Water Closet
- Living area:2,038 sq. ft.
Heating and cooling
- Cooling:Central Air, Electric
- Heating:Forced Air
- Central air:Yes
Structure and exterior
- Roof:Composition
- Year built:2023
- Building area:2,038 sq. ft.
- Lot area:0.26 Acres
- Lot Features:City Lot, Corner Lot, Waterfront
- Architectural Style:Ranch
- Construction Materials:Frame w/Less than 50% Mas
- Exterior Features:Guttering - ALL, Irrigation Well, Sprinkler System, Storm Shelter, Zero Step Entry
- Foundation Description:Slab
- Levels:One
Schools
- High school:Robert Goddard
- Middle school:Goddard
- Elementary school:Amelia Earhart
Finances and disclosures
- Price:$450,000
- Price per sq. ft.:$220.8
- Tax amount:$5,726 (2026)
Features and amenities
- Appliances:Dishwasher, Disposal, Refrigerator
- Laundry features:220 Equipment, Main Floor
- Amenities:Ceiling Fan(s), Walk-In Closet(s), Water Pur. System
Parking
- Parking description:Attached, Oversized
- Garage:Yes
- Garage spaces:3
New listings near 10609 W Graber
- Coming Soon
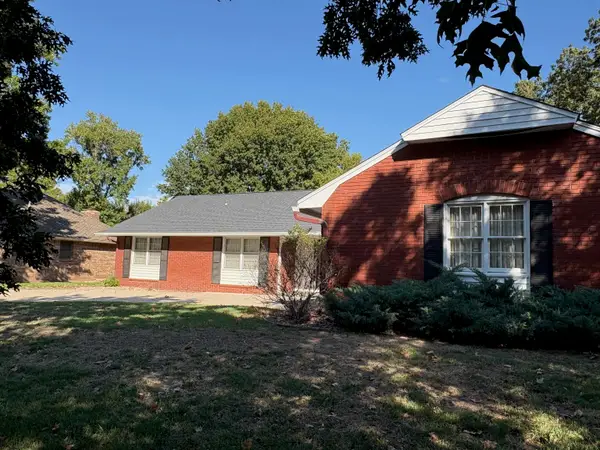 $325,000Coming Soon4 beds 3 baths2,545 sq. ft.
8310 E Brentmoor Lane, Wichita, KS 67206
REAL BROKER, LLC - Open Sat, 2 to 4pmNew
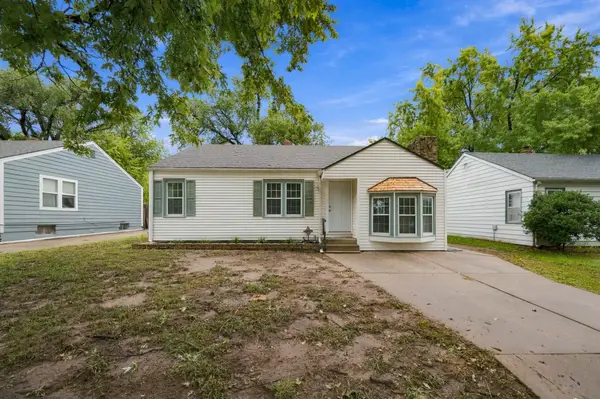 $170,000Active3 beds 1 baths1,038 sq. ft.
646 S Clifton Ave., Wichita, KS 67218
BRICKTOWN ICT REALTY - New
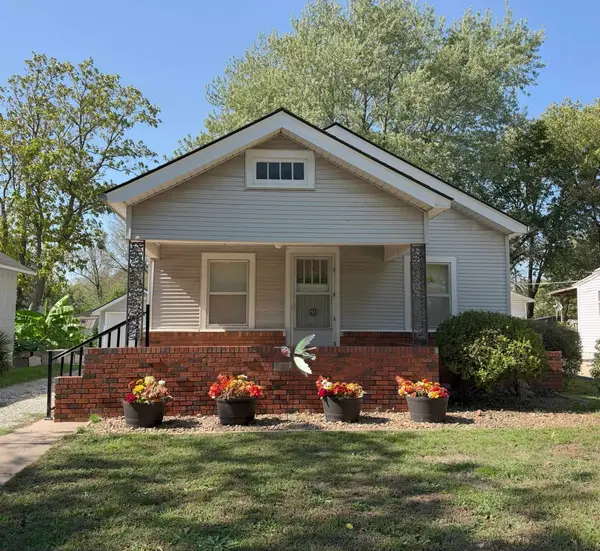 $84,900Active2 beds 1 baths808 sq. ft.
1533 S Ellis Ave., Wichita, KS 67211-3530
PLATINUM REALTY LLC - Open Sun, 2 to 4pmNew
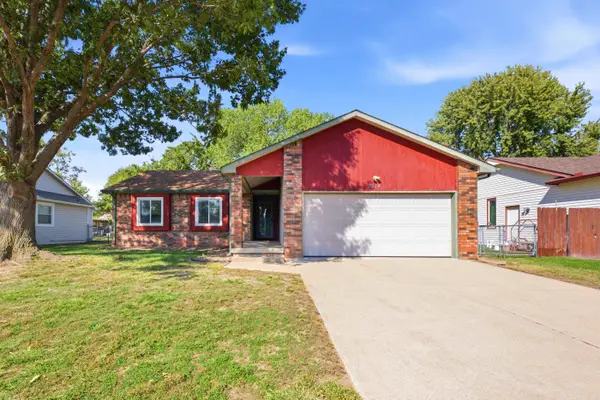 $235,000Active3 beds 2 baths1,741 sq. ft.
9314 W Jamesburg St, Wichita, KS 67212-5367
ELITE REAL ESTATE EXPERTS - New
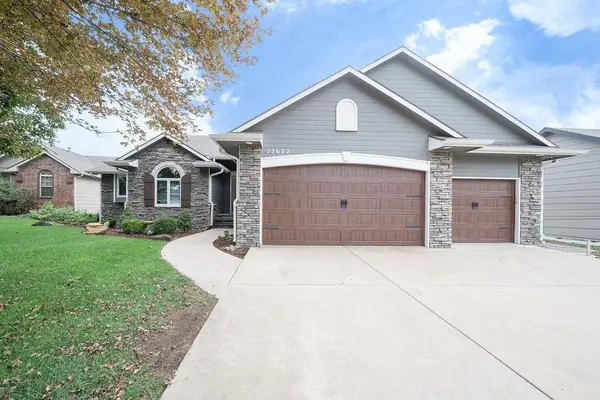 $435,000Active5 beds 3 baths2,839 sq. ft.
13672 W Highland Springs Ct, Wichita, KS 67235
BANISTER REAL ESTATE LLC - Open Sun, 2 to 4pmNew
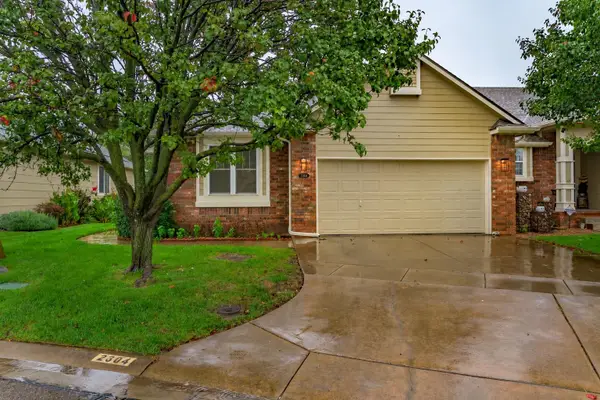 $290,000Active3 beds 3 baths1,880 sq. ft.
2304 N Lakeway Circle, Wichita, KS 67205
REAL BROKER, LLC - Open Sun, 2 to 4pmNew
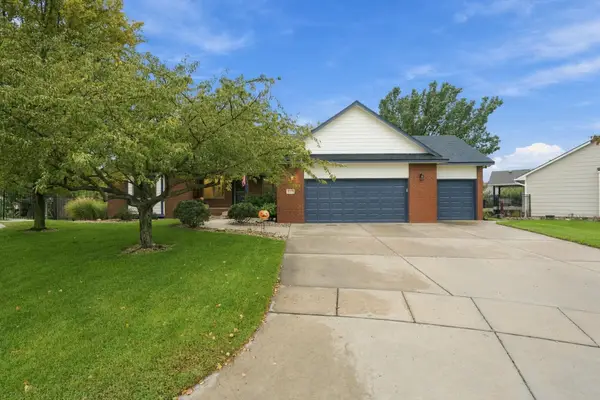 $410,000Active4 beds 3 baths2,737 sq. ft.
6419 W Shadow Lakes Ct., Wichita, KS 67205
KELLER WILLIAMS HOMETOWN PARTNERS - Open Sun, 2 to 4pmNew
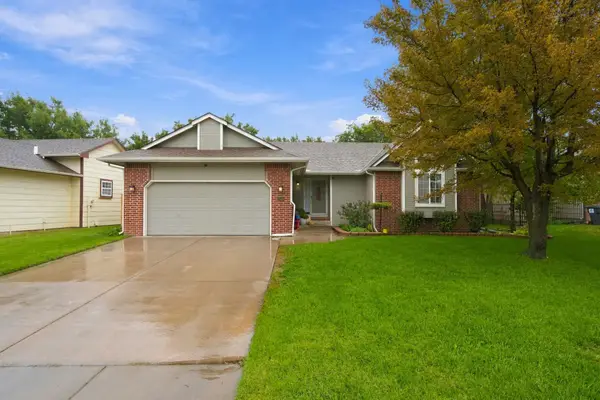 $299,000Active5 beds 2 baths2,451 sq. ft.
10405 W University Ct., Wichita, KS 67209
KELLER WILLIAMS HOMETOWN PARTNERS - New
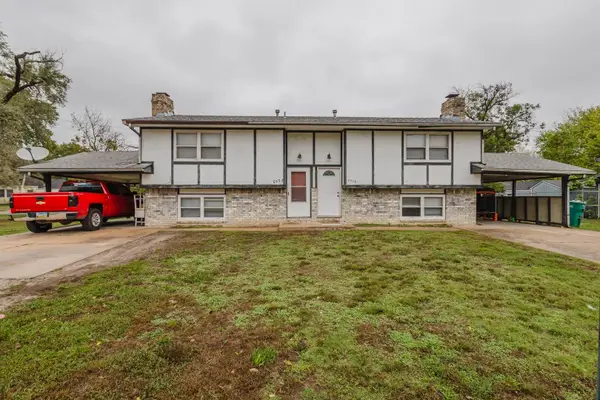 Active-- beds -- baths2,128 sq. ft.
2950 & 2952 N Cromwell Dr., Wichita, KS 67204
MCCURDY REAL ESTATE & AUCTION, LLC - New
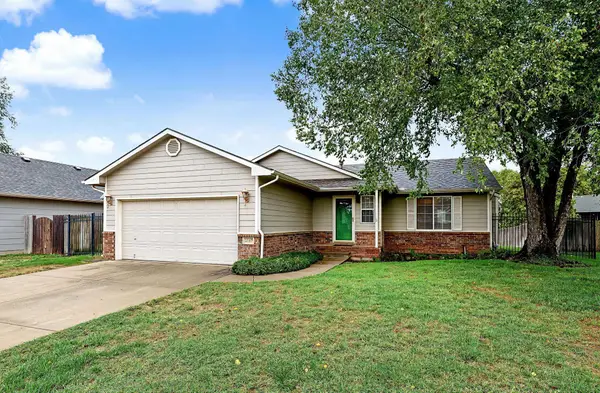 $302,000Active3 beds 3 baths2,168 sq. ft.
2517 N Rutgers St, Wichita, KS 67205
REECE NICHOLS SOUTH CENTRAL KANSAS


Protect your home and budget from life's surprises with an Assurant Home Warranty, backed by a partner that supports you through every step of homeownership. Explore Plans.
© 2026 Better Homes and Gardens Real Estate LLC. An Anywhere Real Estate company. All rights reserved. Better Homes and Gardens® Real Estate is a registered trademark owned by Meredith Operations Corporation, licensed to Better Homes and Gardens Real Estate LLC and used with permission. Better Homes and Gardens Real Estate LLC fully supports the principles of the Fair Housing Act and the Equal Opportunity Act. Listing information is deemed reliable but is not guaranteed accurate.
Each office is independently owned and operated.
Any services or products provided by third parties are not provided by, affiliated with or related to Better Homes and Gardens Real Estate LLC, or its affiliated companies.