
1061-1063 N Water Street, Wichita, KS 67203
Local realty services provided by:Better Homes and Gardens Real Estate Wostal Realty
1061-1063 N Water Street,Wichita, KS 67203
$299,000
- - Beds
- - Baths
- 4,908 sq. ft.
- Multi-family
- Active
Listed by: kimmy ostrom
Office: cloud 9 realty group, llc.
MLS#:679452
Source:South Central Kansas MLS
Price summary
- Price:$299,000
- Price per sq. ft.:$60.92
About this home
Well-maintained duplex offering an excellent opportunity for an owner-occupant or investor! Both units offer spacious layouts, convenient amenities, and separate parking. 1061 N. Water St: This spacious 4-bedroom, 2.5-bath unit features a primary bedroom and private bath in the basement, with living areas both upstairs and downstairs. The main floor includes a convenient laundry area and a kitchen equipped with a microwave and dishwasher. Enjoy three driveway parking spaces, a large outdoor deck, and a storage shed. 1063 N. Water St: This versatile unit features 3 bedrooms and 2 bathrooms total, with a 2-bedroom, 1-bath layout on the main level and an additional 1-bedroom, 1-bath living space upstairs. The main level includes a kitchen, living room, and laundry room, while the upper level offers its own kitchen, living room, laundry, bedroom, and bathroom. Three parking spaces are available in the gated driveway. A unique duplex with flexible living arrangements and well-maintained spaces. Schedule your showing today!...
Contact an agent
Home facts
- Year built:1985
- Listing ID #:679452
- Added:1 day(s) ago
- Updated:September 23, 2026 at 04:56 AM
Rooms and interior
- Kitchen Description:Dishwasher, Disposal, Microwave, Refrigerator
- Basement:Yes
- Basement Description:Finished
- Living area:4,908 sq. ft.
Heating and cooling
- Cooling:Attic Fan, Electric, Window Unit(s)
- Heating:Electric
Structure and exterior
- Roof:Composition
- Year built:1985
- Building area:4,908 sq. ft.
- Architectural Style:Converted House
- Construction Materials:Frame
Schools
- High school:North
- Middle school:Marshall
- Elementary school:Irving
Utilities
- Water:Public
- Sewer:Sewer Available
Finances and disclosures
- Price:$299,000
- Price per sq. ft.:$60.92
- Tax amount:$3,255 (2025)
Features and amenities
- Appliances:Dishwasher, Disposal, Dryer, Microwave, Refrigerator, Washer
- Laundry features:Dryer, Washer
Parking
- Total parking spaces:6
- Parking description:Paved
New listings near 1061-1063 N Water Street
- New
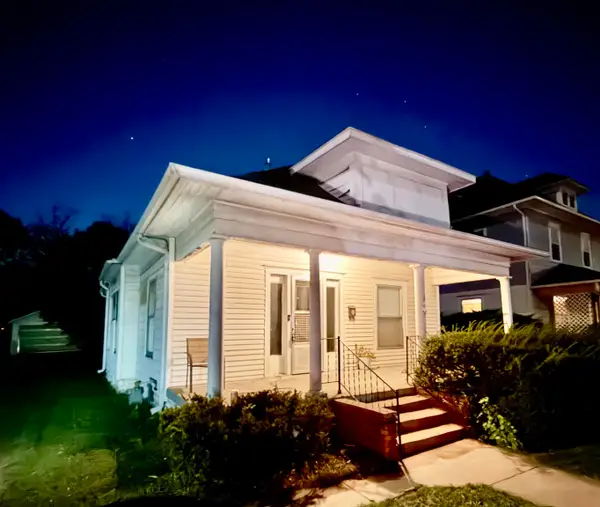 $135,000Active3 beds 1 baths971 sq. ft.
915 Litchfield, Wichita, KS 67213
HERITAGE 1ST REALTY - New
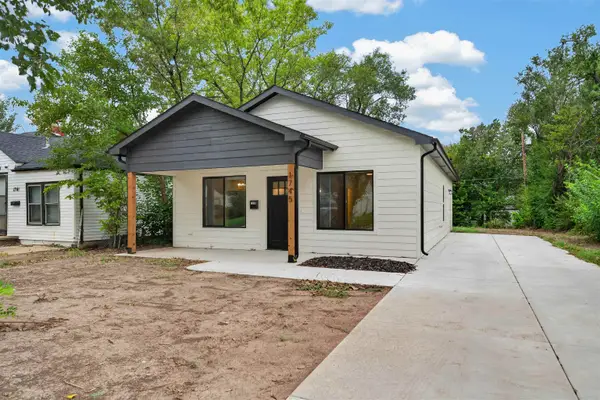 $195,000Active3 beds 2 baths1,056 sq. ft.
1745 N Chautauqua, Wichita, KS 67214
KELLER WILLIAMS HOMETOWN PARTNERS - New
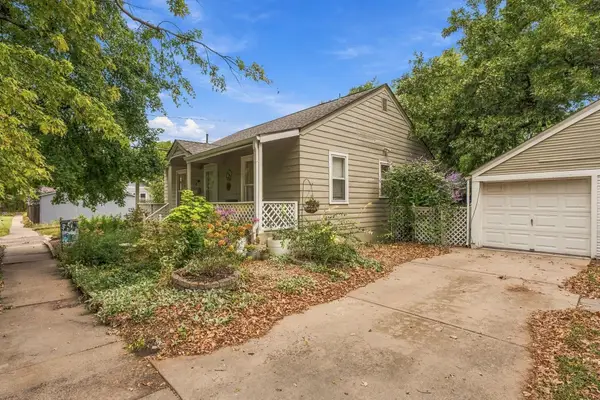 $170,000Active2 beds 1 baths1,116 sq. ft.
606 W 10th, Wichita, KS 67203
KELLER WILLIAMS HOMETOWN PARTNERS - New
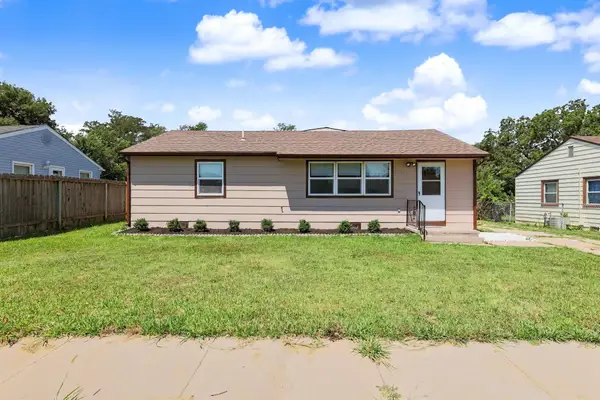 $219,900Active3 beds 2 baths2,228 sq. ft.
2611 N Lorraine Ave, Wichita, KS 67219
BERKSHIRE HATHAWAY PENFED REALTY - New
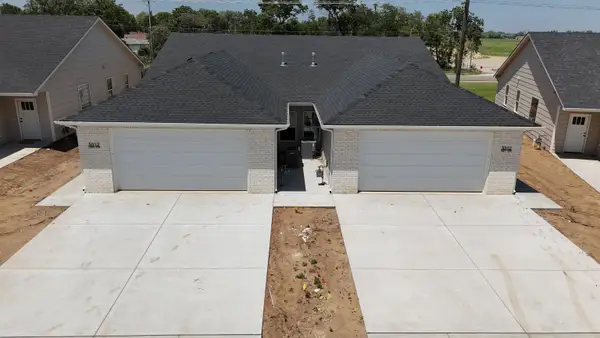 $189,900Active4 beds 2 baths2,758 sq. ft.
5312 W Rolly St., Wichita, KS 67215
KELLER WILLIAMS HOMETOWN PARTNERS - New
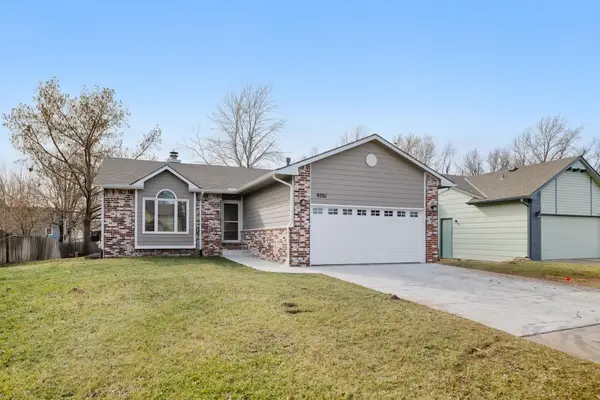 $287,500Active3 beds 2 baths1,807 sq. ft.
9701 W Greenspoint St, Wichita, KS 67205-1512
RE/MAX PREMIER - New
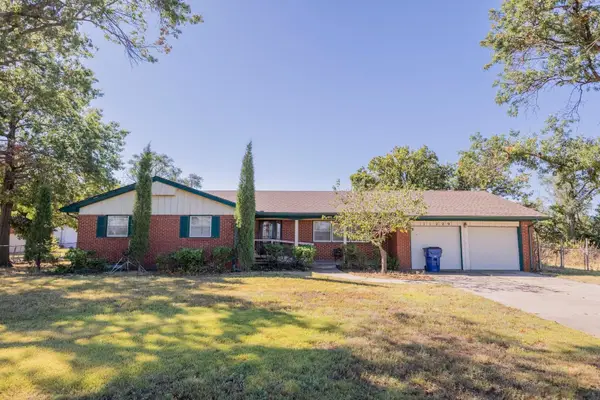 Active4 beds 3 baths2,254 sq. ft.
11229 E Creed St. & Lots, Wichita, KS 67210
MCCURDY REAL ESTATE & AUCTION, LLC - New
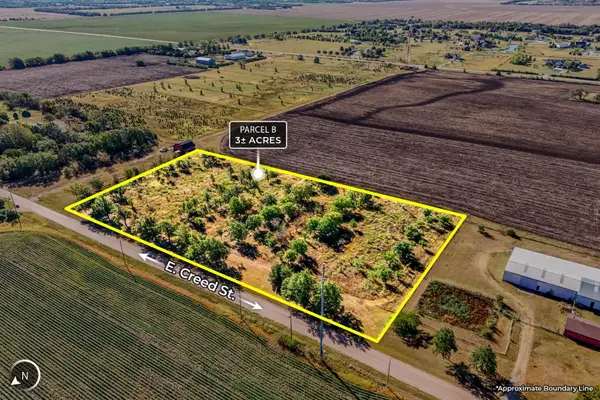 Active0 Acres
3+/- Acres E Creed St., Wichita, KS 67210
MCCURDY REAL ESTATE & AUCTION, LLC - New
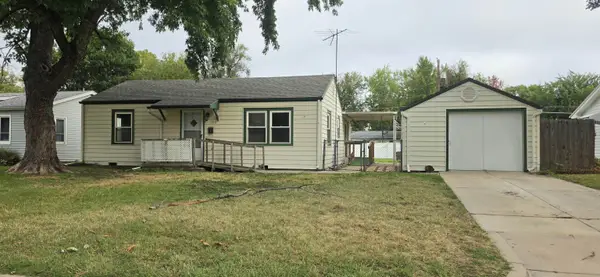 $185,000Active3 beds 2 baths1,190 sq. ft.
1312 W Regal St, Wichita, KS 67217
PLATINUM REALTY LLC - New
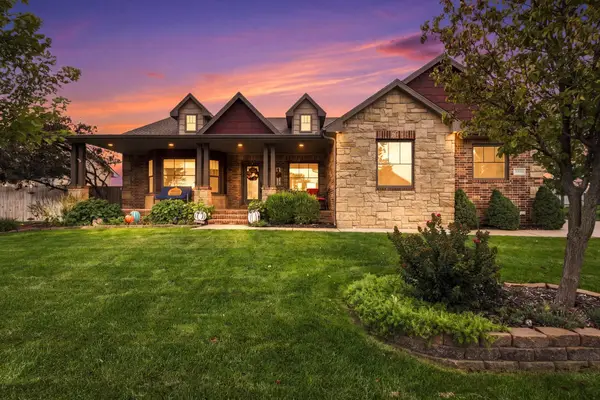 $625,000Active4 beds 3 baths4,110 sq. ft.
13811 E Watson St, Wichita, KS 67230
AT HOME WICHITA REAL ESTATE


Protect your home and budget from life's surprises with an Assurant Home Warranty, backed by a partner that supports you through every step of homeownership. Explore Plans.
© 2026 Better Homes and Gardens Real Estate LLC. An Anywhere Real Estate company. All rights reserved. Better Homes and Gardens® Real Estate is a registered trademark owned by Meredith Operations Corporation, licensed to Better Homes and Gardens Real Estate LLC and used with permission. Better Homes and Gardens Real Estate LLC fully supports the principles of the Fair Housing Act and the Equal Opportunity Act. Listing information is deemed reliable but is not guaranteed accurate.
Each office is independently owned and operated.
Any services or products provided by third parties are not provided by, affiliated with or related to Better Homes and Gardens Real Estate LLC, or its affiliated companies.