
10802 E Glengate Cir, Wichita, KS 67206
Local realty services provided by:Better Homes and Gardens Real Estate Wostal Realty
10802 E Glengate Cir,Wichita, KS 67206
$2,250,000
- 4 Beds
- 6 Baths
- 6,871 sq. ft.
- Single family
- Active
Listed by: tambra johnson
Office: reece nichols south central kansas
MLS#:679169
Source:South Central Kansas MLS
Price summary
- Price:$2,250,000
- Price per sq. ft.:$327.46
About this home
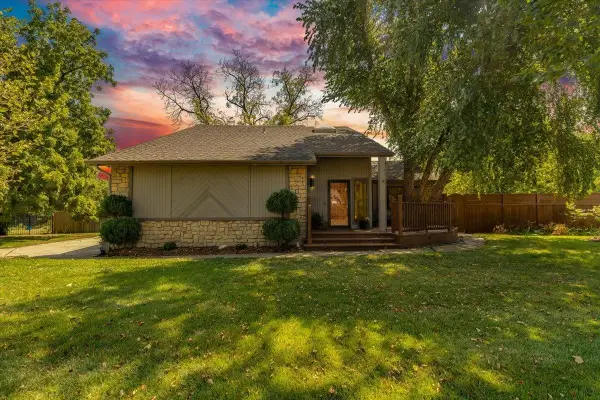
Extraordinary Lot, Prime Location, Exceptional Architecture Smart home with a zero entry floor plan that flows harmoniously for entertaining or family relaxation. A rare opportunity awaits to own this exquisitely constructed masterpiece built by the renowned DB Construction. Nestled in a premier corner cul-de-sac lot of the desired gated Glengate Villas of Oak Creek Estates, this beauty - both interior & exterior boasts 6800+ square feet of sophisticated interior living space, generously sized kitchen, hearth & dining that expertly combines soaring ceilings with massive beams, wood flooring, stone fireplaces, grand chefs kitchen, boasting an over-sized island offering prep sink and plenty of room for counter seating, Thermador appliances, trash compacter, ice maker, cleverly designed pantry/butlers kitchen positioned for superb function of storage or hosting assistance. The primary bedroom will not disappoint as it is positioned for privacy with a well appointed bathroom suite, huge closet space an oversized laundry & storage. The main level completes with quaint foyer, a well designed office (could be a 4th bedroom) overlooking the patio and lush yard, bedroom & on-suite bathroom at opposite end of house and 2 powder bathrooms, automated electric window coverings. You may choose to take the elevator or walk down the wide stairway perfected with detailed wainscot to the luxurious, & well equipped basement. View Out, light & bright, extraordinary bar that is not only impressive in design, but also is efficiently applianced for operation, with separate temperature controlled wine storage. Immense living space for lounging around the fireplace, room for shuffle board, separate game area for pool table, drink rail --- the flow & function of this basement space is endless. The travertine floors, impeccably done, another on suite bedroom area, powder bathroom, workout room, generous storage, water filtration system. Whether entertaining friends and family or enjoying a quiet morning coffee, the outdoor lanai setting offers privacy, as well as a picturesque and beautifully designed extension to this home with fireplace, stone encased grilling area & more interest in architectural design enhanced with serene views of water, fountain and terraced stone landscaping with mature trees. Every detail of this remarkable residence reflects a commitment to quality, comfort, and timeless design. 4 car garage, approach enhanced with brick pavers that also carry through pathways to backyard. Set within one of the area’s most desirable communities, this is a truly an exceptional home where luxury, craftsmanship, and convenience come together seamlessly....
Contact an agent
Home facts
- Year built:2012
- Subdivision & Development:OAK CREEK
- Listing ID #:679169
- Added:2 day(s) ago
- Updated:September 18, 2026 at 03:23 PM
Rooms and interior
- Bedrooms:4
- Total bathrooms:6
- Full bathrooms:3
- Half bathrooms:3
- Dining Description:Dining L/Alcove, Eating Bar, Formal, Kitchen/Dining Combo, Kitchen/Family Room
- Kitchen Description:Desk, Dishwasher, Disposal, Eating Bar, Granite Counters, Island, Microwave, Pantry, Range Hood, Refrigerator
- Bedroom Description:Granite Counters, Master Bedroom on Main Level, Split Bedroom Plan, Two Sinks, Water Closet
- Basement:Yes
- Basement Description:Finished
- Living area:6,871 sq. ft.
Heating and cooling
- Cooling:Electric, Zoned
- Heating:Forced Air, Natural Gas, Zoned
Structure and exterior
- Roof:Tile
- Year built:2012
- Building area:6,871 sq. ft.
- Lot area:0.39 Acres
- Lot Features:City Lot, Cul-De-Sac, Pond/Lake, Waterfront
- Architectural Style:Ranch
- Construction Materials:Stucco
- Exterior Features:Gas Grill, Guttering - ALL, Sprinkler System, Zero Step Entry
- Foundation Description:Full, View Out
- Levels:One
Schools
- High school:Southeast
- Middle school:Coleman
- Elementary school:Minneha
Utilities
- Sewer:Sewer Available
Finances and disclosures
- Price:$2,250,000
- Price per sq. ft.:$327.46
- Tax amount:$19,792 (2025)
Features and amenities
- Appliances:Dishwasher, Disposal, Dryer, Microwave, Refrigerator, Washer
- Laundry features:220 Equipment, Dryer, Main Floor, Sink, Washer
- Amenities:Ceiling Fan(s), Central Vacuum, Walk-In Closet(s), Water Pur. System, Water Softener-Own, Wet Bar
- Smart home:Yes
Parking
- Parking description:Attached, Opener, Oversized, Tandem, Zero Entry
- Garage:Yes
- Garage spaces:4
New listings near 10802 E Glengate Cir
- New
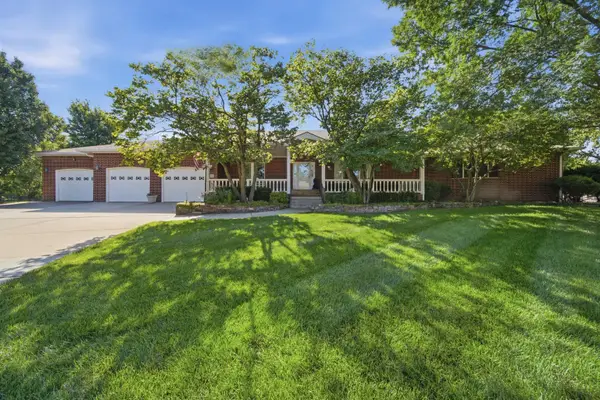 $700,000Active6 beds 4 baths5,174 sq. ft.
10009 W Lydia Ct, Wichita, KS 67209
COLDWELL BANKER PLAZA REAL ESTATE - New
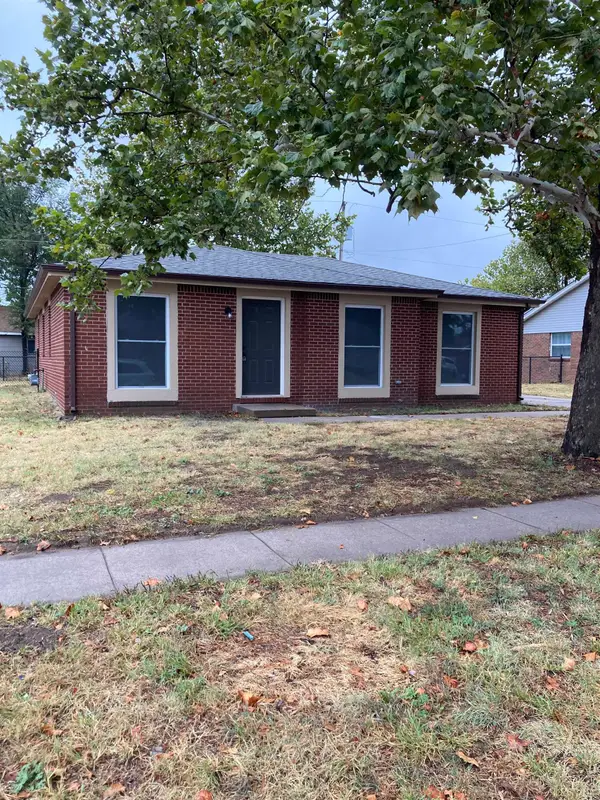 $159,000Active4 beds 2 baths1,425 sq. ft.
1601 E Del Mar, Wichita, KS 67216
AT HOME WICHITA REAL ESTATE - Open Sun, 2 to 4pmNew
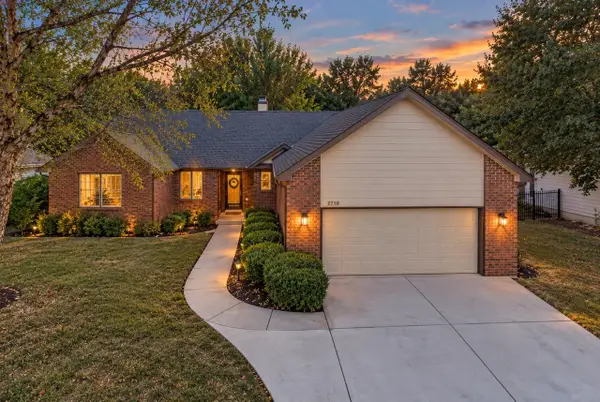 $350,000Active5 beds 3 baths2,941 sq. ft.
2710 N Plumthicket, Wichita, KS 67226
REAL BROKER, LLC - New
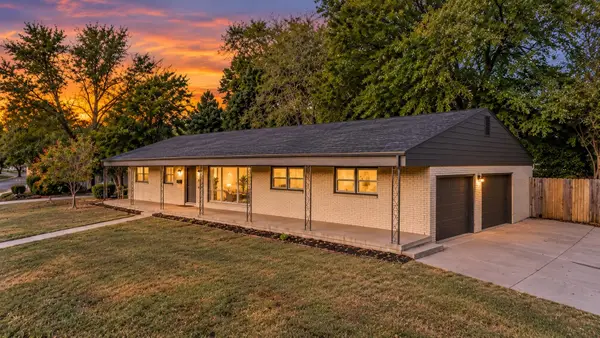 $190,000Active4 beds 2 baths1,616 sq. ft.
801 S Fabrique Dr, Wichita, KS 67211
REAL BROKER, LLC - New
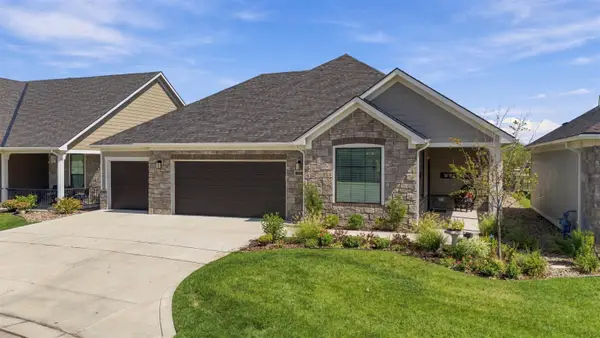 $639,500Active2 beds 2 baths2,302 sq. ft.
1434 S Monument St, Wichita, KS 67235
COLDWELL BANKER PLAZA REAL ESTATE - New
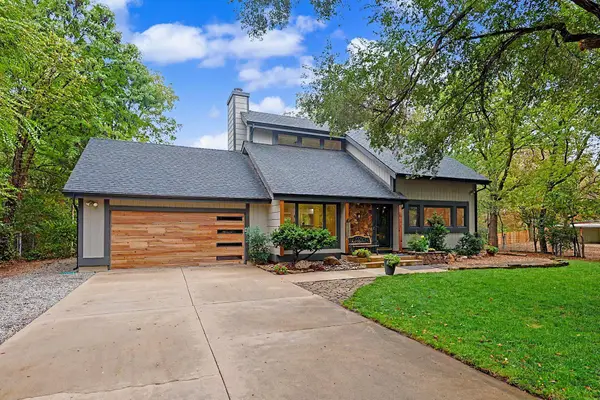 $525,000Active3 beds 3 baths2,744 sq. ft.
6116 N Legion Ave, Wichita, KS 67204
ERA GREAT AMERICAN REALTY - New
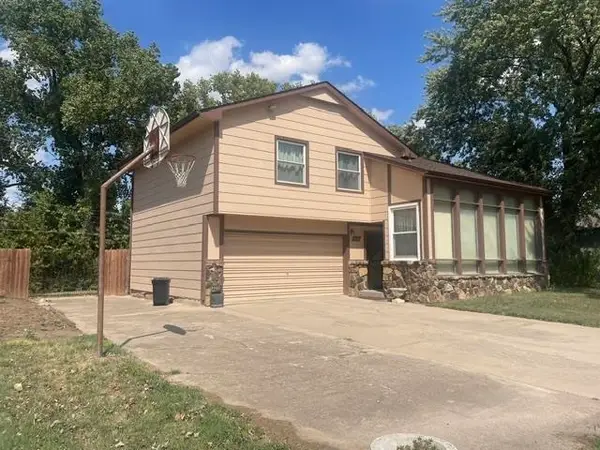 $195,000Active4 beds 3 baths1,544 sq. ft.
3210 E Navajo Ln, Wichita, KS 67216
BERKSHIRE HATHAWAY PENFED REALTY - New
 $200,000Active4 beds 2 baths2,028 sq. ft.
603 W 31st St S, Wichita, KS 67217
BERKSHIRE HATHAWAY PENFED REALTY - Open Sun, 2 to 4pmNew
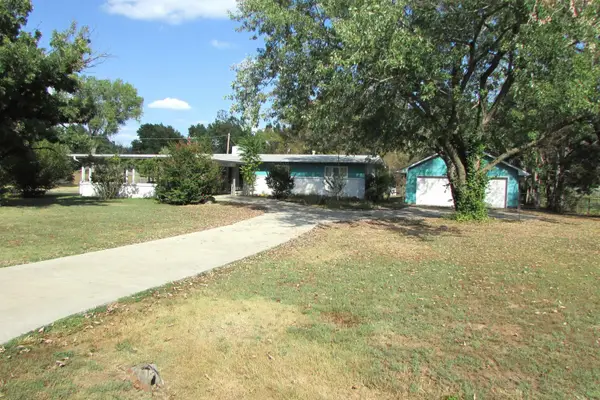 $297,500Active4 beds 3 baths2,782 sq. ft.
1200 S Keith Ave, Wichita, KS 67209
CENTURY 21 GRIGSBY REALTY - Open Sun, 2 to 4pmNew
 $310,000Active3 beds 3 baths2,844 sq. ft.
2450 S Yellowstone, Wichita, KS 67215
RE/MAX PREMIER


Protect your home and budget from life's surprises with an Assurant Home Warranty, backed by a partner that supports you through every step of homeownership. Explore Plans.
© 2026 Better Homes and Gardens Real Estate LLC. An Anywhere Real Estate company. All rights reserved. Better Homes and Gardens® Real Estate is a registered trademark owned by Meredith Operations Corporation, licensed to Better Homes and Gardens Real Estate LLC and used with permission. Better Homes and Gardens Real Estate LLC fully supports the principles of the Fair Housing Act and the Equal Opportunity Act. Listing information is deemed reliable but is not guaranteed accurate.
Each office is independently owned and operated.
Any services or products provided by third parties are not provided by, affiliated with or related to Better Homes and Gardens Real Estate LLC, or its affiliated companies.