
10817 E Glengate Cir, Wichita, KS 67206
Local realty services provided by:Better Homes and Gardens Real Estate Wostal Realty
10817 E Glengate Cir,Wichita, KS 67206
$1,299,900
- 3 Beds
- 5 Baths
- 5,752 sq. ft.
- Single family
- Active
Listed by: debi strange
Office: berkshire hathaway penfed realty
MLS#:675374
Source:South Central Kansas MLS
Price summary
- Price:$1,299,900
- Price per sq. ft.:$225.99
About this home
Welcome to a residence that redefines luxury with unforgettable design and elevated living at every turn. Tucked within a gated community, this exceptional home offers a rare blend of architectural drama, refined comfort, and thoughtfully curated and neutral spaces. From the moment you arrive, the inviting front patio with a built-in firepit sets the tone—perfect for quiet mornings or evenings under the stars. Inside, the home unfolds with striking details and seamless flow, anchored by a truly one-of-a-kind dining experience featuring a glass floor that reveals a stunning view into the pool below—an architectural centerpiece sure to leave a lasting impression. The heart of the home is a chef-inspired kitchen, outfitted with premium luxury appliances including a 6-burner gas Wolf range with griddle and a Sub-Zero contemporary glass-door refrigerator. Abundant soft-close cabinets and drawers provide exceptional storage, complemented by a spacious walk-in pantry. Cabinets have been stripped and are ready for a new color of buyers choice. Expansive living areas showcase floor-to-ceiling glass, filling the home with natural light and capturing peaceful pond and pool views that create a sense of calm throughout. With 3 bedrooms, an office, theater room (also concrete a safe room), exercise room, game room, and 4.5 baths, the layout balances openness with privacy. The main-floor office offers a quiet, functional workspace and can easily serve as a flexible space such as a den, library, or additional 4th bedroom with the addition of a door, as it has access to a Jack-and-Jill full bath. The primary suite is a true retreat, featuring pond views and private access to the covered balcony. The ensuite bath delivers a spa-like experience with dual sinks, a freestanding tub with ceiling-mounted rain fill, and a Wasauna enclosed steam shower (one of two in the home). The primary closet is thoughtfully designed with a full-size washer and dryer, built-in ironing board, three hampers, and seasonal storage racks. In total, the home offers three separate laundry areas, including a full-size laundry room with sink and extensive cabinetry, plus an additional space ready for a stackable unit. The lower level features stylish heated concrete floors throughout. A spacious family room is highlighted by a two-way gas fireplace, enjoyed both indoors and out. The game room includes a full wet bar with space for a full-size refrigerator, dishwasher, and contemporary cabinetry, along with glass accents overlooking the pool. The exercise room offers a mirrored wall, built-in cabinetry, a cedar sauna, and private access to the hall full bath. A private bedroom suite on this level includes its own sitting area, coffee bar, and en-suite bath—ideal for extended stays or flexible living arrangements. The theater room delivers a truly immersive experience with a twinkling, sky-inspired ceiling, tiered seating platform, and included projector and sound equipment—plus a few fun surprises. Outdoor living continues with a covered balcony, additional side patio with a plumbed gas line, and multiple spaces to relax while taking in serene water views. Whether enjoying the pool, soaking up the sun, or unwinding in the shade, the setting offers a peaceful escape. Bold in design yet effortless in livability, this home is a true statement—crafted for those who appreciate distinctive architecture, elevated finishes, and a setting that offers both privacy and convenient access to nearby amenities....
Contact an agent
Home facts
- Year built:2008
- Subdivision & Development:OAK CREEK
- Listing ID #:675374
- Added:107 day(s) ago
- Updated:October 17, 2026 at 03:23 PM
Rooms and interior
- Bedrooms:3
- Total bathrooms:5
- Full bathrooms:4
- Half bathrooms:1
- Dining Description:Formal, Kitchen/Dining Combo
- Kitchen Description:Dishwasher, Disposal, Eating Bar, Granite Counters, Island, Pantry, Range Hood, Refrigerator
- Bedroom Description:Granite Counters, Two Sinks, Water Closet
- Basement Description:Finished
- Living area:5,752 sq. ft.
Heating and cooling
- Cooling:Central Air, Electric, Zoned
- Heating:Forced Air, Gas, Zoned
- Central air:Yes
Structure and exterior
- Roof:Tile
- Year built:2008
- Building area:5,752 sq. ft.
- Lot area:0.38 Acres
- Lot Features:City Lot, Cul-De-Sac, Pond/Lake
- Architectural Style:Ranch
- Construction Materials:Brick, Stucco
- Exterior Features:Guttering - ALL, Sprinkler System
- Foundation Description:Full, View Out, Walk Out Below Grade
- Levels:One
Schools
- High school:Southeast
- Middle school:Coleman
- Elementary school:Minneha
Utilities
- Sewer:Sewer Available
Finances and disclosures
- Price:$1,299,900
- Price per sq. ft.:$225.99
- Tax amount:$16,338 (2025)
Features and amenities
- Appliances:Dishwasher, Disposal, Dryer, Refrigerator, Washer
- Laundry features:Dryer, In Basement, Main Floor, Separate Room, Sink, Washer
- Amenities:Ceiling Fan(s), Walk-In Closet(s), Water Pur. System, Wet Bar
Parking
- Parking description:Attached, Opener, Oversized, Side Load
- Garage:Yes
- Garage spaces:3
New listings near 10817 E Glengate Cir
- Coming Soon
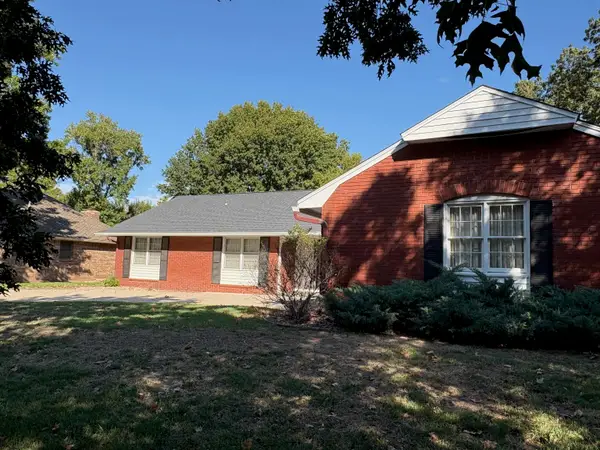 $325,000Coming Soon4 beds 3 baths2,545 sq. ft.
8310 E Brentmoor Lane, Wichita, KS 67206
REAL BROKER, LLC - Open Sat, 2 to 4pmNew
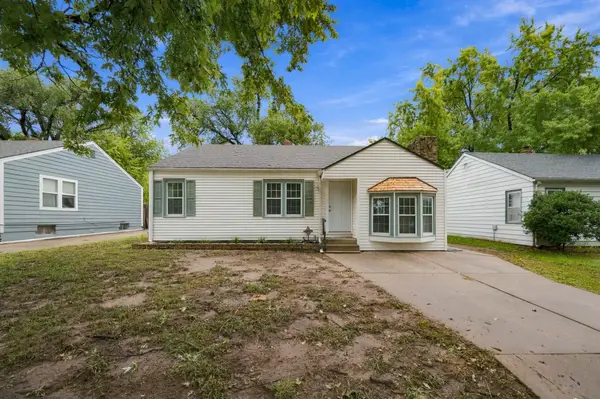 $170,000Active3 beds 1 baths1,038 sq. ft.
646 S Clifton Ave., Wichita, KS 67218
BRICKTOWN ICT REALTY - New
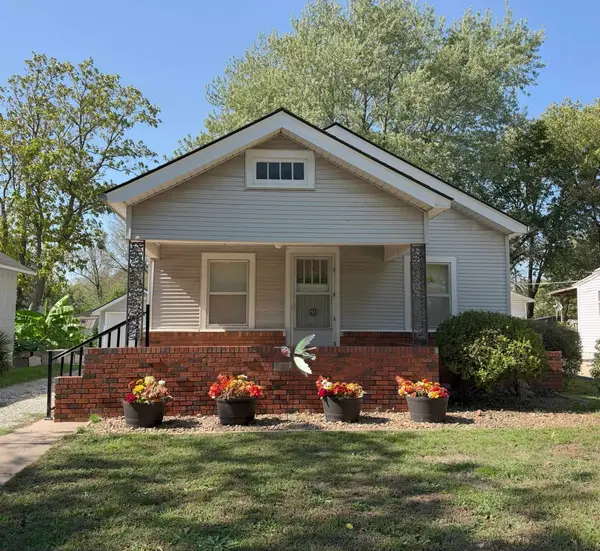 $84,900Active2 beds 1 baths808 sq. ft.
1533 S Ellis Ave., Wichita, KS 67211-3530
PLATINUM REALTY LLC - Open Sun, 2 to 4pmNew
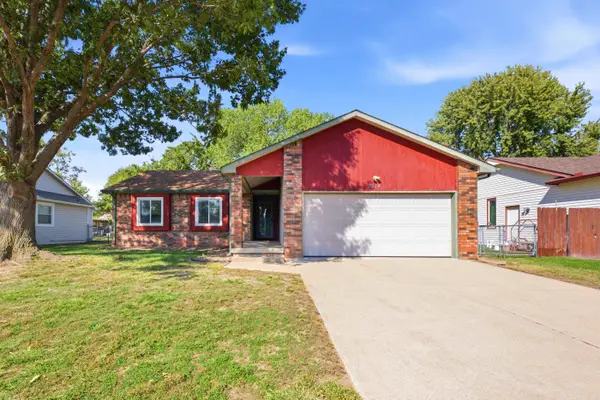 $235,000Active3 beds 2 baths1,741 sq. ft.
9314 W Jamesburg St, Wichita, KS 67212-5367
ELITE REAL ESTATE EXPERTS - New
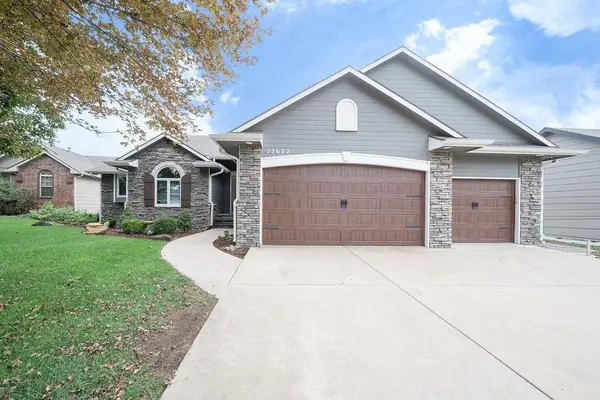 $435,000Active5 beds 3 baths2,839 sq. ft.
13672 W Highland Springs Ct, Wichita, KS 67235
BANISTER REAL ESTATE LLC - Open Sun, 2 to 4pmNew
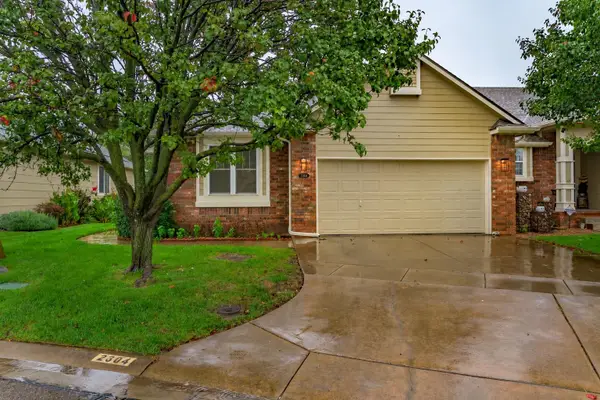 $290,000Active3 beds 3 baths1,880 sq. ft.
2304 N Lakeway Circle, Wichita, KS 67205
REAL BROKER, LLC - Open Sun, 2 to 4pmNew
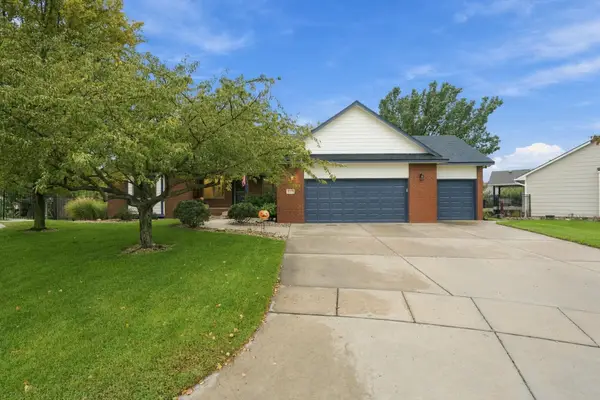 $410,000Active4 beds 3 baths2,737 sq. ft.
6419 W Shadow Lakes Ct., Wichita, KS 67205
KELLER WILLIAMS HOMETOWN PARTNERS - Open Sun, 2 to 4pmNew
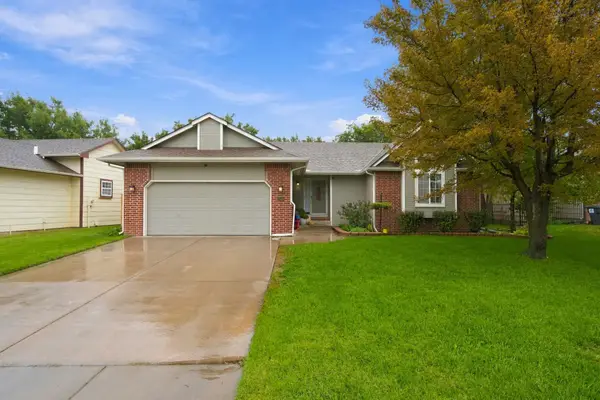 $299,000Active5 beds 2 baths2,451 sq. ft.
10405 W University Ct., Wichita, KS 67209
KELLER WILLIAMS HOMETOWN PARTNERS - New
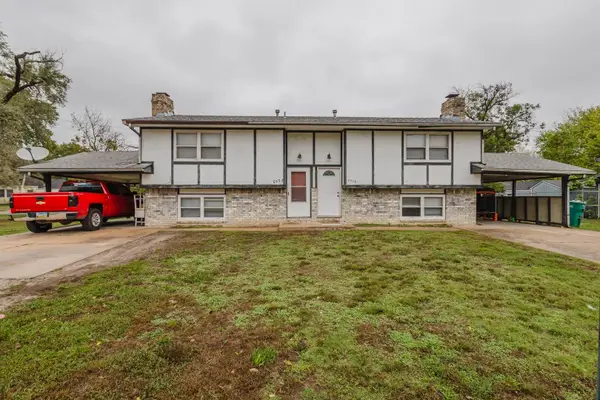 Active-- beds -- baths2,128 sq. ft.
2950 & 2952 N Cromwell Dr., Wichita, KS 67204
MCCURDY REAL ESTATE & AUCTION, LLC - New
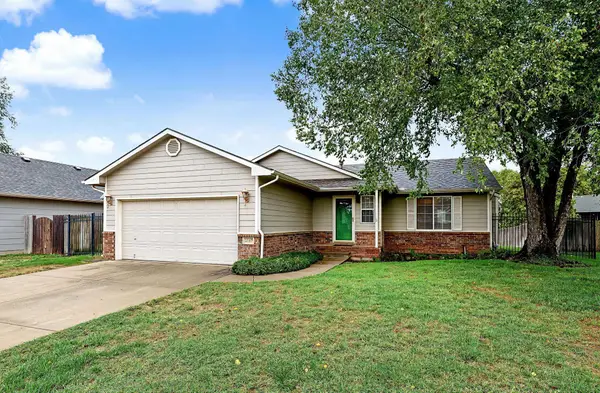 $302,000Active3 beds 3 baths2,168 sq. ft.
2517 N Rutgers St, Wichita, KS 67205
REECE NICHOLS SOUTH CENTRAL KANSAS


Protect your home and budget from life's surprises with an Assurant Home Warranty, backed by a partner that supports you through every step of homeownership. Explore Plans.
© 2026 Better Homes and Gardens Real Estate LLC. An Anywhere Real Estate company. All rights reserved. Better Homes and Gardens® Real Estate is a registered trademark owned by Meredith Operations Corporation, licensed to Better Homes and Gardens Real Estate LLC and used with permission. Better Homes and Gardens Real Estate LLC fully supports the principles of the Fair Housing Act and the Equal Opportunity Act. Listing information is deemed reliable but is not guaranteed accurate.
Each office is independently owned and operated.
Any services or products provided by third parties are not provided by, affiliated with or related to Better Homes and Gardens Real Estate LLC, or its affiliated companies.