
10819 W Jewell, Wichita, KS 67209
Local realty services provided by:Better Homes and Gardens Real Estate Wostal Realty
10819 W Jewell,Wichita, KS 67209
$165,000
- 4 Beds
- 2 Baths
- 1,780 sq. ft.
- Single family
- Pending
Listed by: josh roy
Office: keller williams hometown partners
MLS#:678819
Source:South Central Kansas MLS
Price summary
- Price:$165,000
- Price per sq. ft.:$92.7
About this home
Investor Special! Welcome to 10819 W Jewell! This 4-bedroom, 2-bath bi-level home offers 1,780 square feet of living space and a functional layout with plenty of potential. The upper level features a living room, kitchen with dining area, and two bedrooms. The lower level includes a spacious family room, two additional bedrooms, bathroom, laundry, and storage. The full view-out basement provides additional natural light and living space. Outside, you’ll find a patio, deck, fenced backyard, and oversized attached two-car garage. With some simple improvements, this property offers a great opportunity for an investor or buyer looking for a project. Cash financing is available. Located in the Pawnee Mesa subdivision within the Goddard School District. Schedule your showing today!
Contact an agent
Home facts
- Year built:1981
- Subdivision & Development:PAWNEE MESA
- Listing ID #:678819
- Added:32 day(s) ago
- Updated:October 12, 2026 at 10:33 AM
Rooms and interior
- Bedrooms:4
- Total bathrooms:2
- Full bathrooms:2
- Dining Description:Dining L/Alcove
- Living area:1,780 sq. ft.
Heating and cooling
- Cooling:Central Air, Electric
- Heating:Forced Air, Natural Gas
- Central air:Yes
Structure and exterior
- Roof:Composition
- Year built:1981
- Building area:1,780 sq. ft.
- Lot area:0.21 Acres
- Lot Features:City Lot, Standard
- Architectural Style:Contemporary
- Construction Materials:Frame w/Less than 50% Mas
- Exterior Features:Guttering - ALL
- Foundation Description:Full, View Out
- Levels:Bi-Level
Schools
- High school:Robert Goddard
- Middle school:Goddard
- Elementary school:Earhart
Utilities
- Sewer:Sewer Available
Finances and disclosures
- Price:$165,000
- Price per sq. ft.:$92.7
- Tax amount:$2,886 (2025)
Features and amenities
- Laundry features:220 Equipment, In Basement, Lower Level
- Amenities:Ceiling Fan(s), Walk-In Closet(s)
Parking
- Parking description:Attached, Oversized
- Garage:Yes
- Garage spaces:2
New listings near 10819 W Jewell
- New
 $100,000Active3 beds 1 baths878 sq. ft.
604 N Saint Paul Ave, Wichita, KS 67203
KELLER WILLIAMS SIGNATURE PARTNERS, LLC - Open Sun, 2 to 4pm
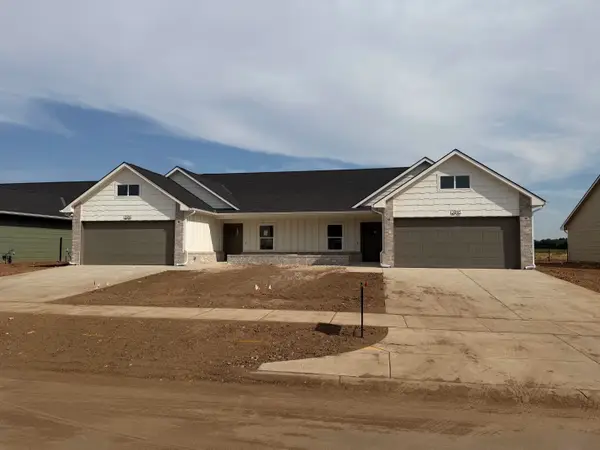 $249,900Active3 beds 2 baths1,456 sq. ft.
12910 W Thorton St Unit 100, Wichita, KS 67235
RE/MAX PREMIER - Open Sun, 2 to 4pm
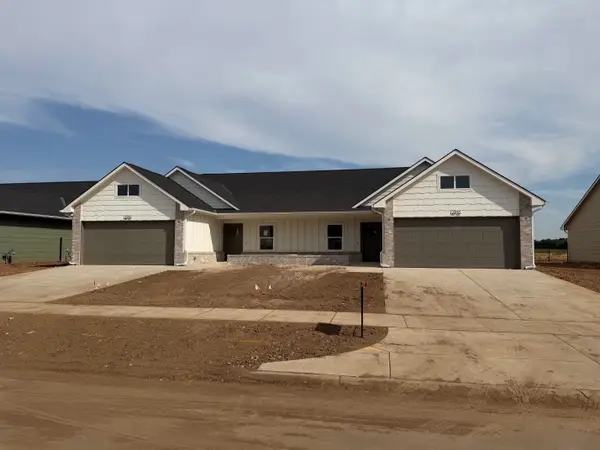 $249,900Active3 beds 2 baths1,456 sq. ft.
12910 W Thorton St Unit 200, Wichita, KS 67235
RE/MAX PREMIER - New
 $329,900Active4 beds 4 baths2,761 sq. ft.
2343 S Crest St, Wichita, KS 67207
VICE REAL ESTATE - Open Sun, 2 to 4pm
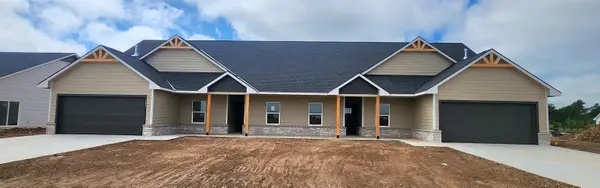 $269,900Active4 beds 2 baths1,662 sq. ft.
13015 W Thorton St. Unit 200, Wichita, KS 67235
RE/MAX PREMIER - Open Sun, 2 to 4pm
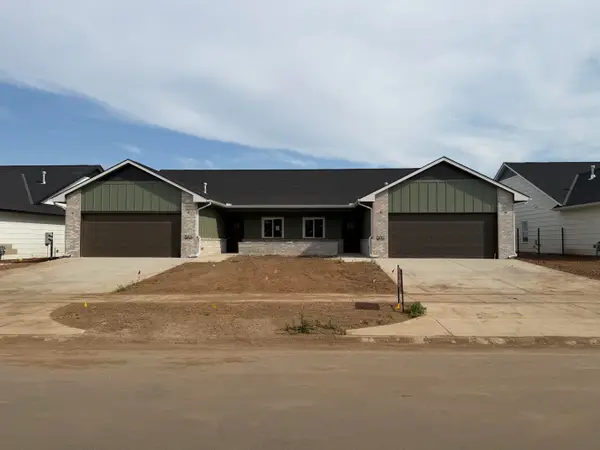 $229,900Active3 beds 2 baths1,411 sq. ft.
13014 W Thorton St Unit 100, Wichita, KS 67235
RE/MAX PREMIER - Open Sun, 2 to 4pm
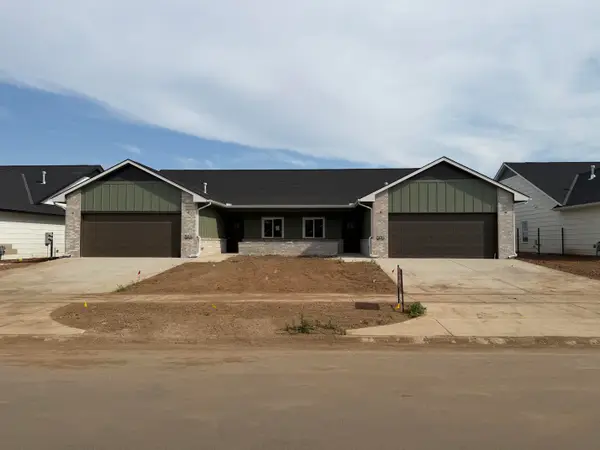 $229,900Active3 beds 2 baths1,411 sq. ft.
13014 W Thorton St Unit 200, Wichita, KS 67235
RE/MAX PREMIER - Open Sun, 2 to 4pm
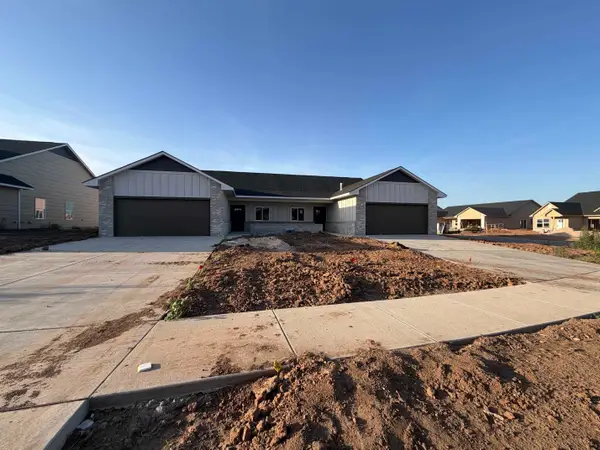 $229,900Active3 beds 2 baths1,411 sq. ft.
12902 W Thorton St Unit 100, Wichita, KS 67235
RE/MAX PREMIER - Open Sun, 2 to 4pm
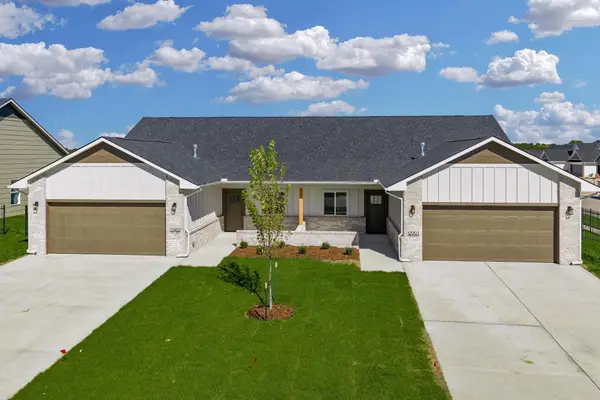 $229,900Active3 beds 2 baths1,411 sq. ft.
12902 W Thorton St Unit 200, Wichita, KS 67235
RE/MAX PREMIER  $247,900Pending3 beds 2 baths1,182 sq. ft.
12943 E Willowgreen St, Wichita, KS 67230
REAL BROKER, LLC


Protect your home and budget from life's surprises with an Assurant Home Warranty, backed by a partner that supports you through every step of homeownership. Explore Plans.
© 2026 Better Homes and Gardens Real Estate LLC. An Anywhere Real Estate company. All rights reserved. Better Homes and Gardens® Real Estate is a registered trademark owned by Meredith Operations Corporation, licensed to Better Homes and Gardens Real Estate LLC and used with permission. Better Homes and Gardens Real Estate LLC fully supports the principles of the Fair Housing Act and the Equal Opportunity Act. Listing information is deemed reliable but is not guaranteed accurate.
Each office is independently owned and operated.
Any services or products provided by third parties are not provided by, affiliated with or related to Better Homes and Gardens Real Estate LLC, or its affiliated companies.