
10820 W Yosemite, Wichita, KS 67215
Local realty services provided by:Better Homes and Gardens Real Estate Wostal Realty
10820 W Yosemite,Wichita, KS 67215
$380,000
- 5 Beds
- 3 Baths
- 2,562 sq. ft.
- Single family
- Active
Upcoming open houses
- Sun, Oct 1802:00 pm - 04:00 pm
Listed by: brittanie haight, asa pechin
Office: heritage 1st realty
MLS#:680332
Source:South Central Kansas MLS
Price summary
- Price:$380,000
- Price per sq. ft.:$148.32
About this home
LAKE LOT LIVING WITH BEAUTIFUL VIEWS! Welcome to 10820 W Yosemite, Wichita, KS 67215! This beautiful 5-bedroom, 3-bathroom home offers a walk-out basement, stunning pond views, and plenty of space to enjoy both inside and out! The exterior just received a fresh facelift with new paint, and the updates continue inside with a freshly painted interior! Step into the living room, where large windows showcase the beautiful water views and fill the home with natural light. The main floor features a desirable split-bedroom floor plan, offering added privacy and a functional layout. The kitchen features a spacious walk-in pantry, while the conveniently located main-floor laundry room just off the garage makes everyday living a breeze! Downstairs, the walk-out basement offers additional living space along with a separate storage room to help keep everything organized. Need even more storage? The sellers have added additional storage space in the garage! One of the standout features of this home is the screened-in porch, offering the perfect spot to relax, unwind, and take in the peaceful surroundings. The sellers have also extended the patio, creating even more room for entertaining, grilling, or enjoying evenings outdoors. Love an evening stroll? Step outside and enjoy a walk around the neighborhood pond! As an added bonus, the neighborhood features a community pool and park for residents to enjoy. With beautiful views, thoughtful updates, plenty of storage, and fantastic neighborhood amenities, this home truly has so much to offer! Schedule your private showing today and experience lake lot living for yourself! Contact Listing agent for property details & floorplan. Close just in time for the holiday season....
Contact an agent
Home facts
- Year built:2019
- Subdivision & Development:SOUTHERN RIDGE
- Listing ID #:680332
- Added:6 day(s) ago
- Updated:October 17, 2026 at 04:06 PM
Rooms and interior
- Bedrooms:5
- Total bathrooms:3
- Full bathrooms:3
- Dining Description:Kitchen/Dining Combo
- Kitchen Description:Dishwasher, Microwave, Refrigerator
- Basement Description:Finished
- Living area:2,562 sq. ft.
Heating and cooling
- Cooling:Central Air
- Heating:Forced Air
- Central air:Yes
Structure and exterior
- Roof:Composition
- Year built:2019
- Building area:2,562 sq. ft.
- Lot area:0.18 Acres
- Lot Features:City Lot, Pond/Lake
- Architectural Style:Ranch
- Construction Materials:Frame w/Less than 50% Mas
- Foundation Description:Full, No Egress Window(s), Walk Out Below Grade
- Levels:One
Schools
- High school:Robert Goddard
- Middle school:Goddard
- Elementary school:Amelia Earhart
Utilities
- Sewer:Sewer Available
Finances and disclosures
- Price:$380,000
- Price per sq. ft.:$148.32
- Tax amount:$5,590 (2025)
Features and amenities
- Appliances:Dishwasher, Microwave, Refrigerator
- Laundry features:Main Floor
Parking
- Parking description:Detached
- Garage:Yes
- Garage spaces:3
New listings near 10820 W Yosemite
- Coming Soon
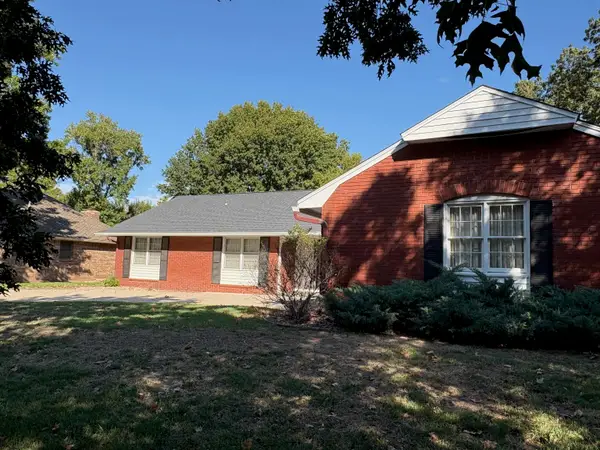 $325,000Coming Soon4 beds 3 baths2,545 sq. ft.
8310 E Brentmoor Lane, Wichita, KS 67206
REAL BROKER, LLC - Open Sat, 2 to 4pmNew
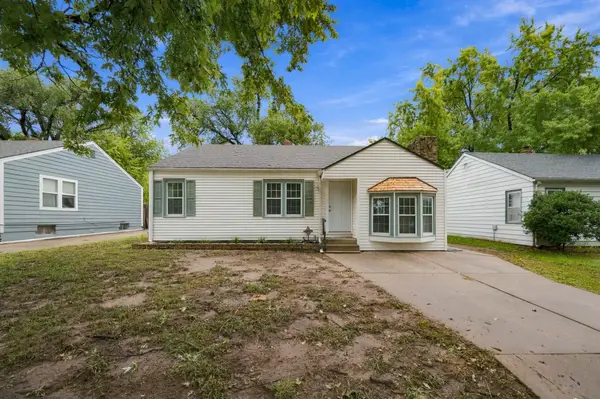 $170,000Active3 beds 1 baths1,038 sq. ft.
646 S Clifton Ave., Wichita, KS 67218
BRICKTOWN ICT REALTY - New
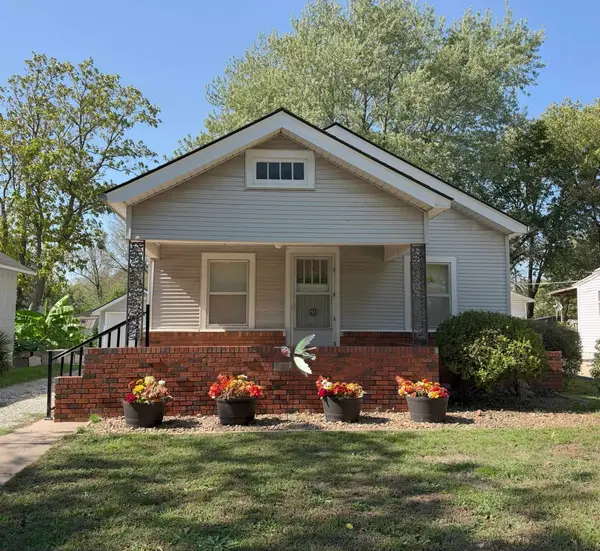 $84,900Active2 beds 1 baths808 sq. ft.
1533 S Ellis Ave., Wichita, KS 67211-3530
PLATINUM REALTY LLC - Open Sun, 2 to 4pmNew
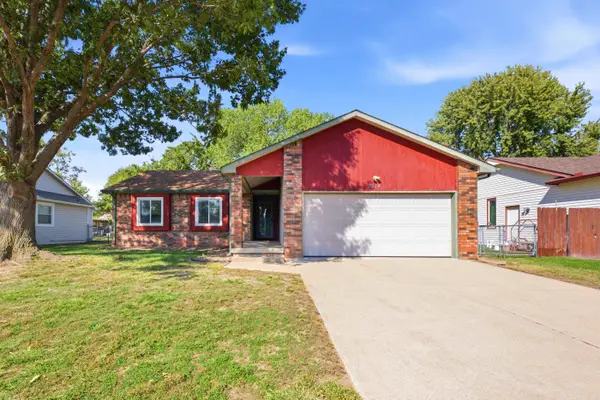 $235,000Active3 beds 2 baths1,741 sq. ft.
9314 W Jamesburg St, Wichita, KS 67212-5367
ELITE REAL ESTATE EXPERTS - New
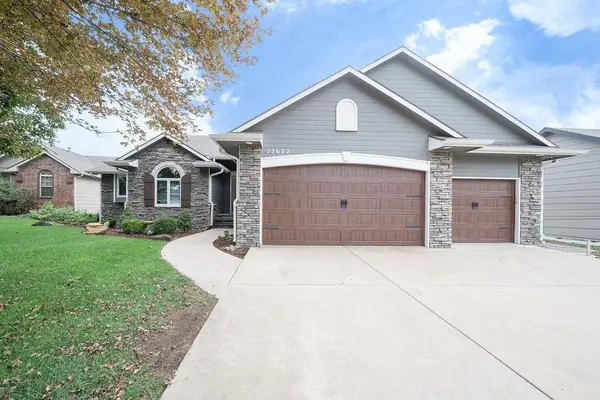 $435,000Active5 beds 3 baths2,839 sq. ft.
13672 W Highland Springs Ct, Wichita, KS 67235
BANISTER REAL ESTATE LLC - Open Sun, 2 to 4pmNew
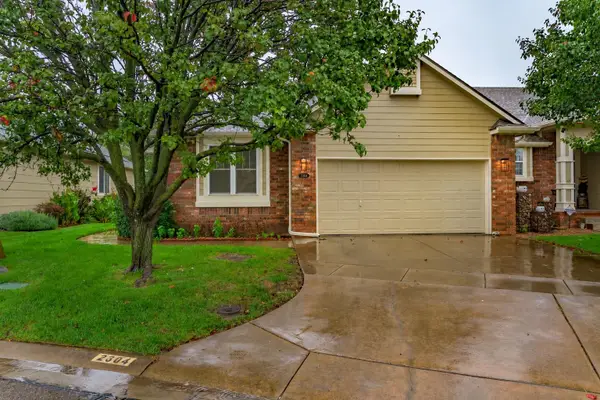 $290,000Active3 beds 3 baths1,880 sq. ft.
2304 N Lakeway Circle, Wichita, KS 67205
REAL BROKER, LLC - Open Sun, 2 to 4pmNew
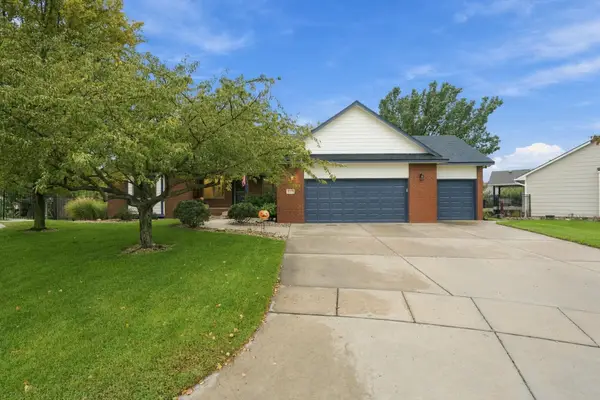 $410,000Active4 beds 3 baths2,737 sq. ft.
6419 W Shadow Lakes Ct., Wichita, KS 67205
KELLER WILLIAMS HOMETOWN PARTNERS - Open Sun, 2 to 4pmNew
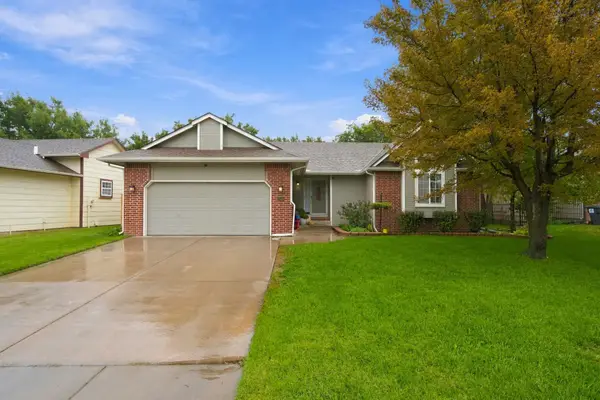 $299,000Active5 beds 2 baths2,451 sq. ft.
10405 W University Ct., Wichita, KS 67209
KELLER WILLIAMS HOMETOWN PARTNERS - New
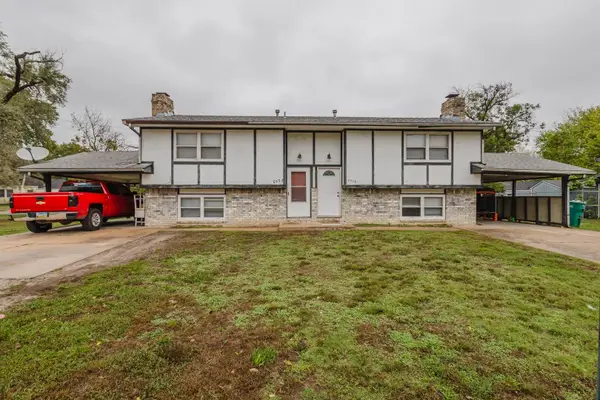 Active-- beds -- baths2,128 sq. ft.
2950 & 2952 N Cromwell Dr., Wichita, KS 67204
MCCURDY REAL ESTATE & AUCTION, LLC - New
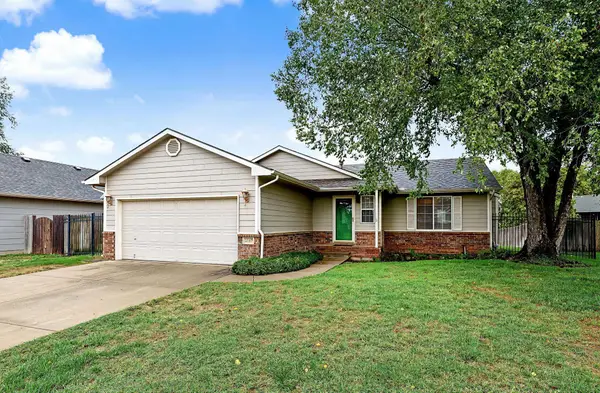 $302,000Active3 beds 3 baths2,168 sq. ft.
2517 N Rutgers St, Wichita, KS 67205
REECE NICHOLS SOUTH CENTRAL KANSAS


Protect your home and budget from life's surprises with an Assurant Home Warranty, backed by a partner that supports you through every step of homeownership. Explore Plans.
© 2026 Better Homes and Gardens Real Estate LLC. An Anywhere Real Estate company. All rights reserved. Better Homes and Gardens® Real Estate is a registered trademark owned by Meredith Operations Corporation, licensed to Better Homes and Gardens Real Estate LLC and used with permission. Better Homes and Gardens Real Estate LLC fully supports the principles of the Fair Housing Act and the Equal Opportunity Act. Listing information is deemed reliable but is not guaranteed accurate.
Each office is independently owned and operated.
Any services or products provided by third parties are not provided by, affiliated with or related to Better Homes and Gardens Real Estate LLC, or its affiliated companies.