
10822 W Graber St., Wichita, KS 67215
Local realty services provided by:Better Homes and Gardens Real Estate Wostal Realty
10822 W Graber St.,Wichita, KS 67215
$372,500
- 4 Beds
- 3 Baths
- 2,250 sq. ft.
- Single family
- Active
Listed by: janelle cook
Office: j russell real estate
MLS#:681924
Source:South Central Kansas MLS
Price summary
- Price:$372,500
- Price per sq. ft.:$165.56
About this home
Welcome to the “Tessa” by TW Custom Homes featuring 4 bedrooms and 3 bathrooms, this thoughtfully designed floor plan provides the perfect space for everyday living and comfort. The impressive primary suite is a true retreat, complete with separate “his” and “her” closets, providing personal space and convenience. From the gorgeous kitchen, step outside and enjoy the covered back deck that leads down to a spacious back patio, perfect for relaxing, grilling, or entertaining guests. The home also backs to a tree row, creating an added sense of privacy and a peaceful backyard setting. You are sure to enjoy the fully-finished basement. Irrigation well, sprinkler system, sod and landscaping included. Neighborhood amenities include a pool, sport court, playground, walking paths, and fishing ponds. Taxes and specials are estimates. All information is deemed reliable but not guaranteed and is subject to change without notice.
Contact an agent
Home facts
- Year built:2026
- Subdivision & Development:SOUTHERN RIDGE
- Listing ID #:681924
- Added:1 day(s) ago
- Updated:November 14, 2026 at 12:46 AM
Rooms and interior
- Bedrooms:4
- Total bathrooms:3
- Full bathrooms:3
- Dining Description:Kitchen/Dining Combo
- Kitchen Description:Dishwasher, Disposal, Microwave
- Bedroom Description:Master Bedroom on Main Level, Two Sinks
- Basement Description:Finished
- Living area:2,250 sq. ft.
Heating and cooling
- Cooling:Central Air
- Heating:Forced Air
- Central air:Yes
Structure and exterior
- Roof:Composition
- Year built:2026
- Building area:2,250 sq. ft.
- Lot area:0.23 Acres
- Lot Features:City Lot, Standard
- Architectural Style:Ranch
- Construction Materials:Frame w/Less than 50% Mas
- Foundation Description:Full, View Out
- Levels:One
Schools
- High school:Robert Goddard
- Middle school:Goddard
- Elementary school:Amelia Earhart
Utilities
- Sewer:Sewer Available
Finances and disclosures
- Price:$372,500
- Price per sq. ft.:$165.56
- Tax amount:$4,843 (2026)
Features and amenities
- Appliances:Dishwasher, Disposal, Microwave
- Laundry features:Main Floor
Parking
- Parking description:Attached
- Garage:Yes
- Garage spaces:3
New listings near 10822 W Graber St.
- Coming Soon
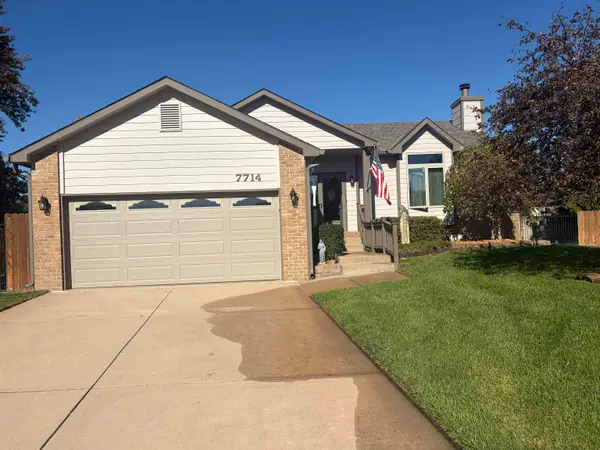 $299,900Coming Soon4 beds 3 baths2,208 sq. ft.
7714 W Barrington Ct, Wichita, KS 67212
GROWTH RING REALTY - Coming SoonOpen Sun, 2 to 4pm
 $369,900Coming Soon4 beds 4 baths2,754 sq. ft.
2314 N Crestline Ct, Wichita, KS 67205
LPT REALTY 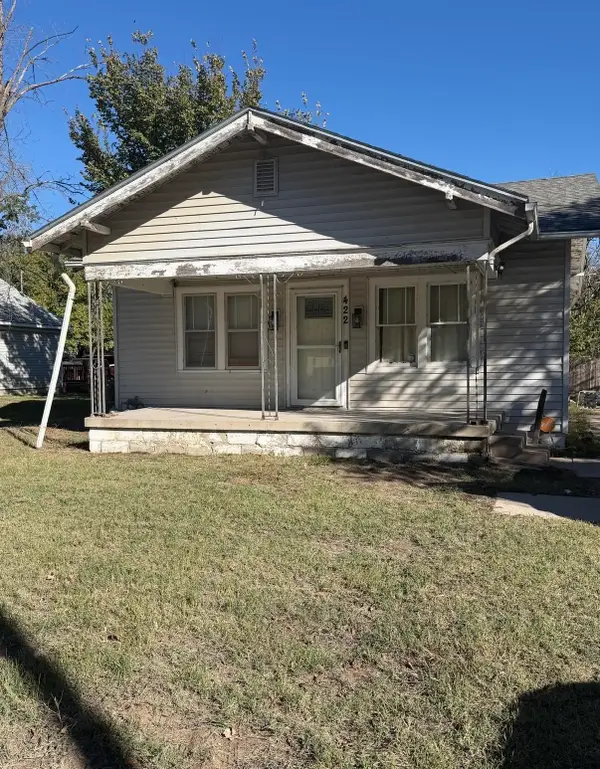 $75,000Pending3 beds 1 baths1,292 sq. ft.
422 N Clara, Wichita, KS 67212
LANGE REAL ESTATE- Open Sun, 2 to 4pmNew
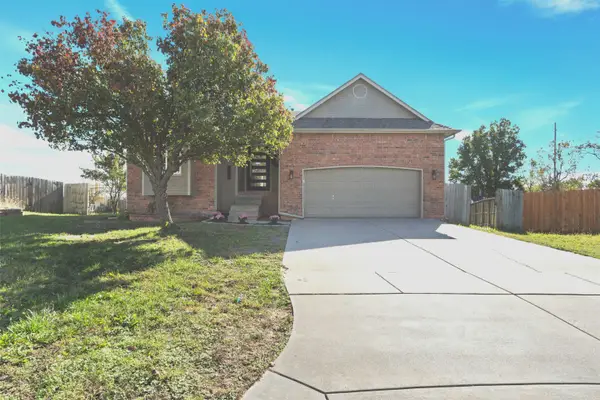 $325,000Active4 beds 3 baths3,062 sq. ft.
9505 E Stafford Ct, Wichita, KS 67207
BERKSHIRE HATHAWAY PENFED REALTY - New
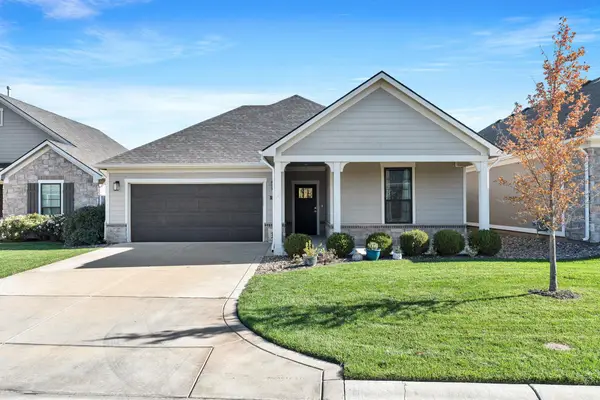 $350,000Active2 beds 2 baths1,395 sq. ft.
1234 S Angela St, Wichita, KS 67235
REECE NICHOLS SOUTH CENTRAL KANSAS - New
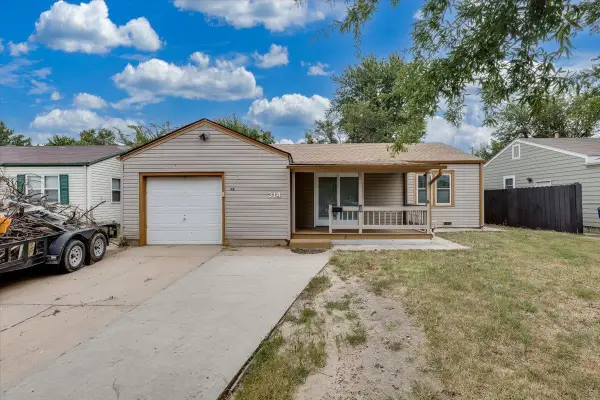 $150,000Active3 beds 1 baths1,014 sq. ft.
314 W Carlyle St, Wichita, KS 67217
COLLINS & ASSOCIATES  $185,000Active3 beds 2 baths1,292 sq. ft.
3034 N Hood Ave #200, Wichita, KS 67204
HIGH POINT REALTY, LLC- Open Sun, 2 to 4pmNew
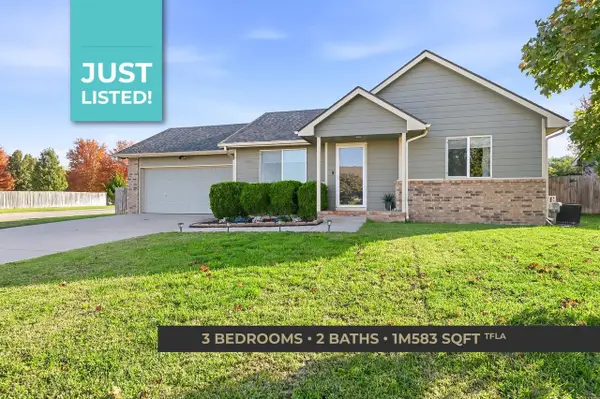 $255,000Active3 beds 2 baths1,583 sq. ft.
12001 W Jewell Ct, Wichita, KS 67235
KELLER WILLIAMS SIGNATURE PARTNERS, LLC - New
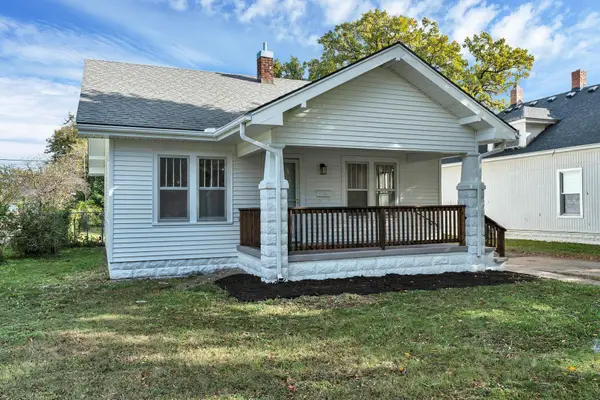 $170,000Active3 beds 1 baths1,313 sq. ft.
1244 S Ellis, Wichita, KS 67211
AT HOME WICHITA REAL ESTATE - New
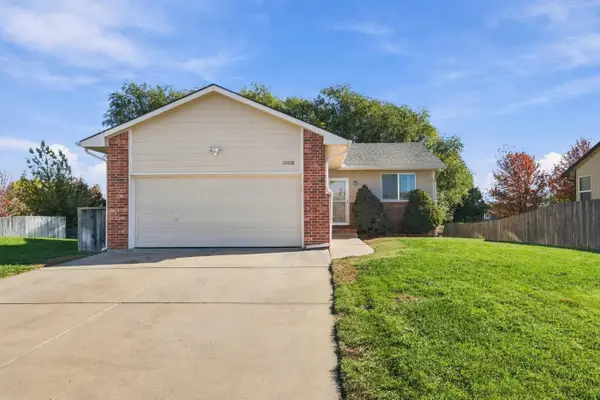 $215,000Active3 beds 2 baths1,676 sq. ft.
12018 W Grant Ct, Wichita, KS 67235
ELITE REAL ESTATE EXPERTS


Protect your home and budget from life's surprises with an Assurant Home Warranty, backed by a partner that supports you through every step of homeownership. Explore Plans.
© 2026 Better Homes and Gardens Real Estate LLC. An Anywhere Real Estate company. All rights reserved. Better Homes and Gardens® Real Estate is a registered trademark owned by Meredith Operations Corporation, licensed to Better Homes and Gardens Real Estate LLC and used with permission. Better Homes and Gardens Real Estate LLC fully supports the principles of the Fair Housing Act and the Equal Opportunity Act. Listing information is deemed reliable but is not guaranteed accurate.
Each office is independently owned and operated.
Any services or products provided by third parties are not provided by, affiliated with or related to Better Homes and Gardens Real Estate LLC, or its affiliated companies.