
10904 E Steeplechase Ct, Wichita, KS 67206
Local realty services provided by:Better Homes and Gardens Real Estate Wostal Realty
10904 E Steeplechase Ct,Wichita, KS 67206
- 3 Beds
- 3 Baths
- - sq. ft.
- Single family
- Sold
Listed by: lisa anderson
Office: berkshire hathaway penfed realty
MLS#:675808
Source:South Central Kansas MLS
Sorry, we are unable to map this address
Price summary
- Price:
About this home
Experience effortless luxury in this exceptional zero-entry patio home, where sophisticated design meets everyday comfort, all on one expansive level. Located in the coveted Oak Creek development, the striking curb appeal, oversized driveway, and side-load three-car garage with pristine epoxy floors create an unforgettable first impression. Inside, soaring ceilings, impressive 10-foot interior doors, and walls of windows flood the home with natural light, highlighting the seamless open-concept design. The stunning great room is anchored by dramatic wood beams, custom built-in shelving with designer sconces, and rich hardwood flooring throughout. The entire back of the home is designed to embrace indoor-outdoor living, featuring two impressive three-panel telescoping sliding glass doors that completely open the living space from the spectacular lanai to the outdoor patio. Designed for both entertaining and everyday living, the gourmet kitchen is truly the heart of the home. A remarkable 10-foot island with elegant brushed brass designer pendants overlooks the living and dining spaces, while premium Café appliances, including an oversized refrigerator, double ovens, gas range, wine refrigerator, and built-in microwave, deliver both beauty and performance. Quartz countertops, a striking chevron tile backsplash, upper and lower cabinet lighting, a granite sink, and a hidden walk-in pantry with an expansive quartz prep counter and window elevate the space to another level. The spectacular lanai functions as a true extension of the home with a beautiful wood ceiling, custom drapery, oversized ceiling fan, electric fireplace with floor to ceiling rock surround, and climate-controlled comfort, creating the perfect setting for year-round entertaining. An additional sliding glass door from the dining area further enhances the home’s exceptional indoor-outdoor flow. The thoughtfully designed split-bedroom floor plan offers privacy for family and guests alike. A spacious guest suite features its own en-suite bath and walk-in closet, while the versatile third bedroom showcases a striking accent wall, French glass doors, and a walk-in closet reinforced with a steel door, providing the added security of a built-in storm safe room. The private primary retreat is a luxurious sanctuary. The spa-inspired bath offers an oversized dual-sink vanity, elegant soaking tub beneath a statement chandelier, and an expansive fully tiled walk-in shower. The generous walk-in closet, complete with a window for natural light, conveniently connects directly to the oversized laundry room, which includes a utility sink and expansive folding station. A 15 jet outdoor hot tub sits on the patio just outside the primary suite. Every detail of this remarkable residence has been thoughtfully curated to deliver timeless elegance, exceptional craftsmanship, and effortless single-level living, creating a home that is as functional as it is unforgettable....
Contact an agent
Home facts
- Year built:2020
- Subdivision & Development:OAK CREEK
- Listing ID #:675808
- Added:50 day(s) ago
- Updated:August 30, 2026 at 06:44 AM
Rooms and interior
- Bedrooms:3
- Total bathrooms:3
- Full bathrooms:2
- Half bathrooms:1
- Dining Description:Living/Dining Combo
- Kitchen Description:Dishwasher, Disposal, Granite Counters, Island, Microwave, Pantry, Range Hood, Refrigerator
- Bedroom Description:Granite Counters, Master Bedroom on Main Level
- Basement:Yes
Heating and cooling
- Cooling:Central Air, Electric
- Heating:Forced Air, Natural Gas
- Central air:Yes
Structure and exterior
- Roof:Composition
- Year built:2020
- Lot Features:City Lot, Corner Lot, Cul-De-Sac
- Architectural Style:Ranch, Traditional
- Construction Materials:Stucco
- Exterior Features:Guttering - ALL, Sprinkler System
- Levels:One
Schools
- High school:Southeast
- Middle school:Coleman
- Elementary school:Minneha
Utilities
- Sewer:Sewer Available
Finances and disclosures
- Price:
- Tax amount:$10,785 (2025)
Features and amenities
- Appliances:Dishwasher, Disposal, Microwave, Refrigerator
- Laundry features:220 Equipment, Main Floor
- Amenities:Walk-In Closet(s)
Parking
- Parking description:Attached, Zero Entry
- Garage:Yes
- Garage spaces:3
New listings near 10904 E Steeplechase Ct
- New
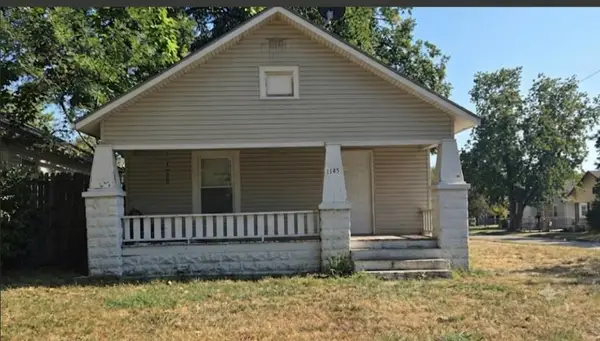 $78,000Active2 beds 1 baths624 sq. ft.
1145 W Munnel, Wichita, KS 67213
KELLER WILLIAMS SIGNATURE PARTNERS, LLC - Open Sun, 2 to 4pmNew
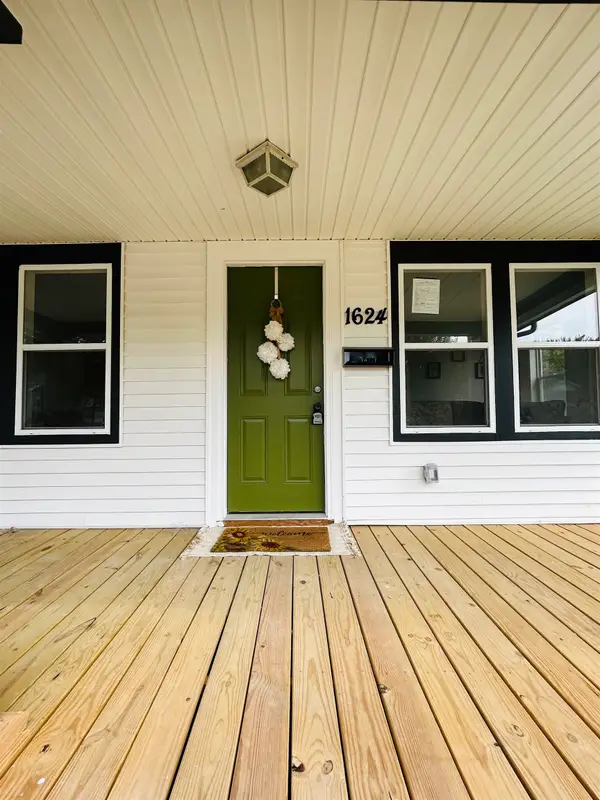 $118,000Active2 beds 2 baths1,295 sq. ft.
1624 E Morris, Wichita, KS 67211
MEXUS REAL ESTATE 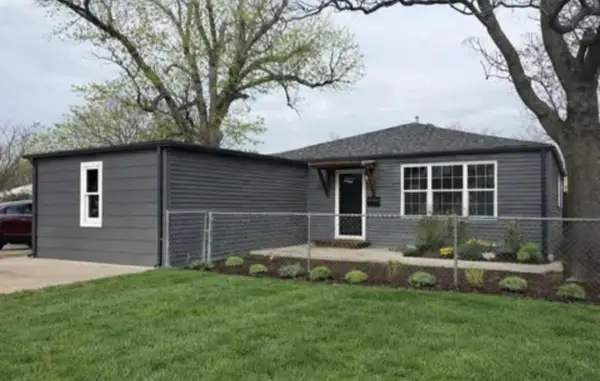 $175,000Pending3 beds 1 baths1,508 sq. ft.
428 N Meridian Ave, Wichita, KS 67203-5312
HERITAGE 1ST REALTY- New
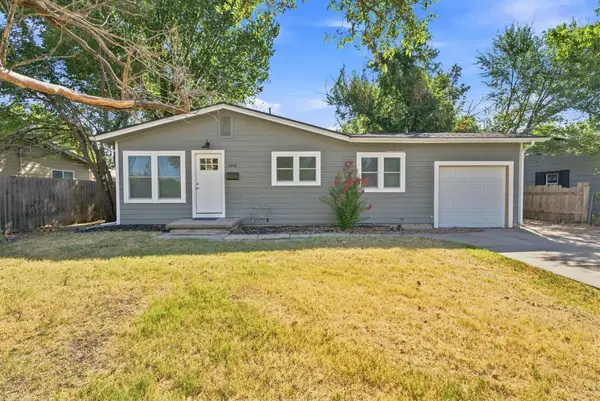 $160,000Active3 beds 1 baths1,064 sq. ft.
2808 S Glenn Ave, Wichita, KS 67217
VICE REAL ESTATE - New
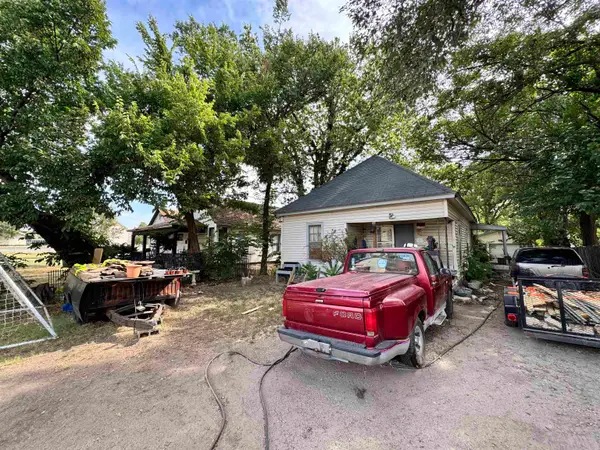 $75,000Active2 beds 1 baths936 sq. ft.
534 S Lulu Ave, Wichita, KS 67211
KELLER WILLIAMS SIGNATURE PARTNERS, LLC - New
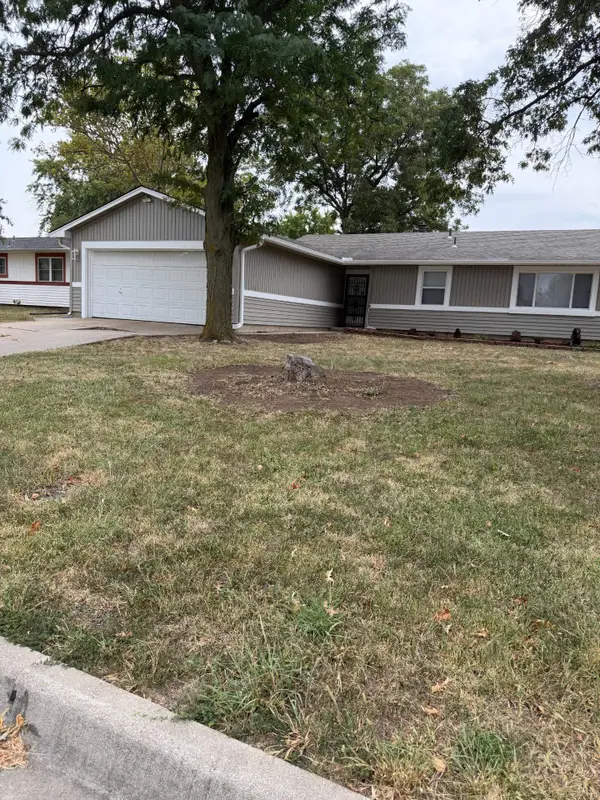 Listed by BHGRE$209,900Active3 beds 2 baths1,370 sq. ft.
5013 E Looman, Wichita, KS 67220
BETTER HOMES & GARDENS REAL ESTATE WOSTAL REALTY - New
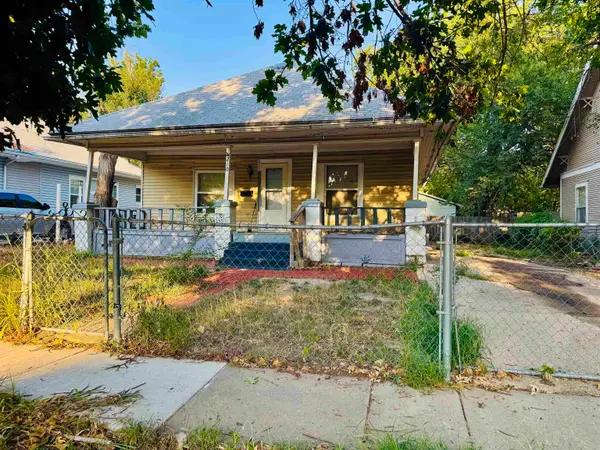 $87,000Active3 beds 2 baths1,138 sq. ft.
210 S Poplar St., Wichita, KS 67211
ABODE REAL ESTATE - New
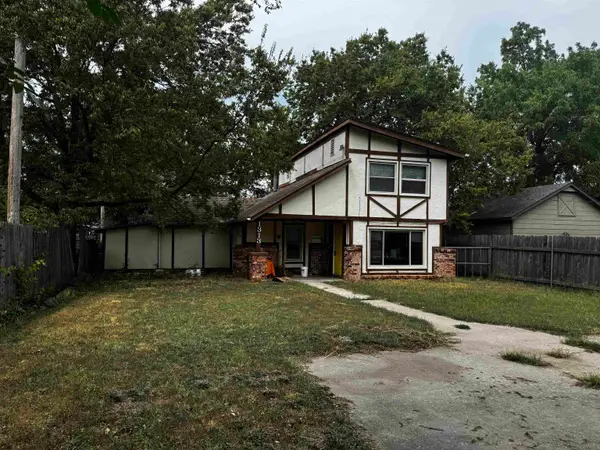 $92,500Active4 beds 2 baths1,383 sq. ft.
1313 S Fern St, Wichita, KS 67213
KELLER WILLIAMS SIGNATURE PARTNERS, LLC - New
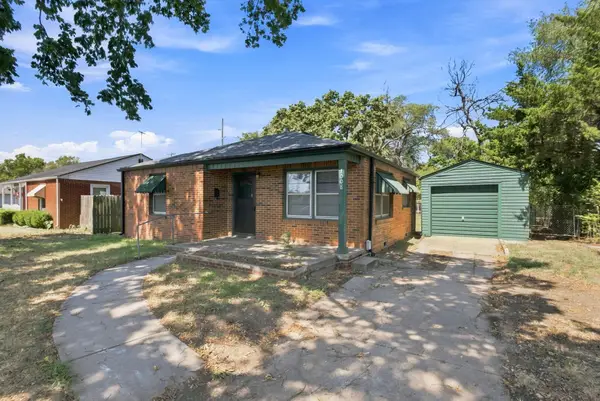 $145,000Active2 beds 1 baths884 sq. ft.
1008 W 45th St S, Wichita, KS 67217
REECE NICHOLS SOUTH CENTRAL KANSAS - New
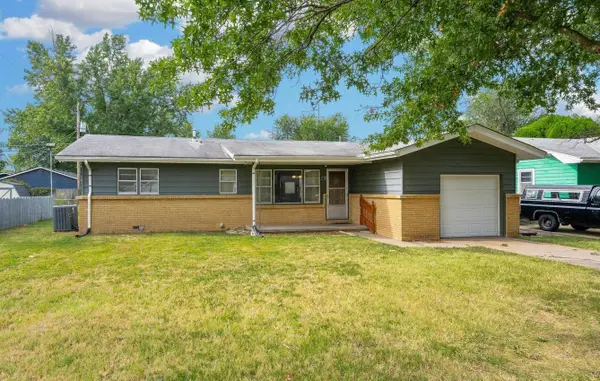 $97,000Active3 beds 1 baths1,040 sq. ft.
1715 E Mona Ln, Wichita, KS 67216
GOLDEN, INC.


Protect your home and budget from life's surprises with an Assurant Home Warranty, backed by a partner that supports you through every step of homeownership. Explore Plans.
© 2026 Better Homes and Gardens Real Estate LLC. An Anywhere Real Estate company. All rights reserved. Better Homes and Gardens® Real Estate is a registered trademark owned by Meredith Operations Corporation, licensed to Better Homes and Gardens Real Estate LLC and used with permission. Better Homes and Gardens Real Estate LLC fully supports the principles of the Fair Housing Act and the Equal Opportunity Act. Listing information is deemed reliable but is not guaranteed accurate.
Each office is independently owned and operated.
Any services or products provided by third parties are not provided by, affiliated with or related to Better Homes and Gardens Real Estate LLC, or its affiliated companies.