
11 Pony Meadows Dr, Wichita, KS 67232
Local realty services provided by:Better Homes and Gardens Real Estate Wostal Realty
11 Pony Meadows Dr,Wichita, KS 67232
$485,000
- 5 Beds
- 3 Baths
- 2,498 sq. ft.
- Single family
- Active
Upcoming open houses
- Sat, Aug 0102:00 pm - 04:00 pm
- Sun, Aug 0202:00 pm - 04:00 pm
Listed by: edna martinez
Office: real broker, llc.
MLS#:676806
Source:South Central Kansas MLS
Price summary
- Price:$485,000
- Price per sq. ft.:$194.16
About this home
Situated on an incredible 3.70-acre lot, this beautifully renovated bi-level home offers the perfect combination of modern updates, spacious living, and peaceful country views. Featuring 5 bedrooms, 3 bathrooms, and a 2-car garage, there's plenty of room for everyone to spread out. The upper level showcases an inviting open-concept living, dining, and kitchen layout that's ideal for everyday living and entertaining. The updated kitchen flows seamlessly into the main living spaces, while the primary suite offers a private en suite bathroom. Two additional bedrooms and a full bathroom complete the upper level. Downstairs, you'll find a spacious family/rec room, two more bedrooms, a full bathroom, and abundant storage space- perfect for guests, hobbies, or a growing household. Recent renovations include new flooring, fresh paint, updated fixtures, and beautifully remodeled kitchen and bathrooms, making this home truly move-in ready. Step outside to the standout feature of the property- an impressive covered deck complete with a ceiling fan, offering the perfect place to relax, entertain, and enjoy the beautiful views of your expansive acreage. If you've been searching for updated living with room to roam, this property is one you won't want to miss!...
Contact an agent
Home facts
- Year built:1975
- Subdivision & Development:PONY MEADOWS
- Listing ID #:676806
- Added:1 day(s) ago
- Updated:July 31, 2026 at 09:43 PM
Rooms and interior
- Bedrooms:5
- Total bathrooms:3
- Full bathrooms:3
- Dining Description:Kitchen/Dining Combo
- Basement:Yes
- Living area:2,498 sq. ft.
Heating and cooling
- Cooling:Central Air, Electric
- Heating:Forced Air, Natural Gas
- Central air:Yes
Structure and exterior
- Roof:Composition
- Year built:1975
- Building area:2,498 sq. ft.
- Lot area:3.7 Acres
- Lot Features:Standard
- Architectural Style:Ranch
- Construction Materials:Frame w/Less than 50% Mas
- Foundation Description:Full, View Out
- Levels:Bi-Level
Schools
- High school:Southeast
- Middle school:Christa McAuliffe Academy K-8
- Elementary school:Christa McAuliffe Academy K-8
Utilities
- Water:Rural Water
Finances and disclosures
- Price:$485,000
- Price per sq. ft.:$194.16
- Tax amount:$2,815 (2025)
Features and amenities
- Laundry features:Lower Level
Parking
- Parking description:Attached
- Garage:Yes
- Garage spaces:2
New listings near 11 Pony Meadows Dr
- New
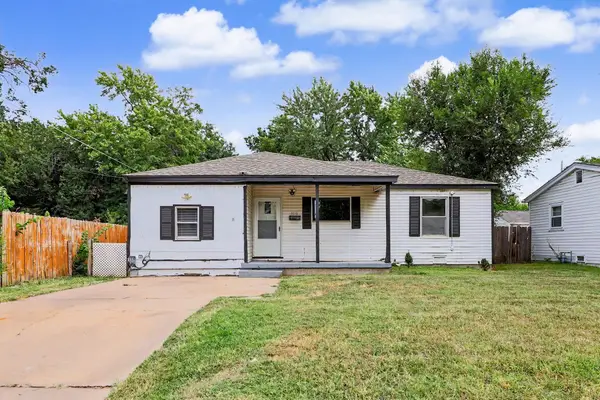 $124,900Active3 beds 1 baths978 sq. ft.
1616 E Funston, Wichita, KS 67211
PINNACLE REALTY GROUP - New
 $170,000Active3 beds 3 baths1,663 sq. ft.
3933 W 32nd St S, Wichita, KS 67217
KELLER WILLIAMS HOMETOWN PARTNERS - New
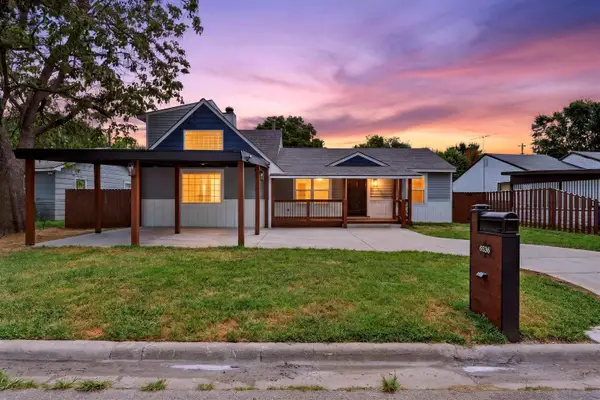 $225,000Active4 beds 3 baths2,571 sq. ft.
6536 S Marion Dr, Wichita, KS 67217
KELLER WILLIAMS HOMETOWN PARTNERS - Open Sat, 2 to 4pmNew
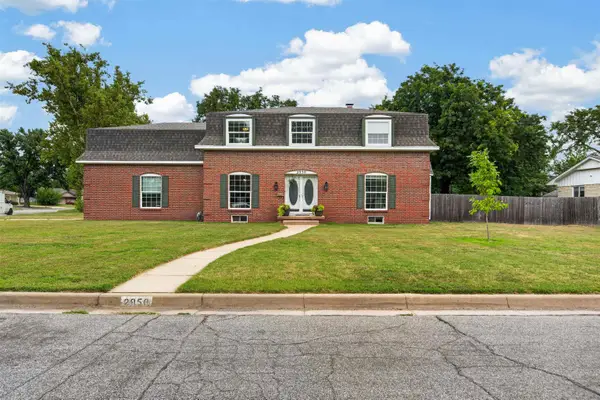 $310,000Active4 beds 3 baths2,731 sq. ft.
2950 W River Park Dr., Wichita, KS 67203
BRICKTOWN ICT REALTY - Open Sun, 2 to 4pmNew
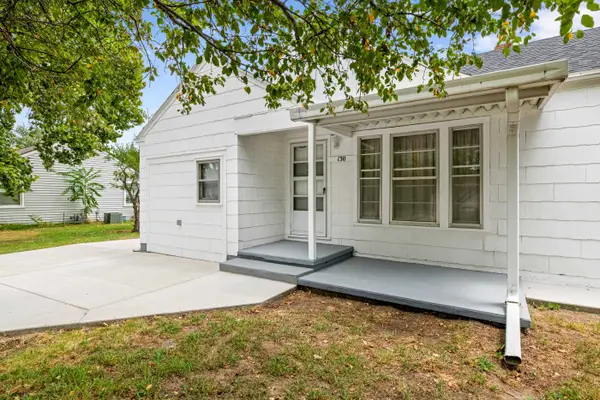 $195,000Active4 beds 2 baths1,878 sq. ft.
130 S Colorado St, Wichita, KS 67209
KELLER WILLIAMS HOMETOWN PARTNERS - New
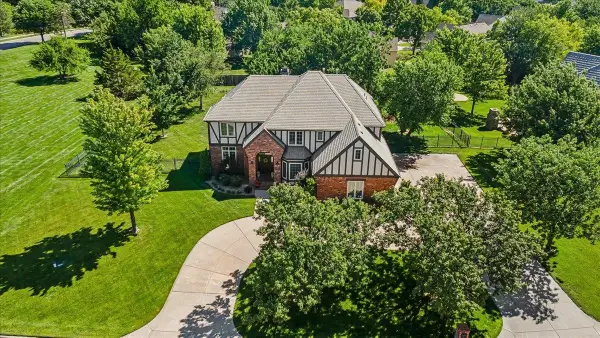 $700,000Active6 beds 5 baths4,550 sq. ft.
12400 E Meadow, Wichita, KS 67206
COLDWELL BANKER PLAZA REAL ESTATE - New
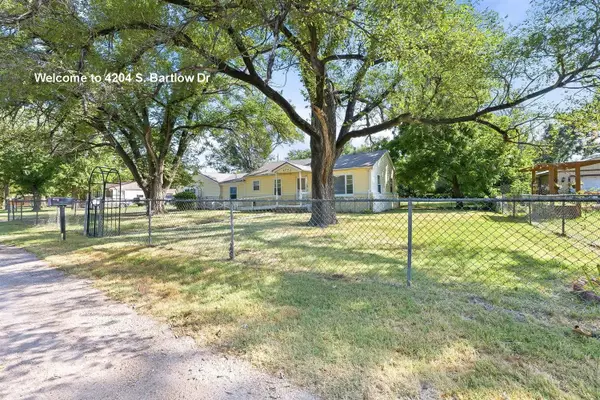 $158,000Active3 beds 1 baths1,690 sq. ft.
4204 S Bartlow Dr, Wichita, KS 67217
B REALTY, LLC - New
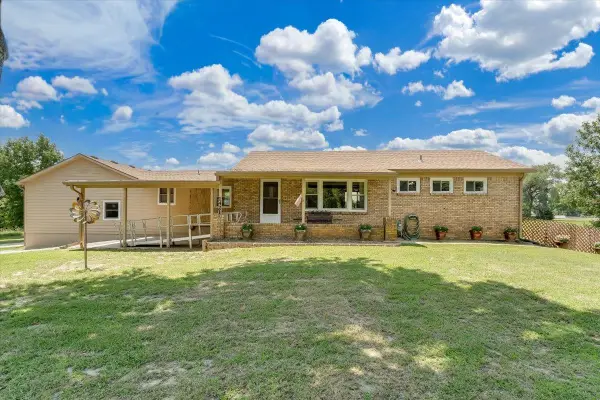 $395,000Active4 beds 2 baths2,106 sq. ft.
1421 E 55th, Wichita, KS 67216
REAL BROKER, LLC - New
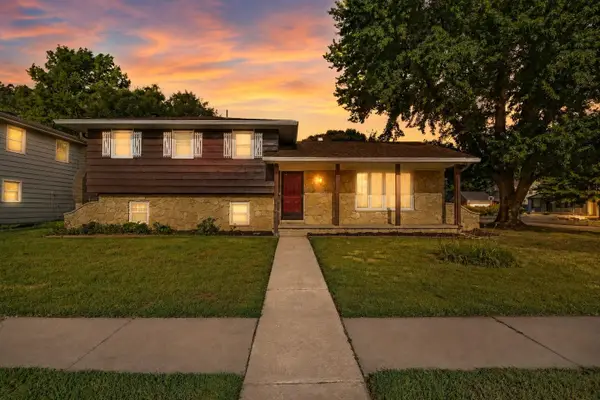 $264,000Active4 beds 2 baths2,480 sq. ft.
1383 N Caddy Ln, Wichita, KS 67212
REAL BROKER, LLC


Protect your home and budget from life's surprises with an Assurant Home Warranty, backed by a partner that supports you through every step of homeownership. Explore Plans.
© 2026 Better Homes and Gardens Real Estate LLC. An Anywhere Real Estate company. All rights reserved. Better Homes and Gardens® Real Estate is a registered trademark owned by Meredith Operations Corporation, licensed to Better Homes and Gardens Real Estate LLC and used with permission. Better Homes and Gardens Real Estate LLC fully supports the principles of the Fair Housing Act and the Equal Opportunity Act. Listing information is deemed reliable but is not guaranteed accurate.
Each office is independently owned and operated.
Any services or products provided by third parties are not provided by, affiliated with or related to Better Homes and Gardens Real Estate LLC, or its affiliated companies.