
11236 E Killarney Cir, Wichita, KS 67206
Local realty services provided by:Better Homes and Gardens Real Estate Wostal Realty
11236 E Killarney Cir,Wichita, KS 67206
- 4 Beds
- 4 Baths
- - sq. ft.
- Single family
- Sold
Listed by: tony tran
Office: growth ring realty
MLS#:671910
Source:South Central Kansas MLS
Sorry, we are unable to map this address
Price summary
- Price:
About this home
This beautiful 4-bedroom, 3.5 bath home offers spacious living in a highly desirable neighborhood. Featuring a 3-car garage and a walk out basement to the patio. Inside you'll find extra large bedrooms throughout. The master suite is a true retreat with a barn door entry to the bathroom and a skylight view. The upper level includes 3 bedrooms, and 2 full baths, while the lower level has a convenient half bath and laundry area. the finished basement includes its own bedroom and private bathroom. The home is also fully fenced in with Iron rod fence. Additional highlights include a full sprinkler system and no neighbors behind, ensuring both beauty and privacy.
Contact an agent
Home facts
- Year built:1997
- Subdivision & Development:PRESTON TRAILS
- Listing ID #:671910
- Added:164 day(s) ago
- Updated:October 08, 2026 at 06:44 AM
Rooms and interior
- Bedrooms:4
- Total bathrooms:4
- Full bathrooms:3
- Half bathrooms:1
- Dining Description:Kitchen/Dining Combo
- Kitchen Description:Dishwasher, Island, Laminate Counters, Microwave, Refrigerator
- Bedroom Description:Laminate Counters
- Basement Description:Finished
Heating and cooling
- Cooling:Central Air
- Heating:Forced Air
- Central air:Yes
Structure and exterior
- Roof:Composition
- Year built:1997
- Lot Features:City Lot, Cul-De-Sac, Standard
- Architectural Style:Ranch
- Construction Materials:Brick Veneer
- Exterior Features:Sprinkler System
- Foundation Description:View Out, Walk Out At Grade
Schools
- High school:Southeast
- Middle school:Coleman
- Elementary school:Minneha
Finances and disclosures
- Price:
- Tax amount:$3,819 (2024)
Features and amenities
- Appliances:Dishwasher, Microwave, Refrigerator
- Laundry features:In Basement, Lower Level
- Amenities:Ceiling Fan(s)
Parking
- Parking description:Attached, Oversized
- Garage:Yes
- Garage spaces:3
New listings near 11236 E Killarney Cir
- Coming Soon
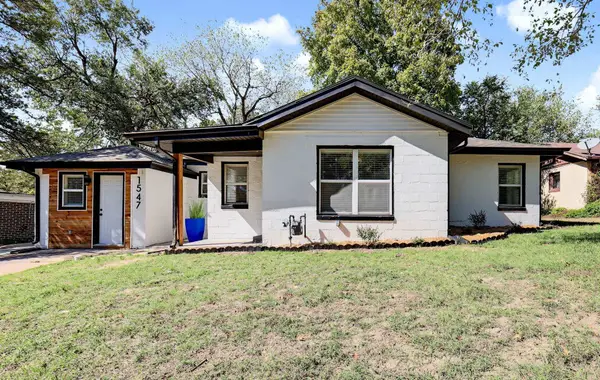 $142,000Coming Soon3 beds 1 baths1,071 sq. ft.
1547 N Gentry Dr, Wichita, KS 67208
LPT REALTY, LLC - Coming SoonOpen Sat, 12 to 2pm
 $229,000Coming Soon3 beds 2 baths1,486 sq. ft.
1855 S Madison, Wichita, KS 67211
ASHER HOUSE REALTY - Coming SoonOpen Sun, 2 to 4pm
 $180,000Coming Soon3 beds 2 baths1,789 sq. ft.
1859 S Beech Ct, Wichita, KS 67207
KELLER WILLIAMS SIGNATURE PARTNERS, LLC - New
 $160,000Active2 beds 1 baths812 sq. ft.
830 S Richmond, Wichita, KS 67213
NEXTHOME PROFESSIONALS - New
 $170,000Active3 beds 2 baths1,000 sq. ft.
1927 E Looman, Wichita, KS 67219
BERKSHIRE HATHAWAY PENFED REALTY - New
 Listed by BHGRE$289,000Active5 beds 3 baths1,803 sq. ft.
9222 E Creed, Wichita, KS 67210
BETTER HOMES & GARDENS REAL ESTATE WOSTAL REALTY  $298,990Pending4 beds 2 baths1,801 sq. ft.
1397 S Leeanne St, Wichita, KS 67207
HERITAGE 1ST REALTY- New
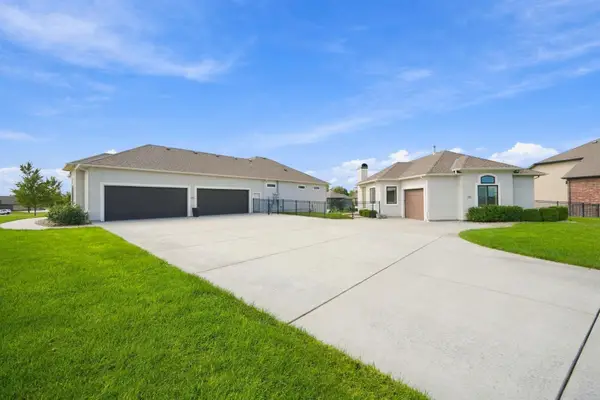 $1,499,000Active7 beds 10 baths5,641 sq. ft.
2901 W Crystal Beach St, Wichita, KS 67204-2410
HERITAGE 1ST REALTY - New
 Active5 beds 2 baths2,127 sq. ft.
1310 W University, Wichita, KS 67213
MCCURDY REAL ESTATE & AUCTION, LLC - New
 $195,000Active3 beds 2 baths1,534 sq. ft.
747 S Clifton Ave, Wichita, KS 67218
KELLER WILLIAMS HOMETOWN PARTNERS


Protect your home and budget from life's surprises with an Assurant Home Warranty, backed by a partner that supports you through every step of homeownership. Explore Plans.
© 2026 Better Homes and Gardens Real Estate LLC. An Anywhere Real Estate company. All rights reserved. Better Homes and Gardens® Real Estate is a registered trademark owned by Meredith Operations Corporation, licensed to Better Homes and Gardens Real Estate LLC and used with permission. Better Homes and Gardens Real Estate LLC fully supports the principles of the Fair Housing Act and the Equal Opportunity Act. Listing information is deemed reliable but is not guaranteed accurate.
Each office is independently owned and operated.
Any services or products provided by third parties are not provided by, affiliated with or related to Better Homes and Gardens Real Estate LLC, or its affiliated companies.