
1207 N Spruce, Wichita, KS 67214
Local realty services provided by:Better Homes and Gardens Real Estate Wostal Realty
1207 N Spruce,Wichita, KS 67214
$102,500
- 3 Beds
- 1 Baths
- 900 sq. ft.
- Single family
- Active
Listed by: josh roy, matt moore
Office: keller williams hometown partners
MLS#:679442
Source:South Central Kansas MLS
Price summary
- Price:$102,500
- Price per sq. ft.:$113.89
About this home
Welcome to 1207 N Spruce! This charming 3-bedroom, 1-bath ranch offers 900 sq. ft. of comfortable living space with a practical layout. Inside, you'll find luxury vinyl flooring throughout the living room, kitchen, and bedrooms. The kitchen features open shelving, ample cabinet and counter space, a faucet sprayer, and a timed oven feature, while additional highlights include a hallway storage closet and a bathroom skylight. A convenient laundry area adds to the home's functionality. Outside, enjoy a fenced yard, storage building, privacy hedges near the side door, and two large shade trees in the front yard. The property also features a 2024 roof and 2025 water heater, along with a detached 1-car garage. Located near 13th and Grove, this home offers convenient access to nearby shopping, dining, and everyday amenities.
Contact an agent
Home facts
- Year built:1955
- Subdivision & Development:GENTRY
- Listing ID #:679442
- Added:1 day(s) ago
- Updated:September 22, 2026 at 03:30 PM
Rooms and interior
- Bedrooms:3
- Total bathrooms:1
- Full bathrooms:1
- Dining Description:Kitchen/Dining Combo
- Kitchen Description:Laminate Counters
- Bedroom Description:Master Bedroom on Main Level
- Basement:Yes
- Living area:900 sq. ft.
Heating and cooling
- Cooling:Central Air
- Heating:Forced Air
- Central air:Yes
Structure and exterior
- Roof:Composition
- Year built:1955
- Building area:900 sq. ft.
- Lot area:0.15 Acres
- Lot Features:City Lot, Standard
- Architectural Style:Ranch
- Construction Materials:Vinyl/Aluminum
- Levels:One
Schools
- High school:Northwest
- Middle school:Wilbur
- Elementary school:Spaght Multimedia Magnet (NH)
Utilities
- Sewer:Sewer Available
Finances and disclosures
- Price:$102,500
- Price per sq. ft.:$113.89
- Tax amount:$521 (2025)
Features and amenities
- Laundry features:220 Equipment, Main Floor
Parking
- Parking description:Detached
- Garage:Yes
- Garage spaces:1
New listings near 1207 N Spruce
- New
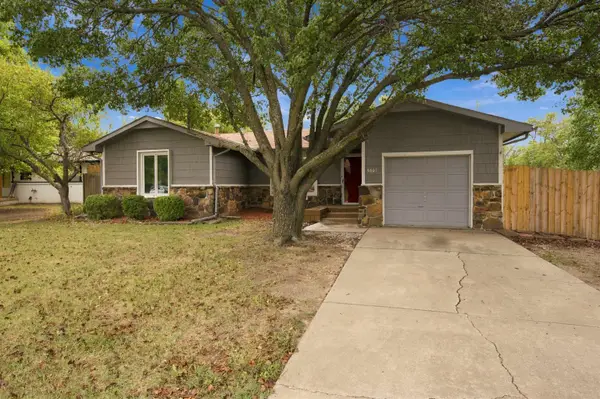 $200,000Active3 beds 2 baths1,082 sq. ft.
5601 E 39th St N, Wichita, KS 67220-1963
PLATINUM REALTY LLC - New
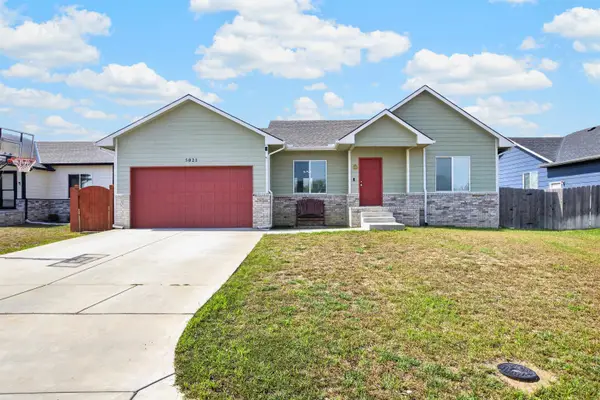 $269,000Active4 beds 2 baths1,684 sq. ft.
5021 S Chase Ave, Wichita, KS 67217
PLATINUM REALTY LLC - New
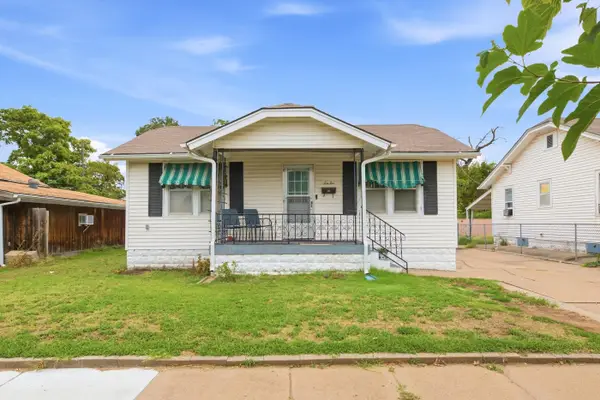 $168,000Active3 beds 2 baths1,530 sq. ft.
1010 S Dodge St, Wichita, KS 67213
NIKKEL AND ASSOCIATES - New
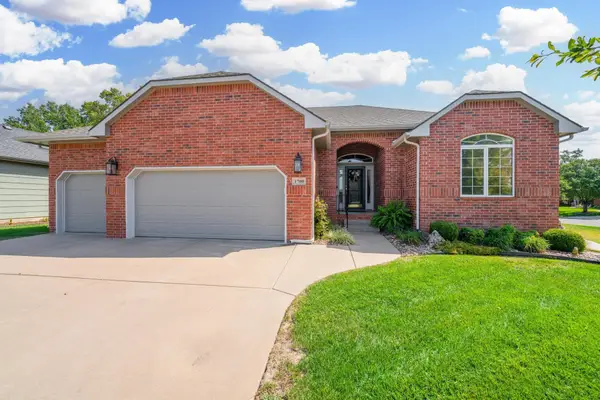 $475,000Active4 beds 3 baths2,586 sq. ft.
1700 N Split Rail St, Wichita, KS 67230-7189
BERKSHIRE HATHAWAY PENFED REALTY - New
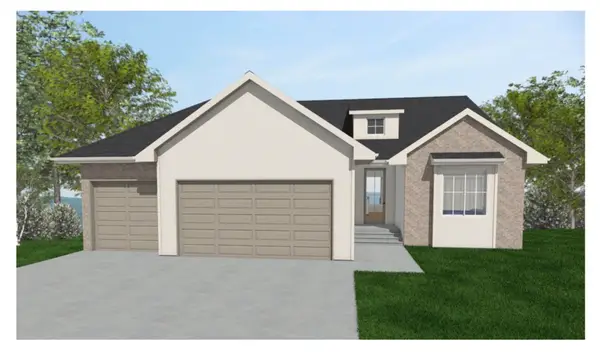 $497,088Active4 beds 3 baths2,587 sq. ft.
3501 S Linden Ct., Wichita, KS 67210
J RUSSELL REAL ESTATE - New
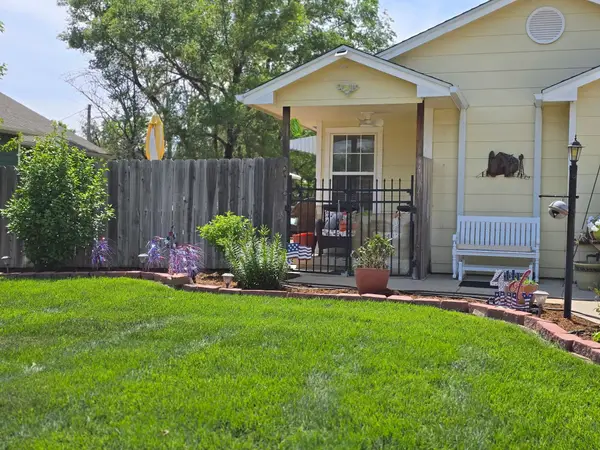 $299,000Active-- beds -- baths4,908 sq. ft.
1061-1063 N Water Street, Wichita, KS 67203
CLOUD 9 REALTY GROUP, LLC - New
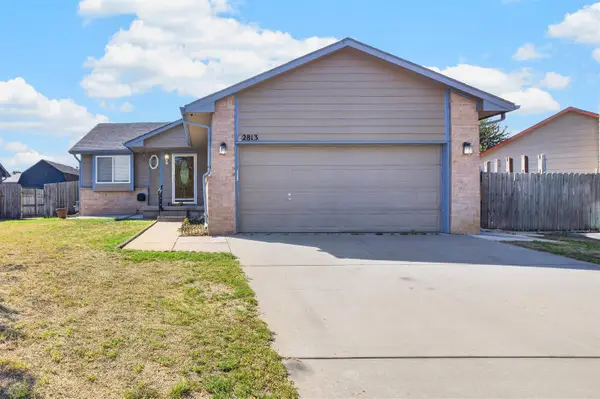 $260,000Active3 beds 2 baths1,880 sq. ft.
2813 W 43rd St S, Wichita, KS 67217
EXP REALTY, LLC - New
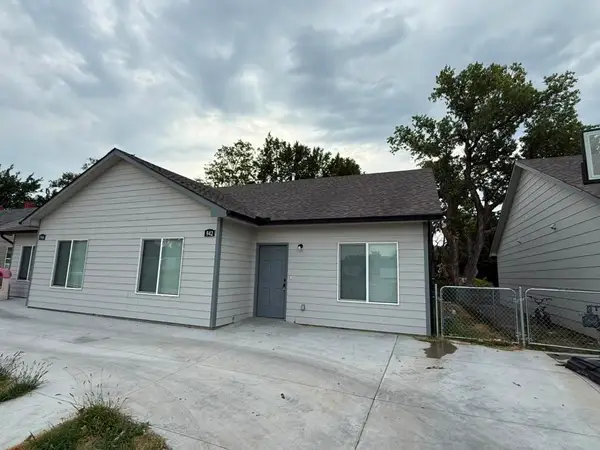 $1,350Active-- beds -- baths1,170 sq. ft.
942 N Glendale St, Wichita, KS 67208
SUPERIOR REALTY - New
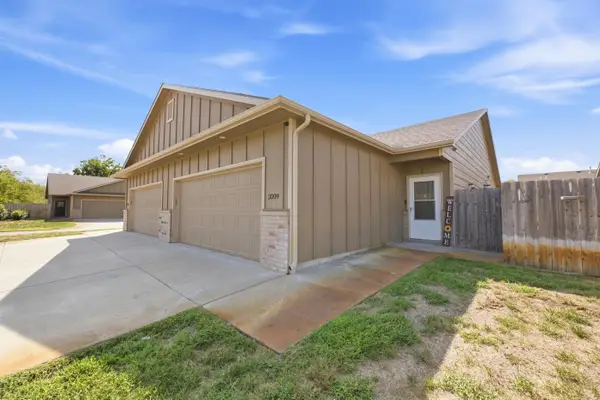 $215,000Active3 beds 2 baths1,160 sq. ft.
3209 E Aster, Derby, KS 67037-2066
REAL BROKER, LLC - New
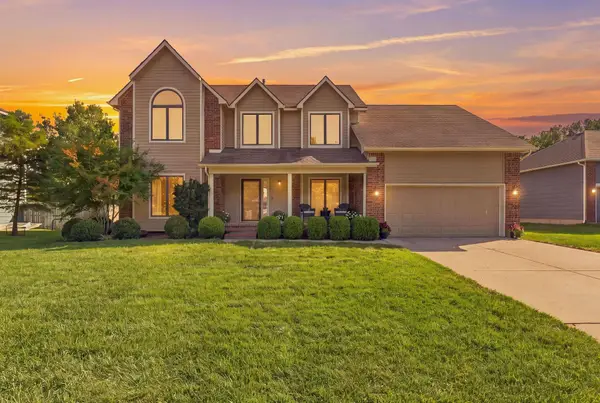 $469,900Active5 beds 4 baths3,123 sq. ft.
805 N Sagebrush Ct, Wichita, KS 67230
RE/MAX PREMIER


Protect your home and budget from life's surprises with an Assurant Home Warranty, backed by a partner that supports you through every step of homeownership. Explore Plans.
© 2026 Better Homes and Gardens Real Estate LLC. An Anywhere Real Estate company. All rights reserved. Better Homes and Gardens® Real Estate is a registered trademark owned by Meredith Operations Corporation, licensed to Better Homes and Gardens Real Estate LLC and used with permission. Better Homes and Gardens Real Estate LLC fully supports the principles of the Fair Housing Act and the Equal Opportunity Act. Listing information is deemed reliable but is not guaranteed accurate.
Each office is independently owned and operated.
Any services or products provided by third parties are not provided by, affiliated with or related to Better Homes and Gardens Real Estate LLC, or its affiliated companies.