
1212 N Coachhouse Rd, Wichita, KS 67235
Local realty services provided by:Better Homes and Gardens Real Estate Wostal Realty
1212 N Coachhouse Rd,Wichita, KS 67235
- 4 Beds
- 4 Baths
- - sq. ft.
- Single family
- Sold
Listed by: tonya wituk
Office: mccurdy real estate & auction, llc.
MLS#:676102
Source:South Central Kansas MLS
Sorry, we are unable to map this address
Price summary
- Price:
About this home
Property offered at ONLINE ONLY auction. BIDDING OPENS: Tuesday, August 4th, 2026 at 2 PM (ct) | BIDDING CLOSING: Thursday, August 13th, 2026 at 2:30 PM (ct). Bidding will remain open on this property until 90 seconds have passed without receiving a bid. Property available to preview by appointment. CLEAR TITLE AT CLOSING, NO BACK TAXES. ONLINE ONLY!!! Located on the desirable west side near the corner of 13th Street and 119th Street in the highly sought-after Maize School District, this beautiful 4-bedroom, 3-bath home offers comfort, space, and timeless appeal. The home welcomes you with a covered front entry, an attached 2-car garage, and a fully fenced backyard featuring a relaxing patio. Inside, you'll find a spacious foyer with French doors leading to a private office or fifth bedroom on the right and a formal dining room on the left. The impressive living room showcases soaring ceilings and a cozy fireplace, creating a warm and inviting gathering space. The adjoining kitchen features a farmhouse sink, refrigerator, wall oven, cooktop, dishwasher, and a dining area with direct access to the backyard patio. Just off the kitchen are a convenient half bath and a separate laundry room complete with a utility sink. The main-floor primary suite offers tray ceilings, a spacious walk-in closet, and a private ensuite bath with dual vanities, a soaking tub, and a separate shower. Upstairs, you'll find three generously sized bedrooms and a full bath with a skylight, double sinks, and a tub/shower combination. The partially finished basement provides exceptional additional living space with a large recreation/family room, an additional finished bonus room, a full bathroom, and an expansive unfinished storage area. The property is offered subject to the rules, regulations, and restrictions of the Walnut Creek Homeowners Association. *Buyer should verify school assignments as they are subject to change. The real estate is offered at public auction in its present, “as is where is” condition and is accepted by the buyer without any expressed or implied warranties or representations from the seller or seller’s agents. Full auction terms and conditions provided in the Property Information Packet. Total purchase price will include a 10% buyer’s premium ($2,500.00 minimum) added to the final bid. Property available to preview by appointment. Earnest money is due from the high bidder at the auction in the form of cash, check, or immediately available, certified funds in the amount of $10,000....
Contact an agent
Home facts
- Year built:1986
- Subdivision & Development:WALNUT CREEK
- Listing ID #:676102
- Added:62 day(s) ago
- Updated:September 18, 2026 at 06:41 AM
Rooms and interior
- Bedrooms:4
- Total bathrooms:4
- Full bathrooms:3
- Half bathrooms:1
- Dining Description:Kitchen/Dining Combo
- Kitchen Description:Desk, Dishwasher, Disposal, Granite Counters, Microwave, Refrigerator
- Bedroom Description:Master Bedroom on Main Level, Two Sinks
- Basement:Yes
- Basement Description:Partially Finished
Heating and cooling
- Cooling:Central Air, Electric
- Heating:Forced Air, Natural Gas
- Central air:Yes
Structure and exterior
- Roof:Composition
- Year built:1986
- Lot Features:City Lot, Standard
- Architectural Style:Ranch
- Construction Materials:Brick, Frame w/Less than 50% Mas
- Exterior Features:Guttering - ALL, Sprinkler System
- Foundation Description:Day Light, Full
- Levels:One and One Half
Schools
- High school:Maize
- Middle school:Maize
- Elementary school:Maize USD266
Utilities
- Sewer:Sewer Available
Finances and disclosures
- Price:
- Tax amount:$3,994 (2025)
Features and amenities
- Appliances:Dishwasher, Disposal, Microwave, Refrigerator
- Laundry features:220 Equipment, Main Floor, Separate Room, Sink
- Amenities:Walk-In Closet(s), Water Softener-Own
Parking
- Parking description:Attached
- Garage:Yes
- Garage spaces:2
New listings near 1212 N Coachhouse Rd
- New
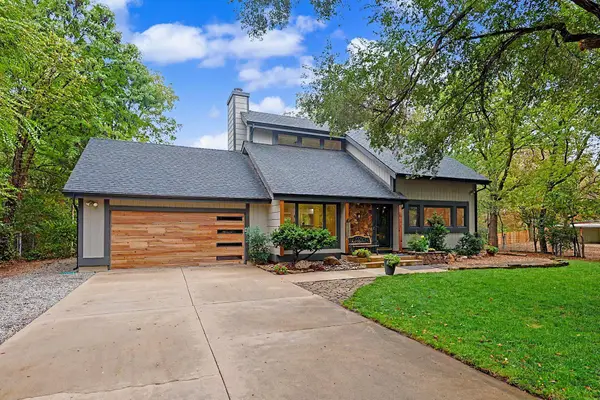 $525,000Active3 beds 3 baths2,744 sq. ft.
6116 N Legion Ave, Wichita, KS 67204
ERA GREAT AMERICAN REALTY - New
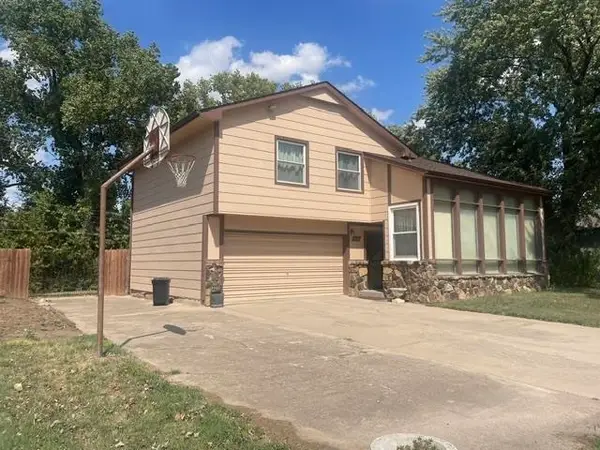 $195,000Active4 beds 3 baths1,544 sq. ft.
3210 E Navajo Ln, Wichita, KS 67216
BERKSHIRE HATHAWAY PENFED REALTY - New
 $200,000Active4 beds 2 baths2,028 sq. ft.
603 W 31st St S, Wichita, KS 67217
BERKSHIRE HATHAWAY PENFED REALTY - Open Sun, 2 to 4pmNew
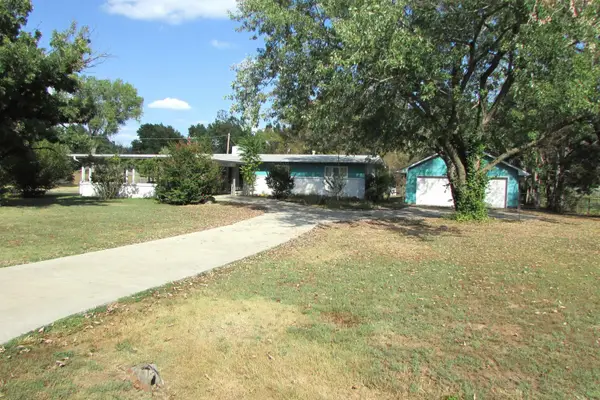 $297,500Active4 beds 3 baths2,782 sq. ft.
1200 S Keith Ave, Wichita, KS 67209
CENTURY 21 GRIGSBY REALTY - Open Sun, 2 to 4pmNew
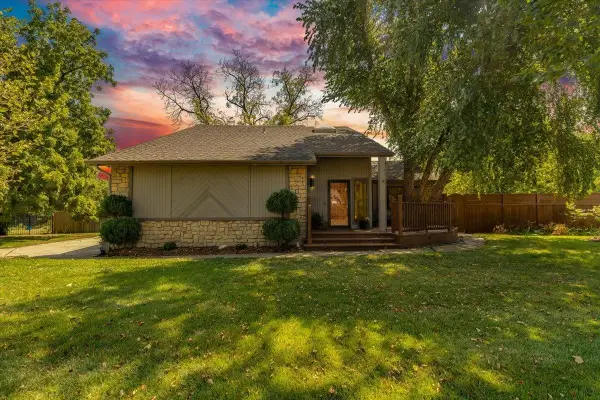 $310,000Active3 beds 3 baths2,844 sq. ft.
2450 S Yellowstone, Wichita, KS 67215
RE/MAX PREMIER - New
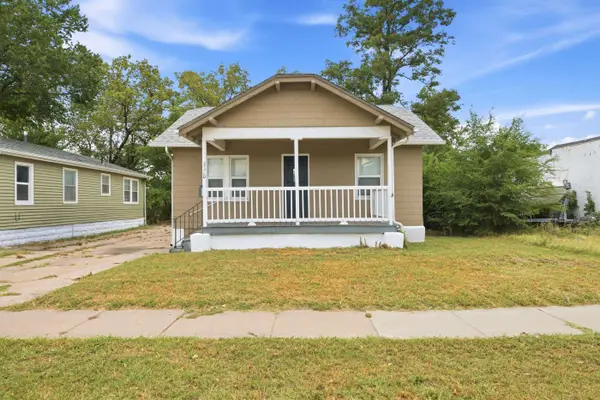 $110,000Active2 beds 1 baths624 sq. ft.
3110 W Maple St, Wichita, KS 67213
KELLER WILLIAMS HOMETOWN PARTNERS - New
 $642,300Active4 beds 4 baths3,517 sq. ft.
2235 N Tee Time, Wichita, KS 67205
ORENDA REAL ESTATE SERVICES, LLC - New
 $520,000Active3 beds 3 baths3,181 sq. ft.
7926 E Killarney Pl, Wichita, KS 67206
LPT REALTY, LLC  $225,000Pending-- beds -- baths3,114 sq. ft.
2501 W 11th St N, Wichita, KS 67203
REECE NICHOLS SOUTH CENTRAL KANSAS- Open Fri, 9 to 11amNew
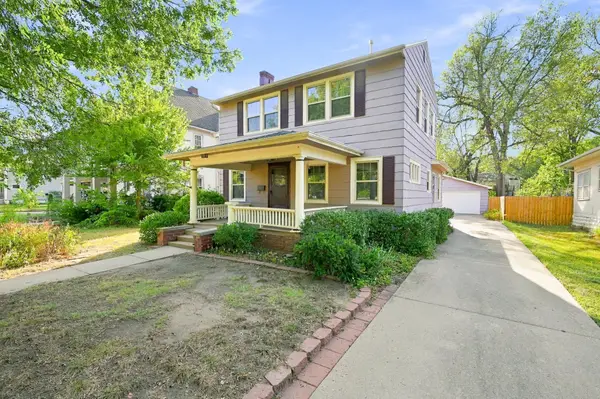 $249,900Active4 beds 2 baths1,738 sq. ft.
433 S Fern, Wichita, KS 67213
AT HOME WICHITA REAL ESTATE


Protect your home and budget from life's surprises with an Assurant Home Warranty, backed by a partner that supports you through every step of homeownership. Explore Plans.
© 2026 Better Homes and Gardens Real Estate LLC. An Anywhere Real Estate company. All rights reserved. Better Homes and Gardens® Real Estate is a registered trademark owned by Meredith Operations Corporation, licensed to Better Homes and Gardens Real Estate LLC and used with permission. Better Homes and Gardens Real Estate LLC fully supports the principles of the Fair Housing Act and the Equal Opportunity Act. Listing information is deemed reliable but is not guaranteed accurate.
Each office is independently owned and operated.
Any services or products provided by third parties are not provided by, affiliated with or related to Better Homes and Gardens Real Estate LLC, or its affiliated companies.