
1226 S Forestview St, Wichita, KS 67235
Local realty services provided by:Better Homes and Gardens Real Estate Wostal Realty
1226 S Forestview St,Wichita, KS 67235
- 2 Beds
- 2 Baths
- - sq. ft.
- Single family
- Sold
Listed by: lindi lanie
Office: reece nichols south central kansas
MLS#:676444
Source:South Central Kansas MLS
Sorry, we are unable to map this address
Price summary
- Price:
About this home
Welcome to this beautifully maintained patio home in highly sought after Goddard School District. Offering a spacious and functional floor plan, this home features generous living areas filled with natural light, a well appointed kitchen with ample cabinet and counter space, and comfortable bedrooms designed for everyday living. The primary suite provides a relaxing retreat with a private bath and walk-in closet. The 2nd bedroom is spacious with plenty of natural light. The living room has a beautiful fireplace and plenty of windows. Adjacent to the living room is the office with plenty of room to work. Step outside to enjoy the private patio, perfect for entertaining or simply unwinding. Located in a desirable west Wichita neighborhood, you'll appreciate all the convinces nearby.
Contact an agent
Home facts
- Year built:2019
- Subdivision & Development:AUBURN LAKES
- Listing ID #:676444
- Added:62 day(s) ago
- Updated:September 25, 2026 at 06:26 AM
Rooms and interior
- Bedrooms:2
- Total bathrooms:2
- Full bathrooms:2
- Dining Description:Eating Bar, Eating Space in Kitchen, Kitchen/Dining Combo
- Kitchen Description:Dishwasher, Disposal, Eating Bar, Granite Counters, Island, Microwave, Pantry, Range Hood, Refrigerator
- Bedroom Description:Laminate Counters, Master Bedroom on Main Level, Two Sinks
- Basement:Yes
Heating and cooling
- Cooling:Central Air, Electric
- Heating:Forced Air, Natural Gas
- Central air:Yes
Structure and exterior
- Roof:Composition
- Year built:2019
- Lot Features:City Lot, Standard
- Architectural Style:Ranch
- Construction Materials:Frame w/Less than 50% Mas
- Exterior Features:Guttering - ALL, Sprinkler System
- Foundation Description:Slab
- Levels:One
Schools
- High school:Robert Goddard
- Middle school:Goddard
- Elementary school:Eisenhower
Finances and disclosures
- Price:
- Tax amount:$4,467 (2025)
Features and amenities
- Appliances:Dishwasher, Disposal, Microwave, Refrigerator
- Laundry features:Main Floor
- Amenities:Ceiling Fan(s), Walk-In Closet(s)
Parking
- Parking description:Attached, Opener, Oversized
- Garage:Yes
- Garage spaces:2
New listings near 1226 S Forestview St
- New
 $350,000Active4 beds 3 baths2,921 sq. ft.
12214 E Lockmoor St, Wichita, KS 67207
REECE NICHOLS SOUTH CENTRAL KANSAS - New
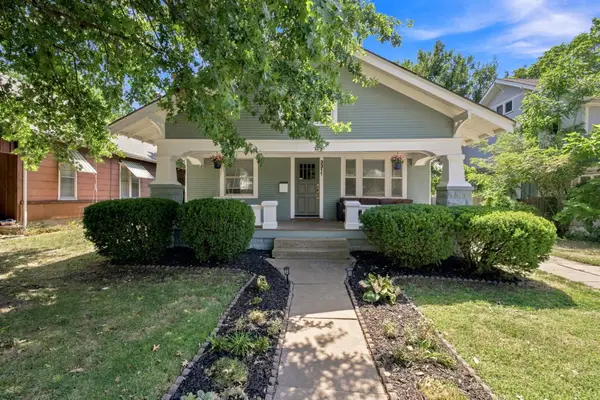 $260,000Active4 beds 2 baths1,568 sq. ft.
3211 Chatfield Pl, Wichita, KS 67208
AT HOME WICHITA REAL ESTATE - New
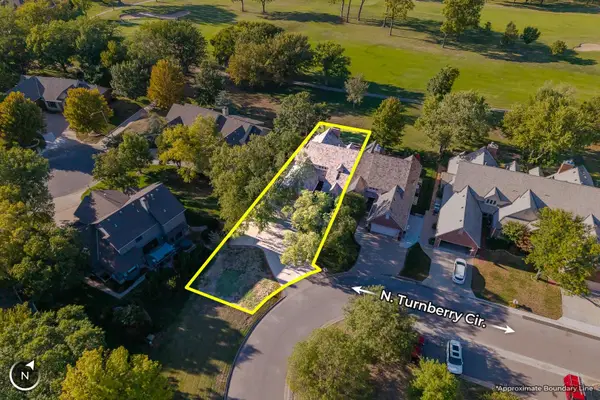 $497,000Active3 beds 4 baths4,587 sq. ft.
547 N Turnberry Cir., Wichita, KS 67230
MCCURDY REAL ESTATE & AUCTION, LLC - Open Sun, 2 to 4pmNew
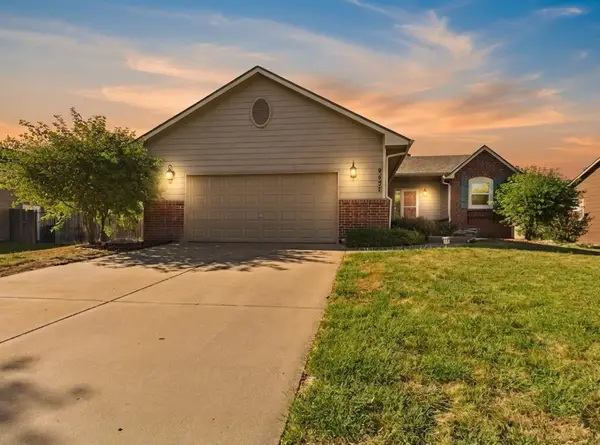 $330,000Active4 beds 3 baths2,295 sq. ft.
9437 W Ryan St, Wichita, KS 67205
LPT REALTY, LLC - New
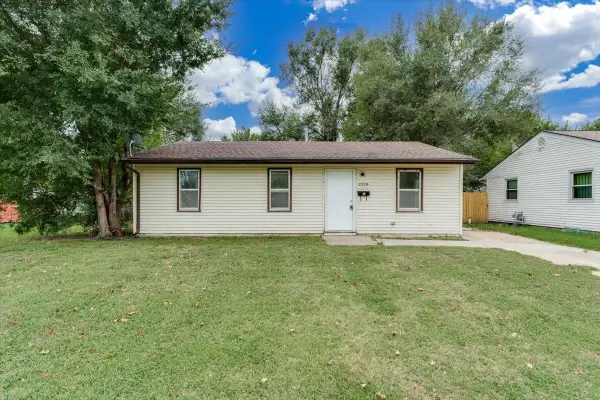 $81,000Active2 beds 1 baths864 sq. ft.
2229 E 53rd, Wichita, KS 67216
AT HOME WICHITA REAL ESTATE - New
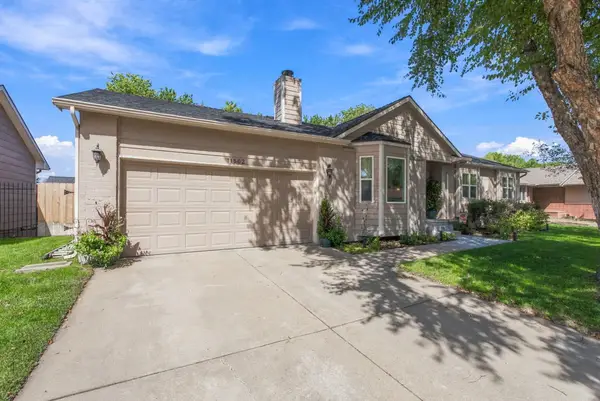 $349,000Active4 beds 3 baths2,474 sq. ft.
11502 W 17th St. N., Wichita, KS 67212
REAL BROKER, LLC - New
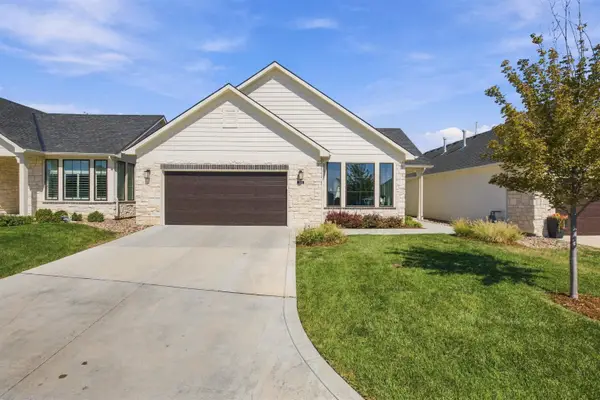 $469,000Active2 beds 2 baths2,116 sq. ft.
11818 E Winston St, Wichita, KS 67226
COLDWELL BANKER PLAZA REAL ESTATE 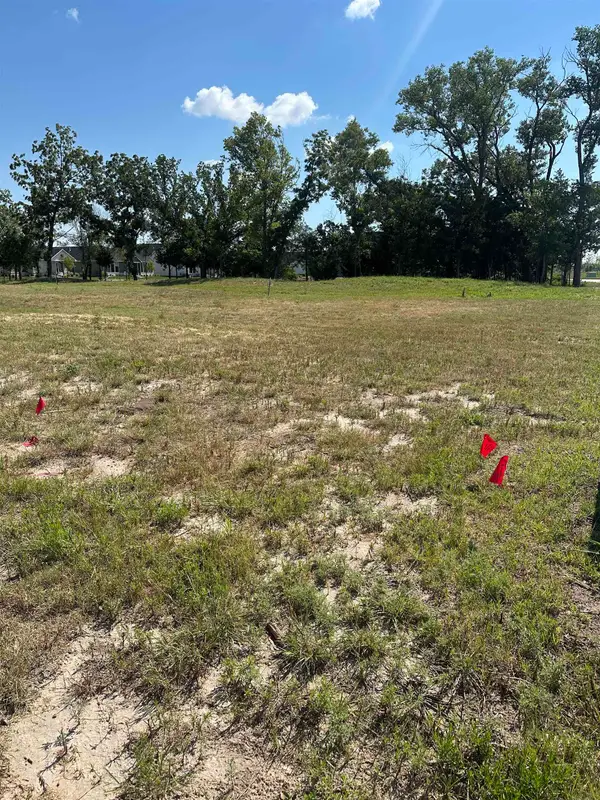 $45,000Active0 Acres
2923 W Shearwater, Wichita, KS 67204
PB REALTY- Open Sat, 2 to 4pmNew
 $230,000Active4 beds 2 baths1,872 sq. ft.
1045 N Ridgewood Dr, Wichita, KS 67208
KELLER WILLIAMS HOMETOWN PARTNERS - New
 $160,000Active4 beds 2 baths1,568 sq. ft.
2040 W Rita Ave, Wichita, KS 67213
AT HOME WICHITA REAL ESTATE


Protect your home and budget from life's surprises with an Assurant Home Warranty, backed by a partner that supports you through every step of homeownership. Explore Plans.
© 2026 Better Homes and Gardens Real Estate LLC. An Anywhere Real Estate company. All rights reserved. Better Homes and Gardens® Real Estate is a registered trademark owned by Meredith Operations Corporation, licensed to Better Homes and Gardens Real Estate LLC and used with permission. Better Homes and Gardens Real Estate LLC fully supports the principles of the Fair Housing Act and the Equal Opportunity Act. Listing information is deemed reliable but is not guaranteed accurate.
Each office is independently owned and operated.
Any services or products provided by third parties are not provided by, affiliated with or related to Better Homes and Gardens Real Estate LLC, or its affiliated companies.