
12420 Walker St, Wichita, KS 67235
Local realty services provided by:Better Homes and Gardens Real Estate Wostal Realty
12420 Walker St,Wichita, KS 67235
$225,000
- 3 Beds
- 2 Baths
- 2,772 sq. ft.
- Single family
- Active
Office: real broker, llc.
MLS#:680504
Source:South Central Kansas MLS
Price summary
- Price:$225,000
- Price per sq. ft.:$81.17
About this home
BRING YOUR VISION, YOUR TOOLBOX, AND YOUR IMAGINATION! If you’ve been searching for a fixer-upper in West Wichita with room to build sweat equity, this could be the opportunity you’ve been waiting for! Located in the desirable Goddard School District, this spacious brick ranch offers approximately 2,772 square feet of finished living space, a nearly half-acre lot, three main-floor bedrooms, two bathrooms, and a two-car attached garage. Inside, you’ll find a traditional floor plan with a formal living room, a separate family room with a fireplace, and a generously sized kitchen and dining area. The full finished basement provides even more possibilities, featuring an enormous recreation room and three additional finished rooms. Need a fourth or fifth bedroom? Two of these rooms offer potential for conversion with the installation of proper egress windows. The remaining space could make an excellent home office, hobby room, exercise room, or additional living space. Outside, the expansive yard offers plenty of room to build an additional garage, install a pool, enjoy outdoor entertaining, gardening, pets, or simply having the extra space that’s becoming harder to find. LET’S TALK POTENTIAL! This home needs cosmetic improvements and repairs, including flooring, fixtures, windows, and exterior maintenance. But for buyers willing to take on a renovation, that’s where the opportunity begins! Update the finishes, personalize the spaces, and transform this property into something special. Whether you’re a homeowner looking to create your dream home while building sweat equity or an investor searching for a renovation project, this West Wichita property deserves a look. BIG HOUSE. BIG LOT. BIG POSSIBILITIES. Explore the potential and let AI help you imagine what this property could become!...
Contact an agent
Home facts
- Year built:1970
- Subdivision & Development:PATE
- Listing ID #:680504
- Added:2 day(s) ago
- Updated:October 17, 2026 at 03:23 PM
Rooms and interior
- Bedrooms:3
- Total bathrooms:2
- Full bathrooms:2
- Dining Description:Kitchen/Dining Combo
- Kitchen Description:Dishwasher, Disposal, Range Hood
- Basement Description:Finished
- Living area:2,772 sq. ft.
Heating and cooling
- Cooling:Central Air, Electric
- Heating:Forced Air, Gas
- Central air:Yes
Structure and exterior
- Roof:Composition
- Year built:1970
- Building area:2,772 sq. ft.
- Lot area:0.46 Acres
- Lot Features:Standard
- Architectural Style:Ranch
- Construction Materials:Brick
- Exterior Features:Guttering - ALL
- Foundation Description:Full, No Egress Window(s)
- Levels:One
Schools
- High school:Robert Goddard
- Middle school:Goddard
- Elementary school:Amelia Earhart
Utilities
- Sewer:Sewer Available
Finances and disclosures
- Price:$225,000
- Price per sq. ft.:$81.17
- Tax amount:$2,780 (2025)
Features and amenities
- Appliances:Dishwasher, Disposal
- Laundry features:220 Equipment, In Basement, Separate Room
- Amenities:Ceiling Fan(s)
Parking
- Parking description:Attached
- Garage:Yes
- Garage spaces:2
New listings near 12420 Walker St
- Coming Soon
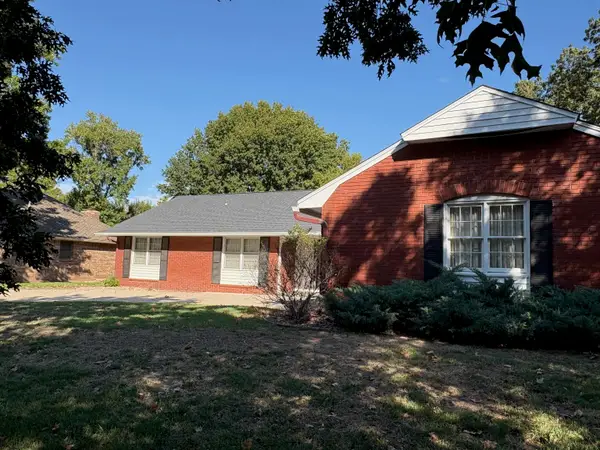 $325,000Coming Soon4 beds 3 baths2,545 sq. ft.
8310 E Brentmoor Lane, Wichita, KS 67206
REAL BROKER, LLC - Open Sat, 2 to 4pmNew
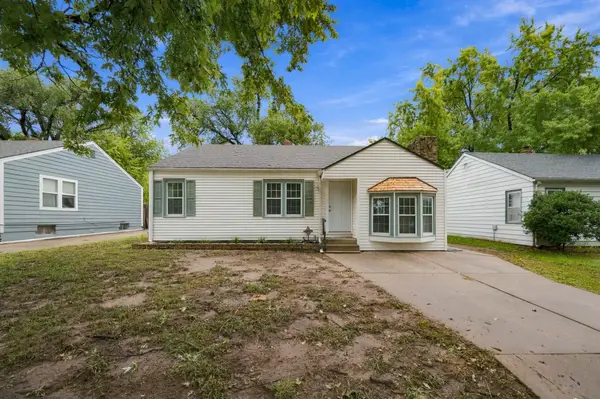 $170,000Active3 beds 1 baths1,038 sq. ft.
646 S Clifton Ave., Wichita, KS 67218
BRICKTOWN ICT REALTY - New
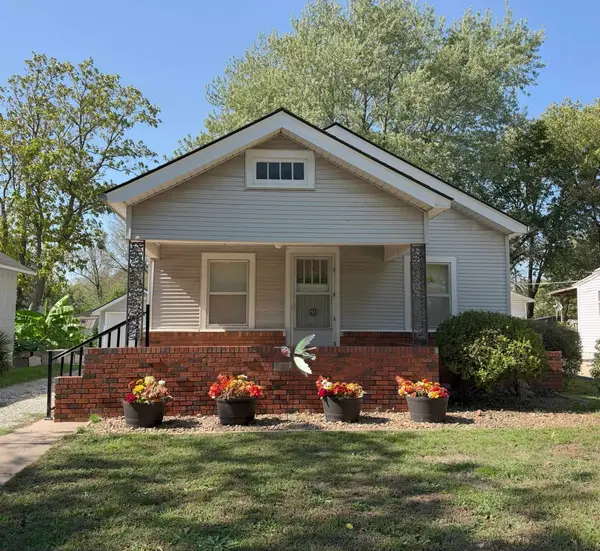 $84,900Active2 beds 1 baths808 sq. ft.
1533 S Ellis Ave., Wichita, KS 67211-3530
PLATINUM REALTY LLC - Open Sun, 2 to 4pmNew
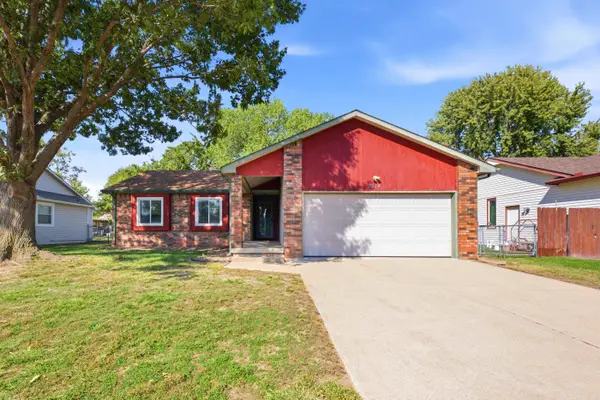 $235,000Active3 beds 2 baths1,741 sq. ft.
9314 W Jamesburg St, Wichita, KS 67212-5367
ELITE REAL ESTATE EXPERTS - New
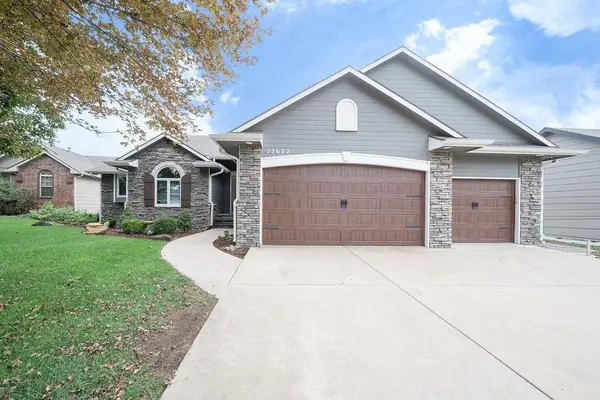 $435,000Active5 beds 3 baths2,839 sq. ft.
13672 W Highland Springs Ct, Wichita, KS 67235
BANISTER REAL ESTATE LLC - Open Sun, 2 to 4pmNew
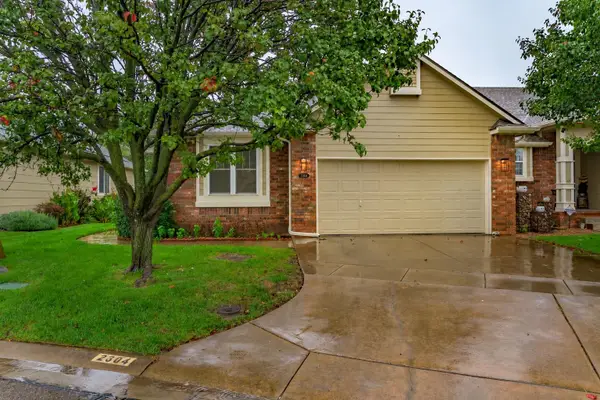 $290,000Active3 beds 3 baths1,880 sq. ft.
2304 N Lakeway Circle, Wichita, KS 67205
REAL BROKER, LLC - Open Sun, 2 to 4pmNew
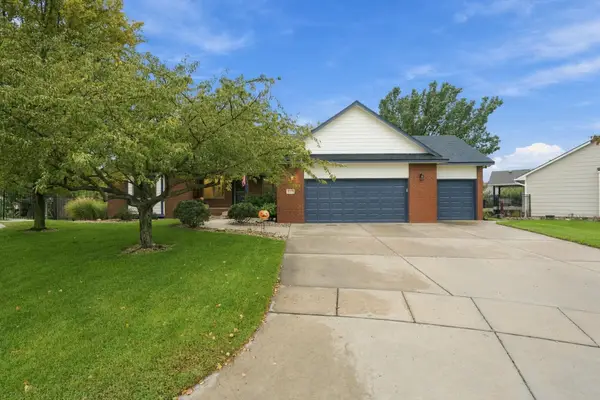 $410,000Active4 beds 3 baths2,737 sq. ft.
6419 W Shadow Lakes Ct., Wichita, KS 67205
KELLER WILLIAMS HOMETOWN PARTNERS - Open Sun, 2 to 4pmNew
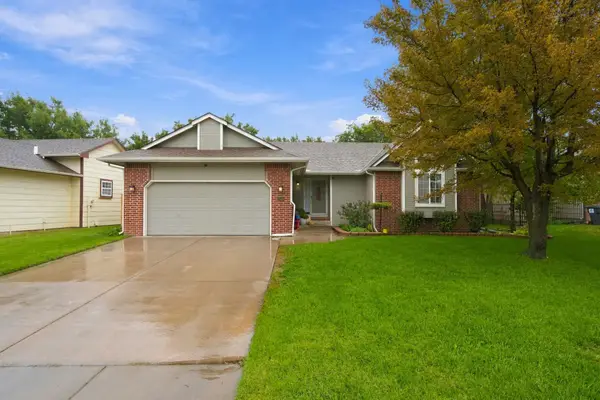 $299,000Active5 beds 2 baths2,451 sq. ft.
10405 W University Ct., Wichita, KS 67209
KELLER WILLIAMS HOMETOWN PARTNERS - New
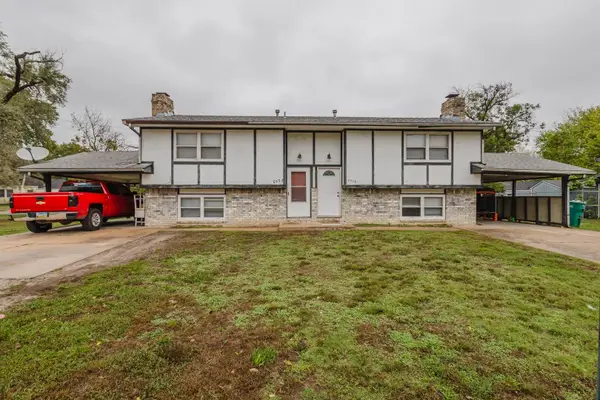 Active-- beds -- baths2,128 sq. ft.
2950 & 2952 N Cromwell Dr., Wichita, KS 67204
MCCURDY REAL ESTATE & AUCTION, LLC - New
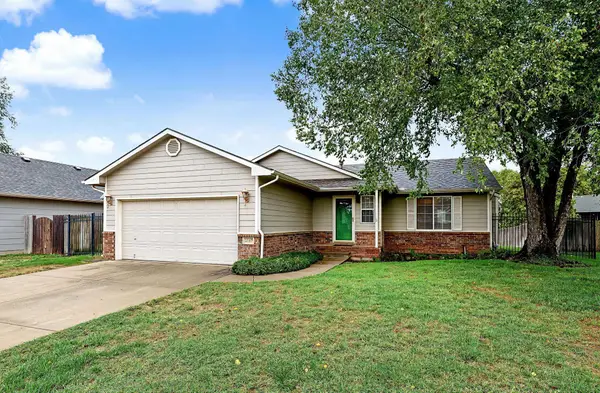 $302,000Active3 beds 3 baths2,168 sq. ft.
2517 N Rutgers St, Wichita, KS 67205
REECE NICHOLS SOUTH CENTRAL KANSAS


Protect your home and budget from life's surprises with an Assurant Home Warranty, backed by a partner that supports you through every step of homeownership. Explore Plans.
© 2026 Better Homes and Gardens Real Estate LLC. An Anywhere Real Estate company. All rights reserved. Better Homes and Gardens® Real Estate is a registered trademark owned by Meredith Operations Corporation, licensed to Better Homes and Gardens Real Estate LLC and used with permission. Better Homes and Gardens Real Estate LLC fully supports the principles of the Fair Housing Act and the Equal Opportunity Act. Listing information is deemed reliable but is not guaranteed accurate.
Each office is independently owned and operated.
Any services or products provided by third parties are not provided by, affiliated with or related to Better Homes and Gardens Real Estate LLC, or its affiliated companies.