
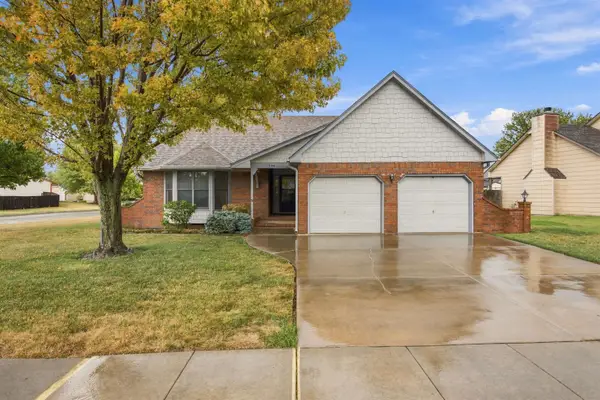
12519 W Hardtner Ct, Wichita, KS 67235
Local realty services provided by:Better Homes and Gardens Real Estate Wostal Realty
12519 W Hardtner Ct,Wichita, KS 67235
- 3 Beds
- 3 Baths
- - sq. ft.
- Single family
- Sold
Listed by: alexa blackburn
Office: banister real estate llc.
MLS#:676398
Source:South Central Kansas MLS
Sorry, we are unable to map this address
Price summary
- Price:
About this home
Room for everyone and built to last, this 3-bedroom, 3-bath tri-level with a 3-car garage, was thoughtfully designed for everyday living and making memories. Multiple living spaces offer room for everyone to gather, relax, or play, while the formal dining room and beautifully updated kitchen make hosting family and friends a breeze. This solid home offers the space and flexibility to grow with your family. Located in the desirable Goddard School District, next to SEAS Catholic School, and just minutes from all the shopping, dining, parks, and conveniences of west Wichita.
Contact an agent
Home facts
- Year built:1993
- Subdivision & Development:BAY COUNTRY
- Listing ID #:676398
- Added:55 day(s) ago
- Updated:September 17, 2026 at 06:28 AM
Rooms and interior
- Bedrooms:3
- Total bathrooms:3
- Full bathrooms:2
- Half bathrooms:1
- Dining Description:Eating Space in Kitchen, Formal, Living/Dining Combo
- Kitchen Description:Dishwasher, Disposal, Granite Counters, Microwave, Range Hood, Refrigerator
- Bedroom Description:Master Bedroom on Separate Floor, Two Sinks
- Basement:Yes
- Basement Description:Finished
Heating and cooling
- Cooling:Central Air, Electric
- Heating:Forced Air, Natural Gas
- Central air:Yes
Structure and exterior
- Year built:1993
- Lot Features:City Lot, Cul-De-Sac
- Architectural Style:Traditional
- Construction Materials:Frame w/Less than 50% Mas
- Exterior Features:Guttering - ALL, Irrigation Well, Sprinkler System
- Foundation Description:Full, View Out
- Levels:Tri-Level
Schools
- High school:Dwight D. Eisenhower
- Middle school:Dwight D. Eisenhower
- Elementary school:Apollo
Utilities
- Sewer:Sewer Available
Finances and disclosures
- Price:
- Tax amount:$3,581 (2025)
Features and amenities
- Appliances:Dishwasher, Disposal, Microwave, Refrigerator
- Laundry features:220 Equipment, Main Floor
- Amenities:Ceiling Fan(s), Walk-In Closet(s)
Parking
- Parking description:Attached, Opener
- Garage:Yes
- Garage spaces:3
New listings near 12519 W Hardtner Ct
- New
 $175,000Active3 beds 2 baths1,493 sq. ft.
1141 S Wichita, Wichita, KS 67213
BERKSHIRE HATHAWAY PENFED REALTY - Open Sun, 2 to 4pmNew
 $359,900Active4 beds 3 baths2,865 sq. ft.
4632 N Spyglass St, Wichita, KS 67226-3375
HERITAGE 1ST REALTY - New
 $250,000Active3 beds 3 baths1,950 sq. ft.
1986 S Longford St., Wichita, KS 67207
COLDWELL BANKER PLAZA REAL ESTATE - New
 $139,900Active2 beds 2 baths1,656 sq. ft.
2260 S Victoria St., Wichita, KS 67211
ERA GREAT AMERICAN REALTY  $186,000Active3 beds 1 baths1,068 sq. ft.
2315 W Grant Ave., Wichita, KS 67213
HERITAGE 1ST REALTY- New
 $379,800Active-- beds -- baths2,464 sq. ft.
2787 S Cedar Crest, Wichita, KS 67215
KELLER WILLIAMS HOMETOWN PARTNERS - New
 $189,900Active3 beds 2 baths1,232 sq. ft.
2795 S Cedar Crest St, Wichita, KS 67215
KELLER WILLIAMS HOMETOWN PARTNERS - New
 $189,900Active3 beds 2 baths1,232 sq. ft.
2787 S Cedar Crest St, Wichita, KS 67215
KELLER WILLIAMS HOMETOWN PARTNERS - Open Sun, 2 to 4pmNew
 $242,000Active3 beds 2 baths2,320 sq. ft.
971 N Country Acres, Wichita, KS 67212
HIGH POINT REALTY, LLC  $365,000Pending5 beds 4 baths2,670 sq. ft.
2320 N Stoneybrook, Wichita, KS 67226
AT HOME WICHITA REAL ESTATE


Protect your home and budget from life's surprises with an Assurant Home Warranty, backed by a partner that supports you through every step of homeownership. Explore Plans.
© 2026 Better Homes and Gardens Real Estate LLC. An Anywhere Real Estate company. All rights reserved. Better Homes and Gardens® Real Estate is a registered trademark owned by Meredith Operations Corporation, licensed to Better Homes and Gardens Real Estate LLC and used with permission. Better Homes and Gardens Real Estate LLC fully supports the principles of the Fair Housing Act and the Equal Opportunity Act. Listing information is deemed reliable but is not guaranteed accurate.
Each office is independently owned and operated.
Any services or products provided by third parties are not provided by, affiliated with or related to Better Homes and Gardens Real Estate LLC, or its affiliated companies.