
12782/12784 W Wheatland, Wichita, KS 67235
Local realty services provided by:Better Homes and Gardens Real Estate Wostal Realty
12782/12784 W Wheatland,Wichita, KS 67235
$405,000
- - Beds
- - Baths
- 2,916 sq. ft.
- Multi-family
- Active
Listed by: shonda curtis
Office: bricktown ict realty
MLS#:678531
Source:South Central Kansas MLS
Price summary
- Price:$405,000
- Price per sq. ft.:$138.89
About this home
Exceptional Duplex Opportunity – Best Floorplan in the Neighborhood Seller incentives with an acceptable offer: Seller will pay buyer’s closing costs up to $12,000 and provide 90 days of rent for the first three months after closing at $1,750 per side. Discover this highly desirable newer patio-home duplex featuring the neighborhood’s preferred floorplan: 4 bedrooms, 2 bathrooms, and a 2-car garage on each side. Whether you’re an investor seeking strong returns, an owner-occupant looking to live in one unit and rent the other, or someone wanting a convenient mother-in-law suite next door, this property delivers flexibility and value. Located in a quiet Wichita neighborhood in the sought-after Goddard schools and close to Kellogg for quick access to everything you need. Everyday conveniences are close by—the newest QuikTrip is within walking distance—and sidewalks provide easy access to the Sunset Prairie Trail for walking or biking. Inside, enjoy modern finishes throughout both sides: luxury vinyl plank flooring, quartz countertops in the kitchens and bathrooms, 9-foot ceilings, and neutral colors that appeal to a wide range of buyers and tenants. Outdoor living shines with fully fenced backyards, covered patios, and the rare benefit of no neighbors behind thanks to a protective tree row. Each side includes a 2-car garage plus driveway space for up to four additional vehicles. A convenient shared trash and exterior storage area is located behind the fence between the units. The HOA covers mowing, lawn care, well water, and sprinkler service, making this a truly low-maintenance investment. The neighborhood offers a healthy mix of owners and renters in a peaceful setting that renters love. Unit 12782 extras: dog door, screened-in back patio, and additional shelving in the laundry room, master closet, and pantry. This is currently an owner-occupied home, so actual rental history is not available; projected rents are based on comparable duplexes in the area. Don’t miss this rare combination of location, modern finishes, privacy, and income potential....
Contact an agent
Home facts
- Year built:2023
- Listing ID #:678531
- Added:2 day(s) ago
- Updated:September 05, 2026 at 03:33 PM
Rooms and interior
- Kitchen Description:Dishwasher, Disposal, Microwave
- Basement:Yes
- Living area:2,916 sq. ft.
Heating and cooling
- Cooling:Electric
- Heating:Forced Air
Structure and exterior
- Roof:Composition
- Year built:2023
- Building area:2,916 sq. ft.
- Architectural Style:Side by Side
- Construction Materials:Frame
Schools
- High school:Robert Goddard
- Middle school:Goddard
- Elementary school:Amelia Earhart
Utilities
- Water:Public
- Sewer:Sewer Available
Finances and disclosures
- Price:$405,000
- Price per sq. ft.:$138.89
- Tax amount:$5,007 (2025)
Features and amenities
- Appliances:Dishwasher, Disposal, Microwave
Parking
- Total parking spaces:8
- Parking description:Attached, More than 2 per Unit
New listings near 12782/12784 W Wheatland
- New
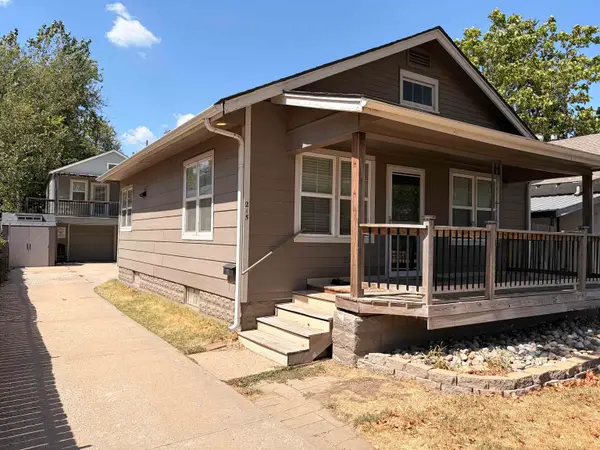 $189,900Active3 beds 3 baths1,768 sq. ft.
215 N Dodge, Wichita, KS 67203
NIKKEL AND ASSOCIATES - New
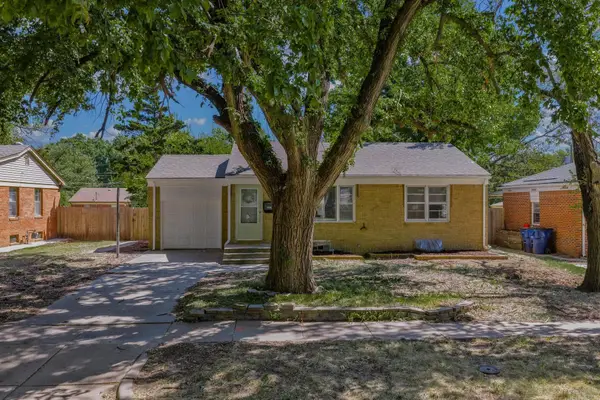 $185,000Active3 beds 2 baths1,650 sq. ft.
1138 S Waverly, Wichita, KS 67218
REAL BROKER, LLC - New
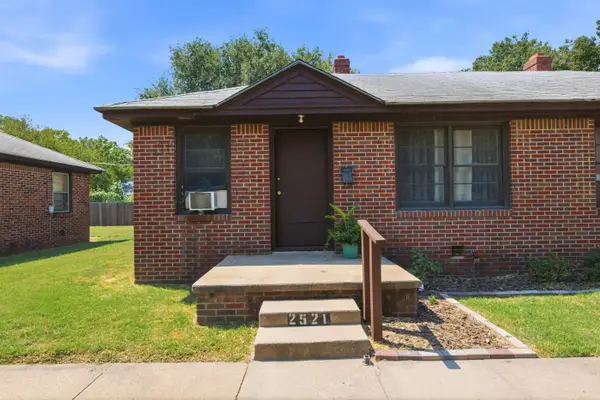 Active-- beds -- baths1,150 sq. ft.
2525 S Ellis Ave, Wichita, KS 67216
KELLER WILLIAMS HOMETOWN PARTNERS - New
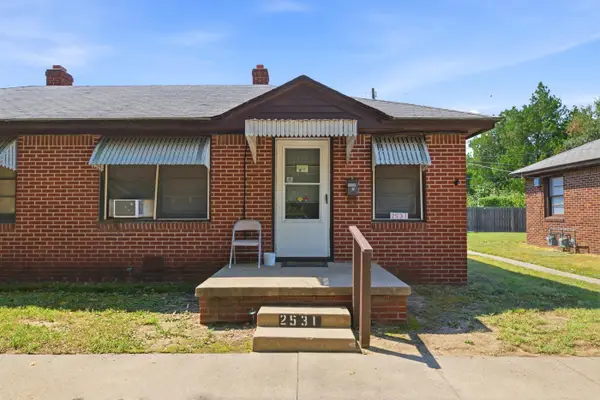 Active-- beds -- baths1,150 sq. ft.
2531 S Ellis Ave, Wichita, KS 67216
KELLER WILLIAMS HOMETOWN PARTNERS - New
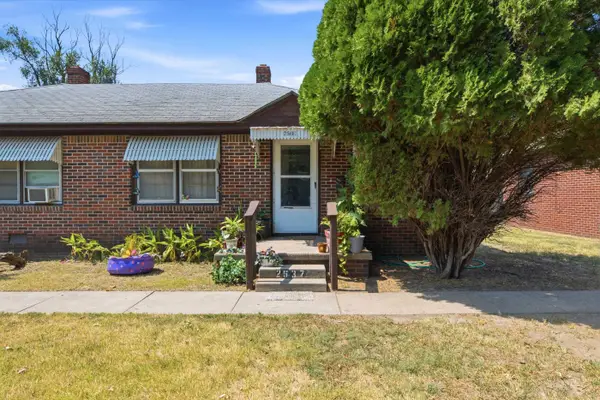 Active-- beds -- baths1,150 sq. ft.
2537 S Ellis Ave, Wichita, KS 67216
KELLER WILLIAMS HOMETOWN PARTNERS - New
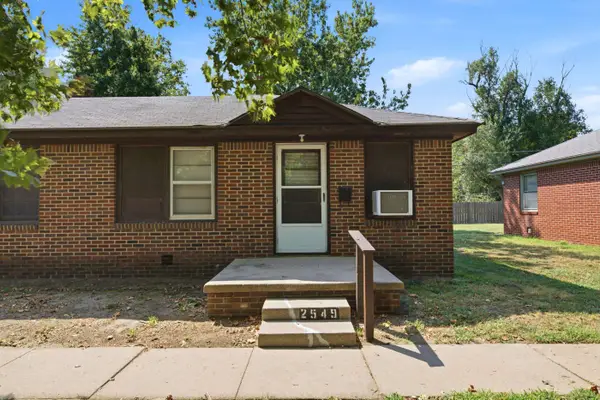 Active-- beds -- baths1,150 sq. ft.
2549 S Ellis Ave, Wichita, KS 67216
KELLER WILLIAMS HOMETOWN PARTNERS - New
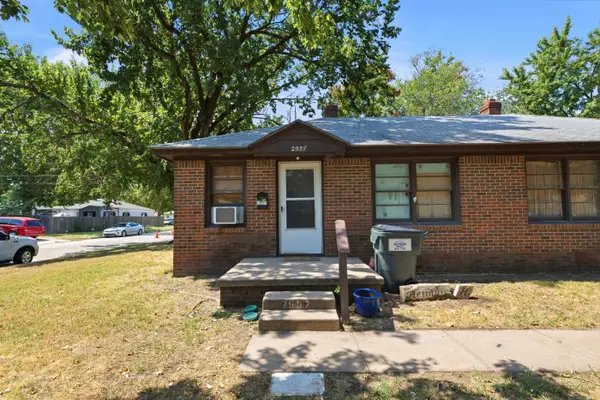 Active-- beds -- baths1,150 sq. ft.
2555 S Ellis Ave, Wichita, KS 67216
KELLER WILLIAMS HOMETOWN PARTNERS - New
 $250,000Active3 beds 2 baths2,336 sq. ft.
1241 S Fox Run, Wichita, KS 67207
KELLER WILLIAMS HOMETOWN PARTNERS - New
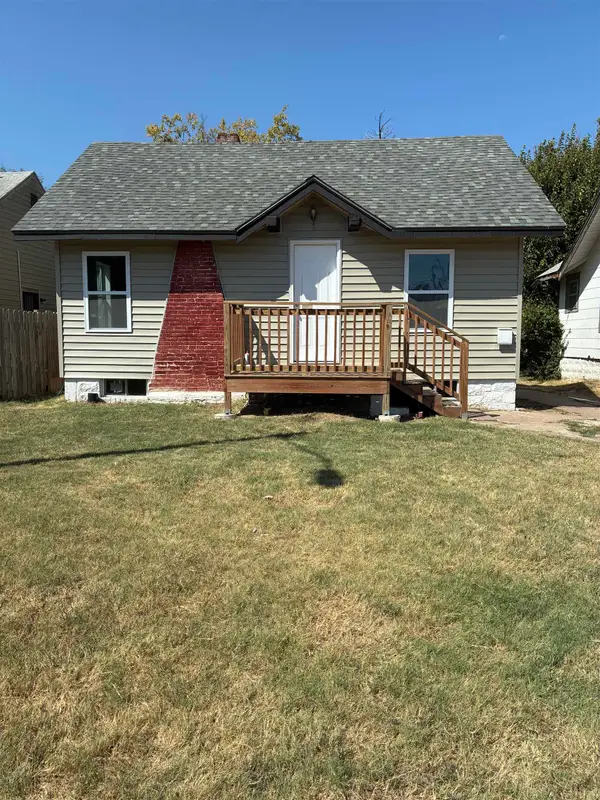 $110,000Active2 beds 1 baths608 sq. ft.
1339 N Lorraine Ave., Wichita, KS 67214
ASHER HOUSE REALTY - Open Sat, 2 to 4pmNew
 $160,000Active2 beds 2 baths1,255 sq. ft.
809 N Oliver, Wichita, KS 67208
KELLER WILLIAMS HOMETOWN PARTNERS


Protect your home and budget from life's surprises with an Assurant Home Warranty, backed by a partner that supports you through every step of homeownership. Explore Plans.
© 2026 Better Homes and Gardens Real Estate LLC. An Anywhere Real Estate company. All rights reserved. Better Homes and Gardens® Real Estate is a registered trademark owned by Meredith Operations Corporation, licensed to Better Homes and Gardens Real Estate LLC and used with permission. Better Homes and Gardens Real Estate LLC fully supports the principles of the Fair Housing Act and the Equal Opportunity Act. Listing information is deemed reliable but is not guaranteed accurate.
Each office is independently owned and operated.
Any services or products provided by third parties are not provided by, affiliated with or related to Better Homes and Gardens Real Estate LLC, or its affiliated companies.