
13005 E Cherry Creek, Wichita, KS 67230
Local realty services provided by:Better Homes and Gardens Real Estate Wostal Realty
13005 E Cherry Creek,Wichita, KS 67230
$340,000
- 5 Beds
- 3 Baths
- 2,889 sq. ft.
- Single family
- Pending
Listed by: monica miller
Office: coldwell banker plaza real estate
MLS#:677084
Source:South Central Kansas MLS
Price summary
- Price:$340,000
- Price per sq. ft.:$117.69
About this home
Opportunity awaits in this spacious home located in a desirable golf course community and just a short walk to the neighborhood pool! Offering an open floor plan with a split-bedroom design, this home has great bones, quality features, and is ready for your personal updates and finishing touches. The property is being sold AS IS. The kitchen features walnut-stained birch cabinetry, granite countertops, and plenty of workspace. The living room offers a striking stone gas fireplace, and a large built-in bookcase that creates a warm focal point for the home. The generous primary suite includes separate his-and-hers closets, a whirlpool tub, and a granite countertop. Main-floor laundry provides added convenience. The finished basement offers exceptional space with an oversized family room, wet bar, two additional bedrooms, a third full bathroom, and a versatile bonus room that can serve as a home office, exercise room, playroom, hobby room, or additional storage. Step outside to enjoy the covered deck overlooking the fenced backyard with attractive black aluminum fencing. The sprinkler system is supplied by an irrigation well, making lawn maintenance easy and cost-effective. If you've been looking for a home with an outstanding floor plan, quality construction, and a prime location in a golf course community, this is your chance to build equity. This home needs updating and is priced accordingly. Sold AS IS....
Contact an agent
Home facts
- Year built:2007
- Subdivision & Development:SIERRA HILLS
- Listing ID #:677084
- Added:49 day(s) ago
- Updated:September 25, 2026 at 10:33 AM
Rooms and interior
- Bedrooms:5
- Total bathrooms:3
- Full bathrooms:3
- Dining Description:Eating Bar, Kitchen/Dining Combo
- Basement:Yes
- Basement Description:Finished
- Living area:2,889 sq. ft.
Heating and cooling
- Cooling:Central Air, Electric
- Heating:Forced Air, Natural Gas
- Central air:Yes
Structure and exterior
- Roof:Composition
- Year built:2007
- Building area:2,889 sq. ft.
- Lot area:0.29 Acres
- Lot Features:City Lot, Standard
- Architectural Style:Ranch
- Construction Materials:Frame w/Less than 50% Mas
- Foundation Description:Full, View Out, Walk Out Mid-Level
- Levels:One
Schools
- High school:Southeast
- Middle school:Christa McAuliffe Academy K-8
- Elementary school:Christa McAuliffe
Utilities
- Sewer:Sewer Available
Finances and disclosures
- Price:$340,000
- Price per sq. ft.:$117.69
- Tax amount:$4,523 (2025)
Features and amenities
- Laundry features:220 Equipment, Main Floor, Separate Room
Parking
- Parking description:Attached, Opener
- Garage:Yes
- Garage spaces:3
New listings near 13005 E Cherry Creek
- Open Sat, 2 to 4pmNew
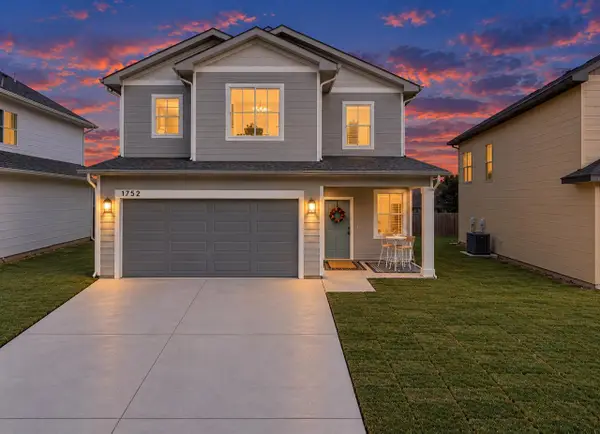 $275,000Active3 beds 3 baths1,460 sq. ft.
1752 S Goebel St, Wichita, KS 67207
REAL BROKER, LLC - Open Sun, 2 to 4pmNew
 $350,000Active3 beds 3 baths2,668 sq. ft.
239 S Parkwood, Wichita, KS 67218
REAL BROKER, LLC - New
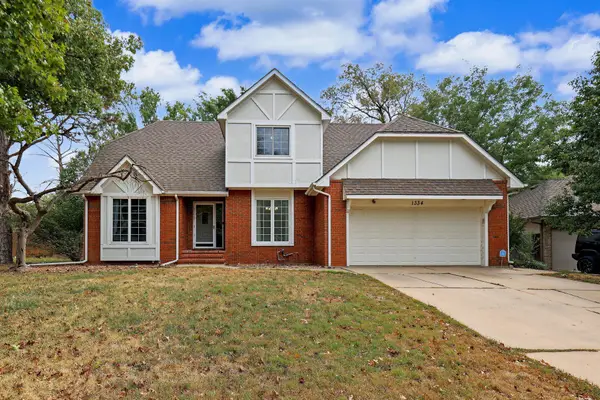 $339,900Active5 beds 4 baths3,565 sq. ft.
1334 N Coachhouse, Wichita, KS 67235
DREILING REALTY & AUCTION, LLC - New
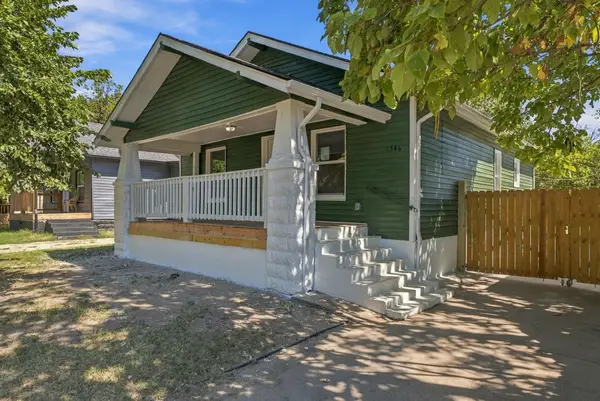 $135,000Active2 beds 2 baths1,170 sq. ft.
1546 S Waco, Wichita, KS 67213
KELLER WILLIAMS HOMETOWN PARTNERS - New
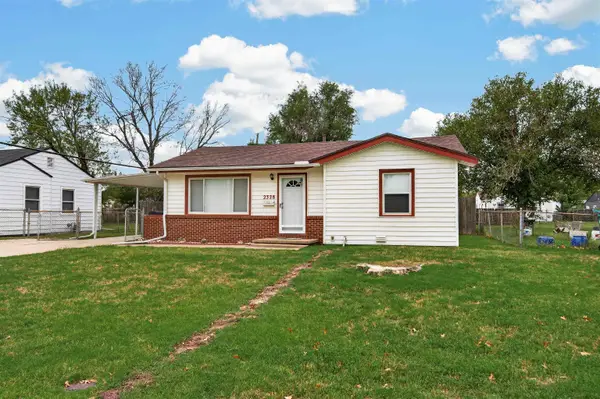 $130,000Active2 beds 1 baths830 sq. ft.
2328 W Casado St., Wichita, KS 67217
BRICKTOWN ICT REALTY - New
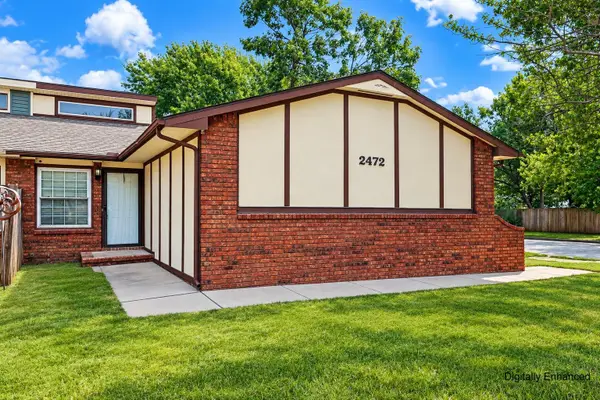 $165,000Active3 beds 2 baths1,696 sq. ft.
2472 S Capri Lane, Wichita, KS 67210
RE/MAX PREMIER - New
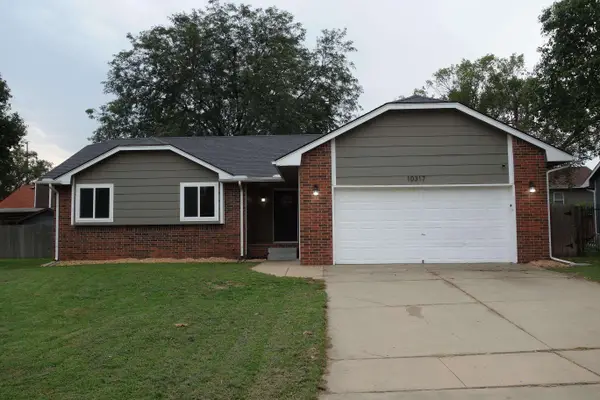 $285,000Active5 beds 3 baths2,241 sq. ft.
10317 E Countryside, Wichita, KS 67207
BERKSHIRE HATHAWAY PENFED REALTY - Open Sun, 2 to 4pmNew
 $339,000Active3 beds 3 baths2,204 sq. ft.
314 S Circle Lake Cir, Wichita, KS 67209
RE/MAX PREMIER - New
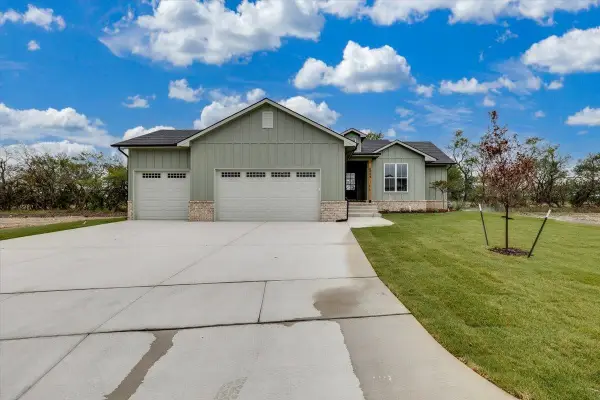 $449,900Active5 beds 3 baths2,550 sq. ft.
8989 E Bradford St, Wichita, KS 67210
J RUSSELL REAL ESTATE - New
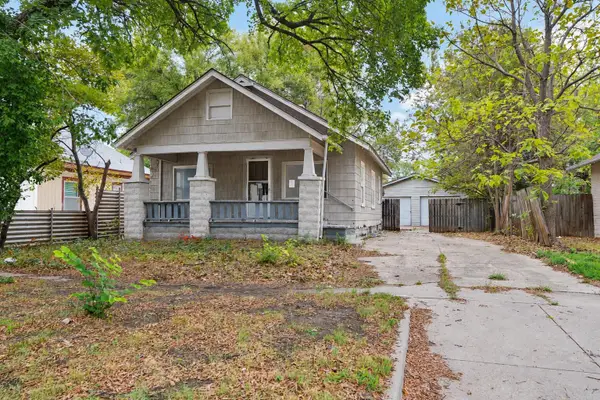 $27,000Active2 beds 1 baths952 sq. ft.
1226 S Laura, Wichita, KS 67211
FOX REALTY, INC.


Protect your home and budget from life's surprises with an Assurant Home Warranty, backed by a partner that supports you through every step of homeownership. Explore Plans.
© 2026 Better Homes and Gardens Real Estate LLC. An Anywhere Real Estate company. All rights reserved. Better Homes and Gardens® Real Estate is a registered trademark owned by Meredith Operations Corporation, licensed to Better Homes and Gardens Real Estate LLC and used with permission. Better Homes and Gardens Real Estate LLC fully supports the principles of the Fair Housing Act and the Equal Opportunity Act. Listing information is deemed reliable but is not guaranteed accurate.
Each office is independently owned and operated.
Any services or products provided by third parties are not provided by, affiliated with or related to Better Homes and Gardens Real Estate LLC, or its affiliated companies.