
1324 W Marlboro St, Wichita, KS 67217
Local realty services provided by:Better Homes and Gardens Real Estate Wostal Realty
1324 W Marlboro St,Wichita, KS 67217
$157,500
- 3 Beds
- 1 Baths
- 1,358 sq. ft.
- Single family
- Active
Listed by: trang nguyen, lisa mayfield
Office: berkshire hathaway penfed realty
MLS#:680786
Source:South Central Kansas MLS
Price summary
- Price:$157,500
- Price per sq. ft.:$115.98
About this home
Welcome home! This freshly updated 3-bedroom property is packed with personality, thoughtful features, and cute, modern color palettes throughout—making it the ultimate starter home or low-maintenance sanctuary for a small family. Inside, you’ll fall in love with the versatile split-bedroom floor plan designed for real life. Enjoy peace and privacy in the expansive primary retreat—a smart garage conversion tucked away from the rest of the home, complete with a custom closet featuring built-in shelving and sliding door access. Two additional bedrooms sit on the opposite side of the home, keeping everyone comfortable. Hosting is a breeze with both a dedicated formal dining room and a cozy eat-in kitchen space. Storage is abundant, featuring a massive pantry that offers the perfect opportunity to convert into a main-level laundry room and free up your kitchen footprint! Step outside to an inviting front porch that’s ready for your favorite potted plants, seasonal decor, or morning coffee. The massive fully fenced backyard is functional, complete with a storage shed and an oversized gate with trailer access. Combined with an extra-wide driveway with comfortable parking for up to 4 vehicles, this cute home delivers maximum value at an accessible price point!...
Contact an agent
Home facts
- Year built:1956
- Subdivision & Development:IVA FULTZ GARDEN
- Listing ID #:680786
- Added:1 day(s) ago
- Updated:October 21, 2026 at 09:50 PM
Rooms and interior
- Bedrooms:3
- Total bathrooms:1
- Full bathrooms:1
- Dining Description:Formal
- Bedroom Description:Split Bedroom Plan
- Living area:1,358 sq. ft.
Heating and cooling
- Cooling:Central Air
- Heating:Forced Air
- Central air:Yes
Structure and exterior
- Roof:Composition
- Year built:1956
- Building area:1,358 sq. ft.
- Lot area:0.18 Acres
- Lot Features:City Lot, Standard
- Architectural Style:Ranch
- Construction Materials:Brick
- Levels:One
Schools
- High school:South
- Middle school:Truesdell
- Elementary school:Woodman
Finances and disclosures
- Price:$157,500
- Price per sq. ft.:$115.98
- Tax amount:$896 (2025)
Features and amenities
- Laundry features:Main Floor
New listings near 1324 W Marlboro St
- New
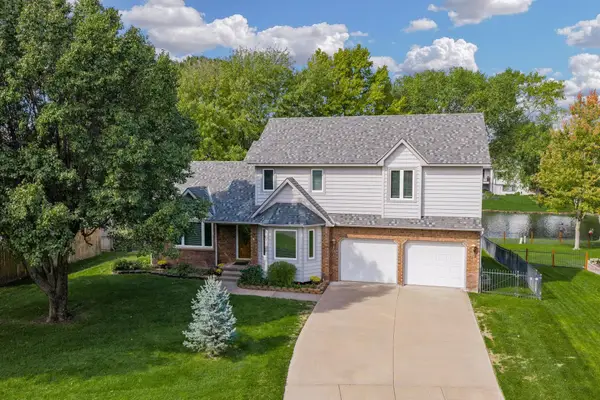 $415,000Active4 beds 4 baths3,677 sq. ft.
315 N Cyrilla, Wichita, KS 67235
BERKSHIRE HATHAWAY PENFED REALTY - New
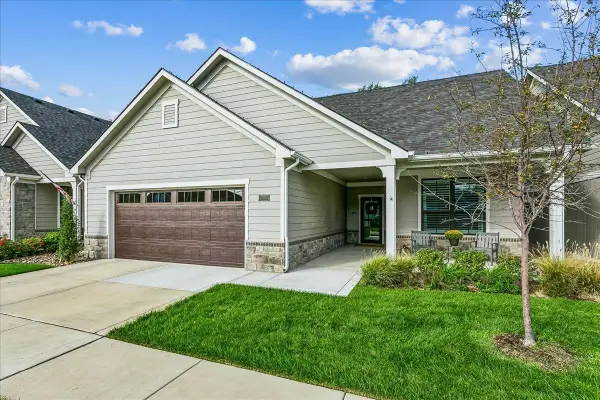 $515,000Active2 beds 2 baths2,033 sq. ft.
1343 S Monument Cir, Wichita, KS 67235
PB REALTY - New
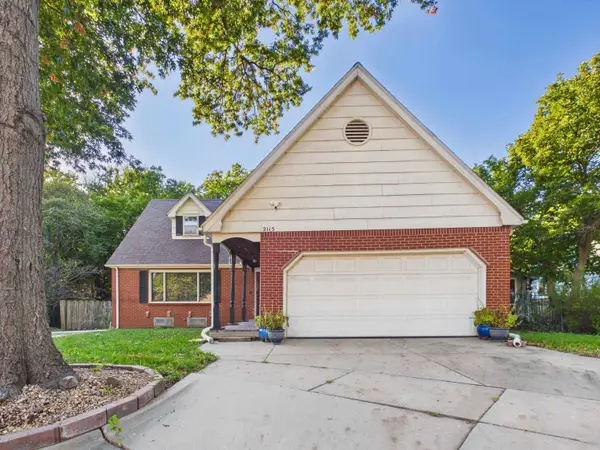 $220,000Active4 beds 2 baths2,916 sq. ft.
2115 S Bluff Ct, Wichita, KS 67218
LPT REALTY, LLC - New
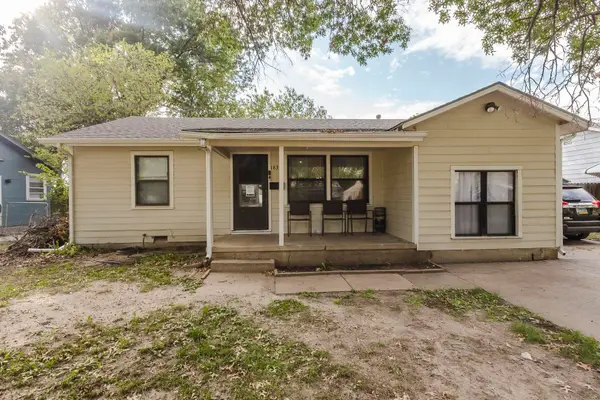 Active3 beds 1 baths978 sq. ft.
1837 S Estelle, Wichita, KS 67211
MCCURDY REAL ESTATE & AUCTION, LLC - New
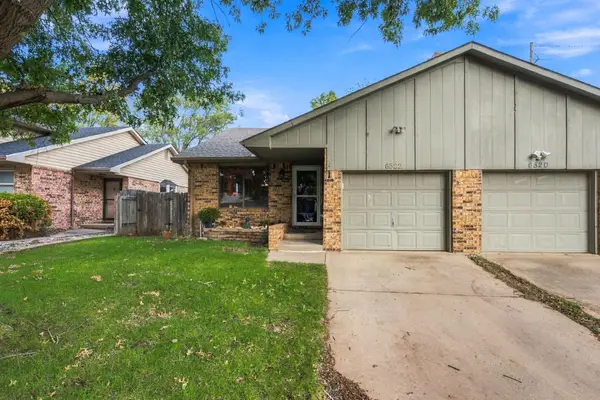 $165,000Active3 beds 2 baths1,622 sq. ft.
6522 W Oneil, Wichita, KS 67212
AT HOME WICHITA REAL ESTATE - New
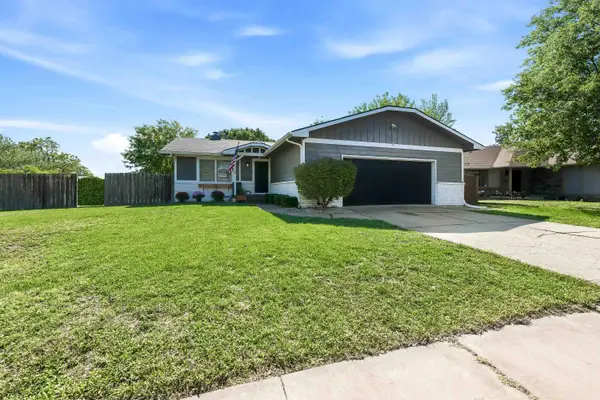 $264,900Active3 beds 3 baths3,000 sq. ft.
1153 S Burrus, Wichita, KS 67207
B REALTY, LLC - New
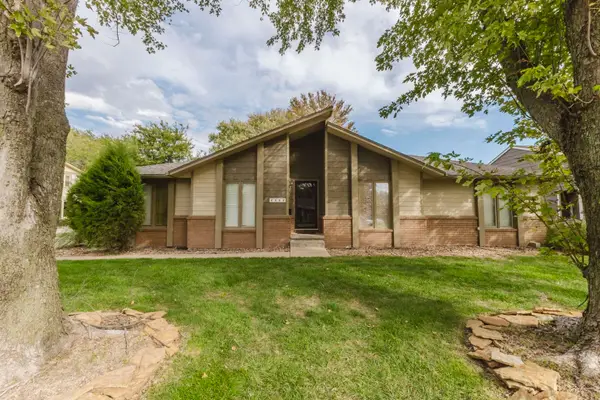 Active3 beds 3 baths2,602 sq. ft.
2332 N Bromfield Cir, Wichita, KS 67226
MCCURDY REAL ESTATE & AUCTION, LLC - New
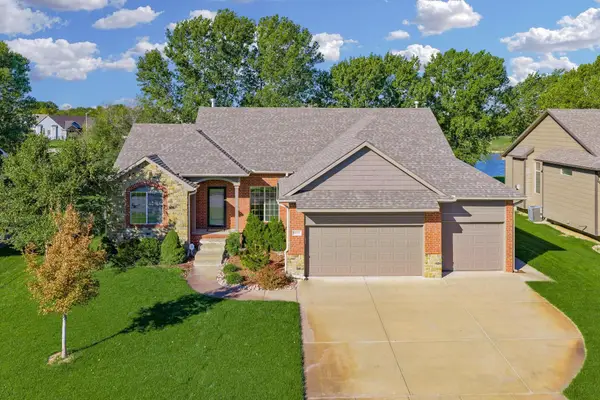 $450,000Active5 beds 3 baths2,928 sq. ft.
6038 W Driftwood Ct., Wichita, KS 67205
HERITAGE 1ST REALTY - New
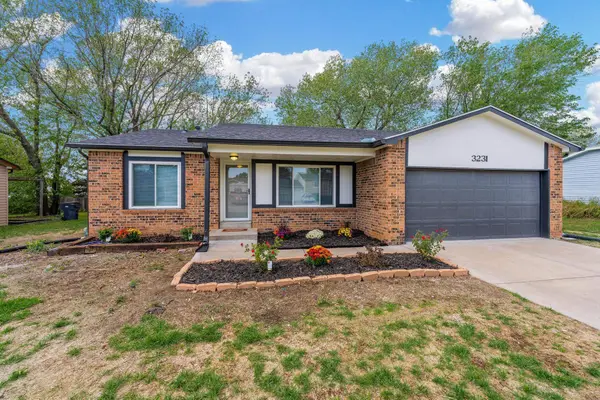 $259,999Active3 beds 3 baths2,396 sq. ft.
3231 N Brookfield, Wichita, KS 67226
BERKSHIRE HATHAWAY PENFED REALTY


Protect your home and budget from life's surprises with an Assurant Home Warranty, backed by a partner that supports you through every step of homeownership. Explore Plans.
© 2026 Better Homes and Gardens Real Estate LLC. An Anywhere Real Estate company. All rights reserved. Better Homes and Gardens® Real Estate is a registered trademark owned by Meredith Operations Corporation, licensed to Better Homes and Gardens Real Estate LLC and used with permission. Better Homes and Gardens Real Estate LLC fully supports the principles of the Fair Housing Act and the Equal Opportunity Act. Listing information is deemed reliable but is not guaranteed accurate.
Each office is independently owned and operated.
Any services or products provided by third parties are not provided by, affiliated with or related to Better Homes and Gardens Real Estate LLC, or its affiliated companies.