
1326 S Bridgewater, Wichita, KS 67209
Local realty services provided by:Better Homes and Gardens Real Estate Wostal Realty
1326 S Bridgewater,Wichita, KS 67209
$285,000
- 3 Beds
- 3 Baths
- 2,226 sq. ft.
- Single family
- Active
Upcoming open houses
- Sun, Nov 0802:00 pm - 04:00 pm
- Sun, Nov 1502:00 pm - 04:00 pm
Listed by: bonnie gibbons
Office: real broker, llc.
MLS#:681341
Source:South Central Kansas MLS
Price summary
- Price:$285,000
- Price per sq. ft.:$128.03
About this home
Don’t miss this beautiful home tucked away on a quiet cul-de-sac in the desirable Goddard school district! Located just south of Rolling Hills, this home offers a rare slice of country in the city with fantastic curb appeal, a partial brick façade, manicured landscaping, mature trees, and abundant wildlife, including wild turkeys and deer right in your yard! Enjoy a private neighborhood setting with a community pond for fishing, beautiful bridge, pickleball and basketball courts all just minutes from Pawnee Prairie Park, highways, restaurants, and everyday amenities. Inside, you’ll find a spacious, light-filled living room, an open dining area with French doors leading to the back deck, and a stylish kitchen featuring an eating bar, backsplash, crown molding, countertops, and hardwood floors throughout the kitchen and dining area. The main-level primary suite offers two closets and a private bathroom with a shower, plus two additional bedrooms and a second full bath. Laundry hookups are conveniently available on both the main level and in the basement. The lower level features a family room with a brick-surround fireplace, two bonus rooms, and a half bath, offering plenty of flexible space. Outside, enjoy a fully fenced backyard, multilevel deck with built-in seating, a side-load garage, and an oversized driveway with ample parking. Please note: The community pond's connecting bridge is temporarily under repair. The pond, pickleball court, and basketball court remain accessible from the south side. If you’re looking for character, privacy, outdoor space, and convenience, this home offers the best of both worlds—country charm with city amenities nearby!...
Contact an agent
Home facts
- Year built:1978
- Subdivision & Development:LAKEWOOD VILLAGE 2ND
- Listing ID #:681341
- Added:1 day(s) ago
- Updated:November 03, 2026 at 03:30 AM
Rooms and interior
- Bedrooms:3
- Total bathrooms:3
- Full bathrooms:2
- Half bathrooms:1
- Dining Description:Eating Bar, Kitchen/Dining Combo
- Kitchen Description:Eating Bar, Pantry
- Bedroom Description:Master Bedroom on Main Level
- Basement Description:Finished
- Living area:2,226 sq. ft.
Heating and cooling
- Cooling:Central Air, Electric
- Heating:Forced Air, Gas
- Central air:Yes
Structure and exterior
- Roof:Composition
- Year built:1978
- Building area:2,226 sq. ft.
- Lot area:0.2 Acres
- Lot Features:City Lot, Cul-De-Sac
- Architectural Style:Ranch
- Construction Materials:Frame w/Less than 50% Mas
- Exterior Features:Guttering - ALL
- Foundation Description:Day Light, Full
- Levels:One
Schools
- High school:Dwight D. Eisenhower
- Middle school:Dwight D. Eisenhower
- Elementary school:Apollo
Utilities
- Sewer:Sewer Available
Finances and disclosures
- Price:$285,000
- Price per sq. ft.:$128.03
- Tax amount:$2,949 (2025)
Features and amenities
- Laundry features:In Basement, Main Floor
- Amenities:Ceiling Fan(s)
Parking
- Parking description:Attached, Side Load
- Garage:Yes
- Garage spaces:2
New listings near 1326 S Bridgewater
- Coming Soon
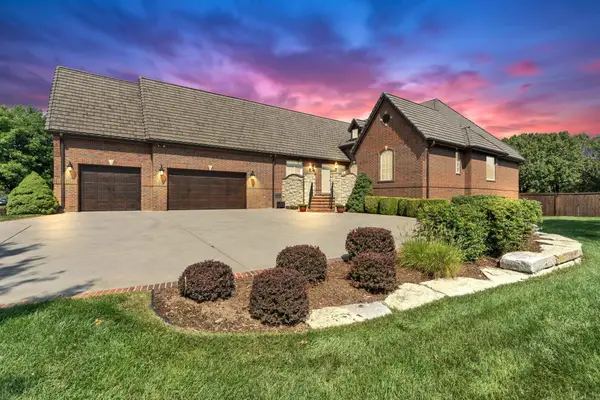 $1,200,000Coming Soon5 beds 6 baths4,801 sq. ft.
1729 N Rocky Creek Ct, Wichita, KS 67230
BERKSHIRE HATHAWAY PENFED REALTY - New
 $102,900Active3 beds 1 baths1,073 sq. ft.
1633 N Pershing St, Wichita, KS 67208
BERKSHIRE HATHAWAY PENFED REALTY - New
 $268,500Active3 beds 2 baths1,968 sq. ft.
13905 W Harvest Ln, Wichita, KS 67235
REECE NICHOLS SOUTH CENTRAL KANSAS - New
 $165,000Active3 beds 1 baths1,241 sq. ft.
1219 W 32nd St S, Wichita, KS 67217
REECE NICHOLS SOUTH CENTRAL KANSAS - New
 $460,000Active2 beds 2 baths2,388 sq. ft.
3709 N Bedford, Wichita, KS 67226
COLDWELL BANKER PLAZA REAL ESTATE - New
 $350,000Active4 beds 3 baths2,486 sq. ft.
5702 N Charles, Wichita, KS 67204
REECE NICHOLS SOUTH CENTRAL KANSAS - New
 $229,900Active2 beds 2 baths1,824 sq. ft.
10937 W Lotus St, Wichita, KS 67209
BERKSHIRE HATHAWAY PENFED REALTY - New
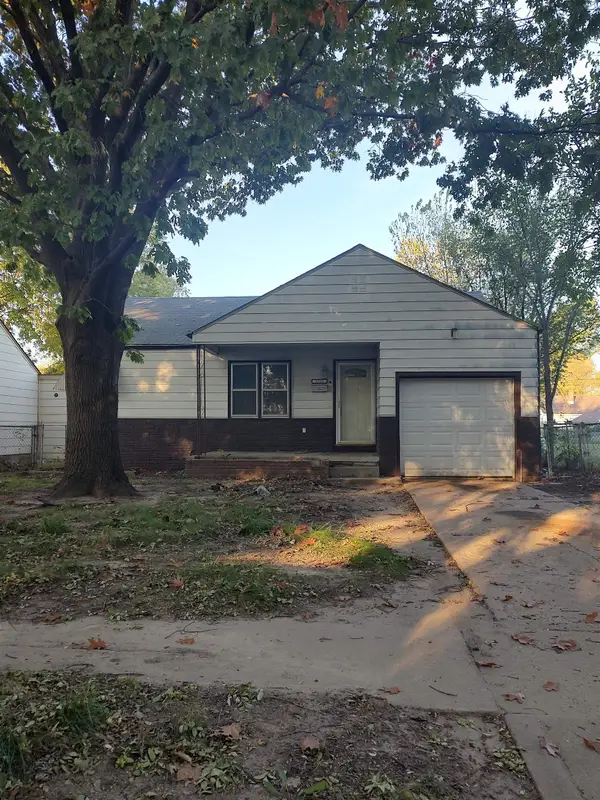 $95,000Active2 beds 1 baths818 sq. ft.
1733 S Grove, Wichita, KS 67211
CROWN III REALTY LLC - New
 $300,000Active3 beds 3 baths2,009 sq. ft.
3227 N Westwind Bay Ct, Wichita, KS 67205-2525
REECE NICHOLS SOUTH CENTRAL KANSAS  $180,000Pending4 beds 2 baths1,355 sq. ft.
1605 S Limuel St, Wichita, KS 67235
J RUSSELL REAL ESTATE


Protect your home and budget from life's surprises with an Assurant Home Warranty, backed by a partner that supports you through every step of homeownership. Explore Plans.
© 2026 Better Homes and Gardens Real Estate LLC. An Anywhere Real Estate company. All rights reserved. Better Homes and Gardens® Real Estate is a registered trademark owned by Meredith Operations Corporation, licensed to Better Homes and Gardens Real Estate LLC and used with permission. Better Homes and Gardens Real Estate LLC fully supports the principles of the Fair Housing Act and the Equal Opportunity Act. Listing information is deemed reliable but is not guaranteed accurate.
Each office is independently owned and operated.
Any services or products provided by third parties are not provided by, affiliated with or related to Better Homes and Gardens Real Estate LLC, or its affiliated companies.