
13407 E Mainsgate St, Wichita, KS 67228
Local realty services provided by:Better Homes and Gardens Real Estate Wostal Realty
13407 E Mainsgate St,Wichita, KS 67228
$745,000
- 5 Beds
- 5 Baths
- 4,101 sq. ft.
- Single family
- Active
Upcoming open houses
- Sun, Aug 0202:00 pm - 04:00 pm
Listed by: mini siddique
Office: berkshire hathaway penfed realty
MLS#:676699
Source:South Central Kansas MLS
Price summary
- Price:$745,000
- Price per sq. ft.:$181.66
About this home
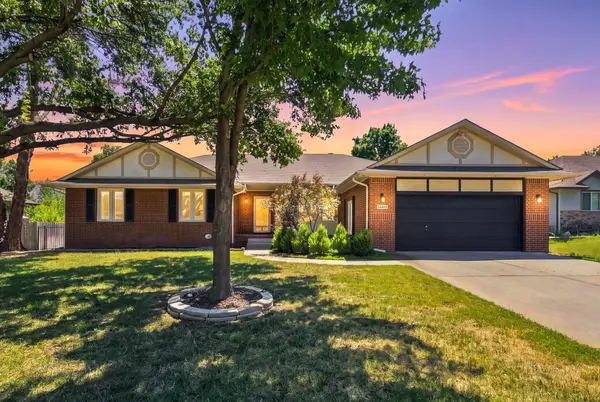
You Must See this Former Pick of the Parade Nies model home in popular Hawthorne! Set in top-rated Andover schools, this 5-bedroom ranch offers 4,101 sq ft of pure quality—from 12-foot ceilings and gorgeous hardwoods to wood-beamed kitchen with a hidden walk-in pantry. The main level feels effortless, featuring a light-filled living room, formal dining, oversized laundry, and drop zone. The primary retreat is your daily escape, featuring a vaulted tile bath, double vanities, dual walk-in closets, and a steam shower with multiple heads. Downstairs, the true walk-out basement is built for fun with a huge rec room, stone fireplace, wet bar, game space, exercise room, two bedrooms, and 1.5 baths. Out back, relax on the covered composite deck by the stone fireplace and built-in grill—or head down to the iron-fenced yard. Complete with a finished epoxy-floor garage, outdoor TV mounts, sprinkler system, and well, this gorgeous home for sale has it all! With the main floor painted and carpet changed this week welcome to your fresh start to your next chapter....
Contact an agent
Home facts
- Year built:2007
- Subdivision & Development:HAWTHORNE
- Listing ID #:676699
- Added:1 day(s) ago
- Updated:July 31, 2026 at 04:51 AM
Rooms and interior
- Bedrooms:5
- Total bathrooms:5
- Full bathrooms:3
- Half bathrooms:2
- Dining Description:Eating Space in Kitchen, Formal, Kitchen/Family Room
- Kitchen Description:Dishwasher, Disposal, Eating Bar, Granite Counters, Microwave, Pantry, Range Hood
- Bedroom Description:Jetted Tub, Master Bedroom on Main Level, Two Sinks, Water Closet
- Basement:Yes
- Basement Description:Finished
- Living area:4,101 sq. ft.
Heating and cooling
- Cooling:Central Air, Electric
- Heating:Forced Air, Natural Gas
- Central air:Yes
Structure and exterior
- Roof:Composition
- Year built:2007
- Building area:4,101 sq. ft.
- Lot area:0.28 Acres
- Lot Features:City Lot, Standard
- Architectural Style:Ranch
- Construction Materials:Brick, Frame w/Less than 50% Mas
- Exterior Features:Guttering - ALL, Irrigation Well
- Foundation Description:Full, View Out, Walk Out At Grade
- Levels:One
Schools
- High school:Andover
- Middle school:Andover
- Elementary school:Wheatland
Utilities
- Sewer:Sewer Available
Finances and disclosures
- Price:$745,000
- Price per sq. ft.:$181.66
- Tax amount:$9,294 (2025)
Features and amenities
- Appliances:Dishwasher, Disposal, Microwave
- Laundry features:Main Floor, Separate Room
- Amenities:Ceiling Fan(s), Walk-In Closet(s), Wet Bar
Parking
- Parking description:Attached, Opener
- Garage:Yes
- Garage spaces:3
New listings near 13407 E Mainsgate St
- Open Sun, 2 to 4pmNew
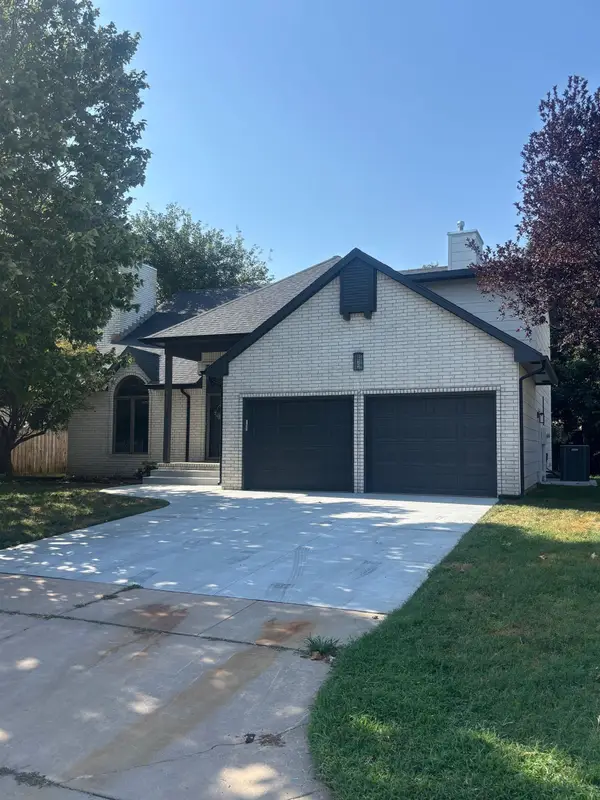 $410,000Active4 beds 4 baths3,132 sq. ft.
9707 W Jamesburg St, Wichita, KS 67212
LANGE REAL ESTATE - New
 $195,000Active4 beds 2 baths1,648 sq. ft.
622 N Broadview, Wichita, KS 67208
KELLER WILLIAMS HOMETOWN PARTNERS - New
 $430,000Active4 beds 3 baths3,053 sq. ft.
12006 E Bonita, Wichita, KS 67207
FATHOM REALTY KS - New
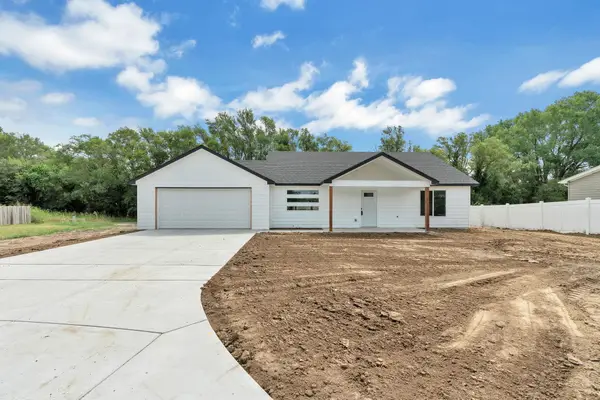 $250,000Active3 beds 2 baths1,236 sq. ft.
4612 S Edwards Cir., Wichita, KS 67217
REECE NICHOLS SOUTH CENTRAL KANSAS - New
 $1,600,000Active4 beds 6 baths5,665 sq. ft.
2214 N Lindsay Cir, Wichita, KS 67230
BERKSHIRE HATHAWAY PENFED REALTY - New
 $269,900Active5 beds 3 baths2,244 sq. ft.
5430 S Stoneborough Ct, Wichita, KS 67217
BERKSHIRE HATHAWAY PENFED REALTY - New
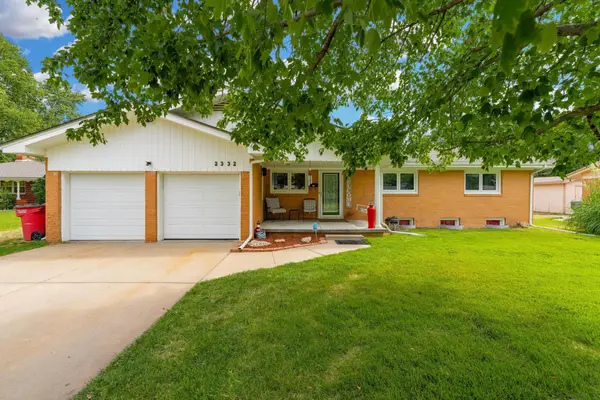 $249,000Active3 beds 2 baths2,233 sq. ft.
2332 N Richmond, Wichita, KS 67204
HERITAGE 1ST REALTY - New
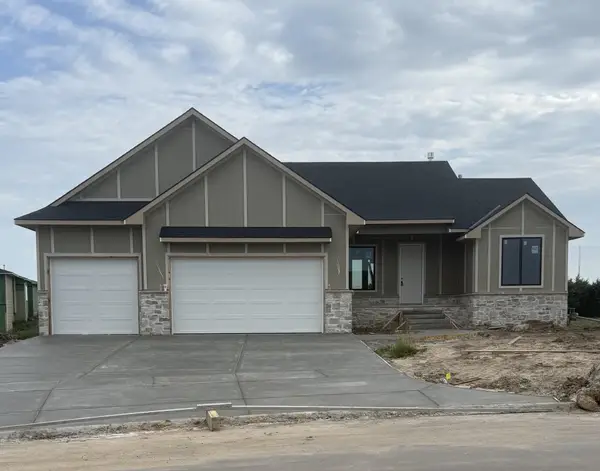 $574,796Active5 beds 3 baths3,089 sq. ft.
11605 E Winterberry St, Wichita, KS 67226
RITCHIE ASSOCIATES - New
 $400,000Active5 beds 3 baths3,400 sq. ft.
13913 E Spring Valley St, Wichita, KS 67230
AT HOME WICHITA REAL ESTATE - New
 $265,000Active3 beds 2 baths1,660 sq. ft.
12101 W Jewell Ct, Wichita, KS 67235
REAL BROKER, LLC


Protect your home and budget from life's surprises with an Assurant Home Warranty, backed by a partner that supports you through every step of homeownership. Explore Plans.
© 2026 Better Homes and Gardens Real Estate LLC. An Anywhere Real Estate company. All rights reserved. Better Homes and Gardens® Real Estate is a registered trademark owned by Meredith Operations Corporation, licensed to Better Homes and Gardens Real Estate LLC and used with permission. Better Homes and Gardens Real Estate LLC fully supports the principles of the Fair Housing Act and the Equal Opportunity Act. Listing information is deemed reliable but is not guaranteed accurate.
Each office is independently owned and operated.
Any services or products provided by third parties are not provided by, affiliated with or related to Better Homes and Gardens Real Estate LLC, or its affiliated companies.