
13414 W Burton St, Wichita, KS 67235
Local realty services provided by:Better Homes and Gardens Real Estate Wostal Realty
13414 W Burton St,Wichita, KS 67235
- 4 Beds
- 3 Baths
- - sq. ft.
- Single family
- Sold
Listed by: kim kretchmar
Office: platinum realty llc.
MLS#:677095
Source:South Central Kansas MLS
Sorry, we are unable to map this address
Price summary
- Price:
About this home
This home truly checks all the boxes! Beautifully updated, impeccably maintained, and located in one of the area’s most desirable neighborhoods, this stunning home offers the perfect combination of style, space, and convenience. Featuring 4 spacious bedrooms, 3 full bathrooms, and a 3-car garage, this home welcomes you with large, open living spaces designed for comfortable everyday living and effortless entertaining. The inviting living room showcases beautiful wood laminate flooring and a cozy gas fireplace, creating the perfect gathering place. The spacious kitchen is sure to impress with a large island, abundant cabinetry, pantry, and plenty of workspace for the home chef. The private primary suite offers a relaxing retreat with a generous bedroom, double vanities, a luxurious soaker tub, separate shower, and a thoughtfully designed split-bedroom floor plan that provides added privacy from the master bedroom. The finished view-out basement expands your living space with a huge family room, dry bar, separate game room, a large fourth bedroom, and a full bath—ideal for guests, teens, or multi-generational living. Major updates provide peace of mind, including a brand-new 5-ton HVAC system, a 6-year-old roof, recently professionally painted exterior, new composite deck with maintenance-free lighted aluminum railing, new back storm door, and a 2-year-old dishwasher. Additional features include an irrigation well with sprinkler system and a wired security system. Step outside and enjoy the beautifully maintained backyard from your new lighted composite deck—perfect for relaxing or entertaining family and friends.Located in the highly sought-after Goddard School District, this exceptional home is just minutes from Auburn Hills Golf Course, Dillon’s, Walgreens, restaurants, and other everyday conveniences. The neighborhood HOA offers wonderful amenities including community parks and a swimming pool for the whole family to enjoy. Homes like this don’t come along often. Schedule your private showing today before it’s gone....
Contact an agent
Home facts
- Year built:2001
- Subdivision & Development:MAPLE DUNES
- Listing ID #:677095
- Added:49 day(s) ago
- Updated:September 25, 2026 at 06:25 AM
Rooms and interior
- Bedrooms:4
- Total bathrooms:3
- Full bathrooms:3
- Dining Description:Kitchen/Dining Combo
- Kitchen Description:Desk, Dishwasher, Disposal, Island, Laminate Counters, Microwave, Pantry, Range Hood
- Bedroom Description:Jetted Tub, Laminate Counters, Master Bedroom on Main Level, Split Bedroom Plan, Two Sinks
- Basement:Yes
- Basement Description:Finished
Heating and cooling
- Cooling:Central Air, Electric
- Heating:Forced Air, Natural Gas
- Central air:Yes
Structure and exterior
- Roof:Composition
- Year built:2001
- Lot Features:City Lot, Standard
- Architectural Style:Ranch
- Construction Materials:Frame w/Less than 50% Mas
- Exterior Features:Guttering - ALL, Irrigation Well, Sprinkler System
- Foundation Description:Full, View Out
- Levels:One
Schools
- High school:Dwight D. Eisenhower
- Middle school:Eisenhower
- Elementary school:Apollo
Utilities
- Sewer:Sewer Available
Finances and disclosures
- Price:
- Tax amount:$3,878 (2025)
Features and amenities
- Appliances:Dishwasher, Disposal, Microwave
- Laundry features:In Basement
- Amenities:Ceiling Fan(s), Walk-In Closet(s)
Parking
- Parking description:Attached, Opener
- Garage:Yes
- Garage spaces:3
New listings near 13414 W Burton St
- New
 $350,000Active4 beds 3 baths2,921 sq. ft.
12214 E Lockmoor St, Wichita, KS 67207
REECE NICHOLS SOUTH CENTRAL KANSAS - New
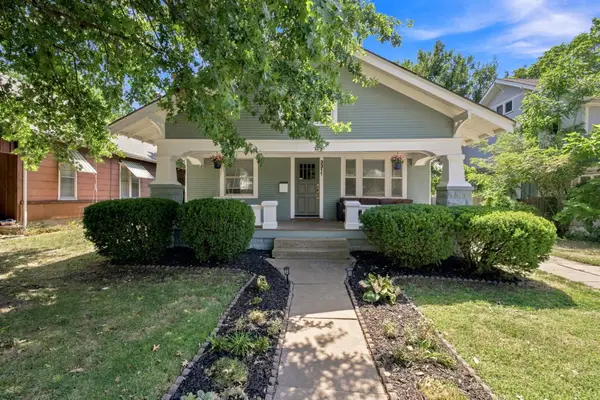 $260,000Active4 beds 2 baths1,568 sq. ft.
3211 Chatfield Pl, Wichita, KS 67208
AT HOME WICHITA REAL ESTATE - New
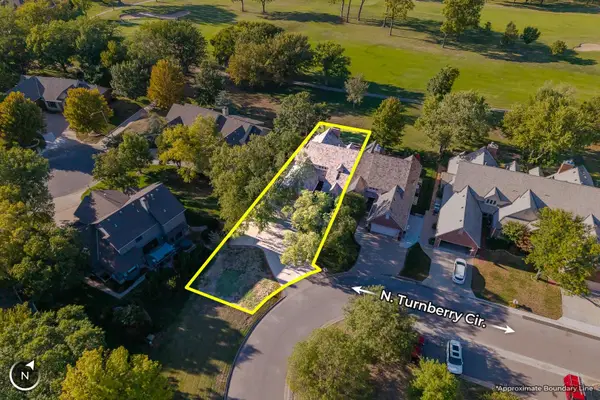 $497,000Active3 beds 4 baths4,587 sq. ft.
547 N Turnberry Cir., Wichita, KS 67230
MCCURDY REAL ESTATE & AUCTION, LLC - Open Sun, 2 to 4pmNew
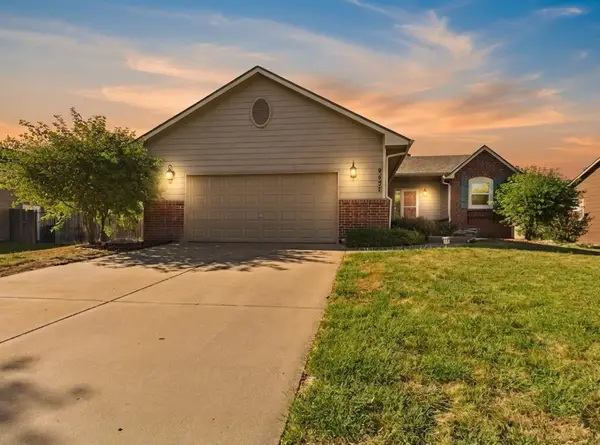 $330,000Active4 beds 3 baths2,295 sq. ft.
9437 W Ryan St, Wichita, KS 67205
LPT REALTY, LLC - New
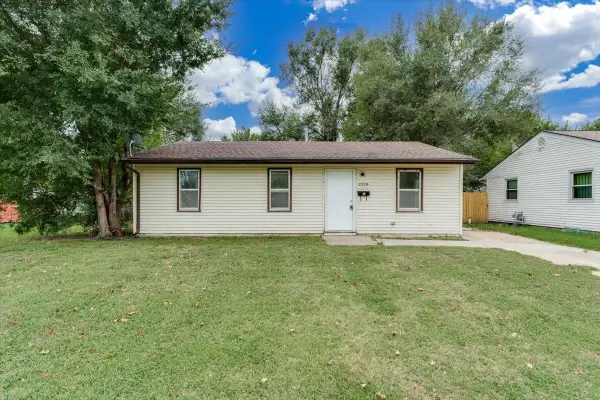 $81,000Active2 beds 1 baths864 sq. ft.
2229 E 53rd, Wichita, KS 67216
AT HOME WICHITA REAL ESTATE - New
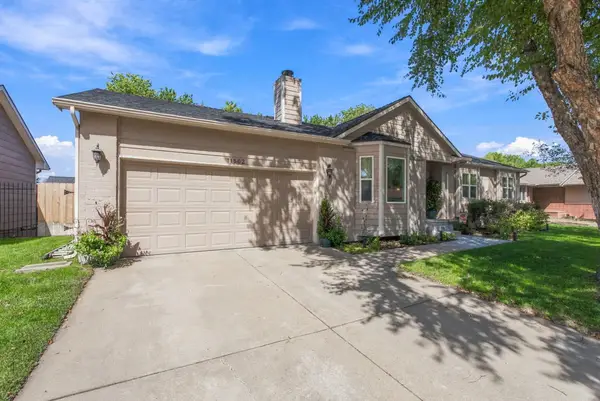 $349,000Active4 beds 3 baths2,474 sq. ft.
11502 W 17th St. N., Wichita, KS 67212
REAL BROKER, LLC - New
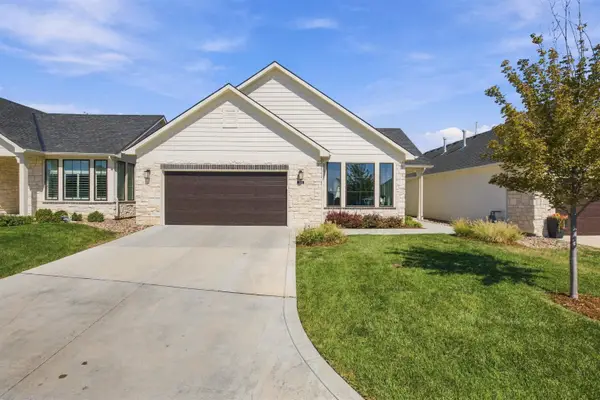 $469,000Active2 beds 2 baths2,116 sq. ft.
11818 E Winston St, Wichita, KS 67226
COLDWELL BANKER PLAZA REAL ESTATE 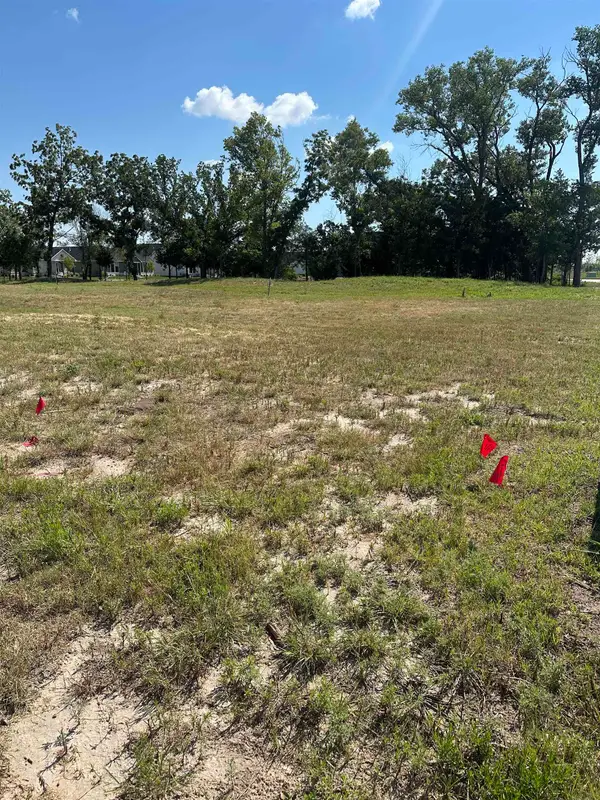 $45,000Active0 Acres
2923 W Shearwater, Wichita, KS 67204
PB REALTY- Open Sat, 2 to 4pmNew
 $230,000Active4 beds 2 baths1,872 sq. ft.
1045 N Ridgewood Dr, Wichita, KS 67208
KELLER WILLIAMS HOMETOWN PARTNERS - New
 $160,000Active4 beds 2 baths1,568 sq. ft.
2040 W Rita Ave, Wichita, KS 67213
AT HOME WICHITA REAL ESTATE


Protect your home and budget from life's surprises with an Assurant Home Warranty, backed by a partner that supports you through every step of homeownership. Explore Plans.
© 2026 Better Homes and Gardens Real Estate LLC. An Anywhere Real Estate company. All rights reserved. Better Homes and Gardens® Real Estate is a registered trademark owned by Meredith Operations Corporation, licensed to Better Homes and Gardens Real Estate LLC and used with permission. Better Homes and Gardens Real Estate LLC fully supports the principles of the Fair Housing Act and the Equal Opportunity Act. Listing information is deemed reliable but is not guaranteed accurate.
Each office is independently owned and operated.
Any services or products provided by third parties are not provided by, affiliated with or related to Better Homes and Gardens Real Estate LLC, or its affiliated companies.