
13421 W Haskell Ct, Wichita, KS 67235
Local realty services provided by:Better Homes and Gardens Real Estate Wostal Realty
13421 W Haskell Ct,Wichita, KS 67235
$355,000
- - Beds
- - Baths
- 2,300 sq. ft.
- Multi-family
- Active
Listed by: dustin lynam
Office: heritage 1st realty
MLS#:681053
Source:South Central Kansas MLS
Price summary
- Price:$355,000
- Price per sq. ft.:$154.35
About this home
This beautifully designed duplex offers 3 spacious bedrooms, 2 full bathrooms, and a 2-car attached garage on each unit, and all conveniently situated on a single level with zero basement steps to navigate. Step inside to find a light and bright interior featuring crisp white cabinetry and trim throughout, stunning granite countertops in the kitchens and baths, and durable, low-maintenance luxury vinyl plank flooring that combines style with everyday functionality. The exterior boasts great curb appeal with a durable composition roof, a full sprinkler system to keep the lawn green, and a fully fenced backyard perfect for pets, play, or privacy. Complete with central gas heat and central electric cooling for year-round comfort, plus an ideal location near Kellogg and 135th St W giving you quick access to local dining, shopping, and easy commuting!
Contact an agent
Home facts
- Year built:2023
- Listing ID #:681053
- Added:1 day(s) ago
- Updated:October 29, 2026 at 08:55 PM
Rooms and interior
- Kitchen Description:Dishwasher, Disposal, Microwave
- Living area:2,300 sq. ft.
Heating and cooling
- Cooling:Electric
- Heating:Central Gas
Structure and exterior
- Roof:Composition
- Year built:2023
- Building area:2,300 sq. ft.
- Architectural Style:Side by Side
- Construction Materials:Frame
Schools
- High school:Robert Goddard
- Middle school:Goddard
- Elementary school:Earhart
Utilities
- Water:Public
- Sewer:Sewer Available
Finances and disclosures
- Price:$355,000
- Price per sq. ft.:$154.35
- Tax amount:$4,601 (2025)
Features and amenities
- Appliances:Dishwasher, Disposal, Microwave
Parking
- Total parking spaces:4
- Parking description:2 per Unit, Attached, Paved
New listings near 13421 W Haskell Ct
- New
 $375,000Active4 beds 3 baths2,417 sq. ft.
1905 S Stephanie, Wichita, KS 67207
BRICKTOWN ICT REALTY - New
 $122,000Active2 beds 2 baths1,020 sq. ft.
3536 W 2nd, Wichita, KS 67203
REAL BROKER, LLC - New
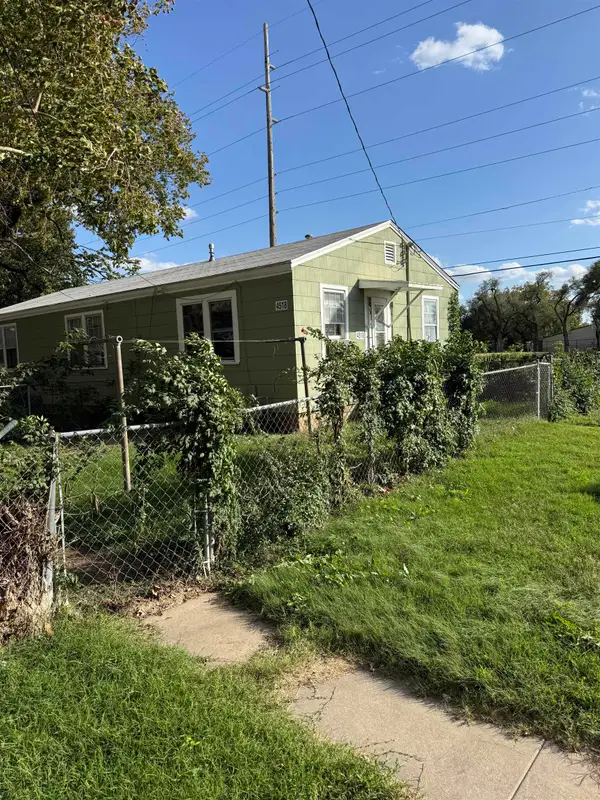 $6,000Active1 beds 1 baths587 sq. ft.
4518 E Harry Street, Wichita, KS 67218
RIVER CITY REALTY - New
 $6,000Active2 beds 1 baths790 sq. ft.
1511 S Pershing, Wichita, KS 67218
RIVER CITY REALTY - New
 $6,000Active1 beds 1 baths587 sq. ft.
905 S Oliver, Wichita, KS 67218
RIVER CITY REALTY - New
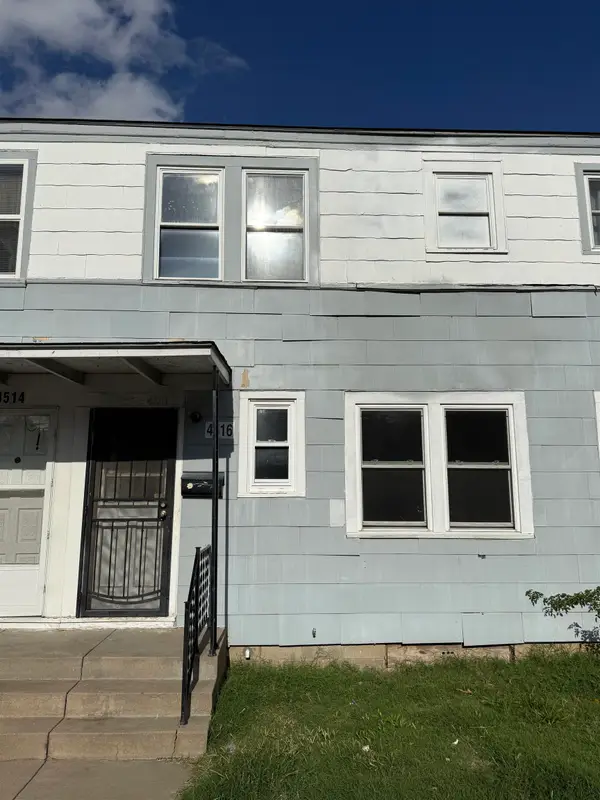 $6,000Active2 beds 1 baths720 sq. ft.
4516 S Pershing, Wichita, KS 67218
RIVER CITY REALTY - New
 $6,000Active1 beds 1 baths587 sq. ft.
1021 S Oliver, Wichita, KS 67218
RIVER CITY REALTY - New
 $150,000Active3 beds 2 baths1,278 sq. ft.
1231 N Mathewson, Wichita, KS 67214
KELLER WILLIAMS HOMETOWN PARTNERS - New
 $6,000Active2 beds 1 baths790 sq. ft.
1561 S Pershing, Wichita, KS 67218
RIVER CITY REALTY - New
 $6,000Active2 beds 1 baths790 sq. ft.
1543 S Pershing, Wichita, KS 67218
RIVER CITY REALTY


Protect your home and budget from life's surprises with an Assurant Home Warranty, backed by a partner that supports you through every step of homeownership. Explore Plans.
© 2026 Better Homes and Gardens Real Estate LLC. An Anywhere Real Estate company. All rights reserved. Better Homes and Gardens® Real Estate is a registered trademark owned by Meredith Operations Corporation, licensed to Better Homes and Gardens Real Estate LLC and used with permission. Better Homes and Gardens Real Estate LLC fully supports the principles of the Fair Housing Act and the Equal Opportunity Act. Listing information is deemed reliable but is not guaranteed accurate.
Each office is independently owned and operated.
Any services or products provided by third parties are not provided by, affiliated with or related to Better Homes and Gardens Real Estate LLC, or its affiliated companies.