
13430 W Haskell Ct, Wichita, KS 67235
Local realty services provided by:Better Homes and Gardens Real Estate Wostal Realty
13430 W Haskell Ct,Wichita, KS 67235
$187,000
- 3 Beds
- 2 Baths
- 1,135 sq. ft.
- Multi-family
- Active
Upcoming open houses
- Sat, Sep 2602:00 pm - 04:00 pm
- Sun, Sep 2702:00 pm - 04:00 pm
Listed by: paula yaussi
Office: bricktown ict realty
MLS#:679696
Source:South Central Kansas MLS
Price summary
- Price:$187,000
- Price per sq. ft.:$164.76
About this home
Low-maintenance living doesn’t have to mean cookie-cutter! Located in the Goddard School District, this fresh and stylish 3-bedroom, 2-bath home offers easy all-main-floor living with a zero-entry front door and thoughtful updates throughout. Vaulted ceilings and new luxury vinyl flooring create a bright, open feel, while sliding glass doors connect the living room to the patio for an easy transition to outdoor living. The kitchen brings a little extra personality with granite countertops, a standout eating-bar island, pantry, generous cabinet storage, and stainless steel appliances that remain with the home. The washer and dryer stay too, making this home truly move-in ready. The primary suite offers a private retreat with a walk-in closet and en suite bathroom featuring a granite vanity and walk-in shower. The second full bathroom adds another touch of style, proving practical spaces don’t have to look like every other home. Two additional bedrooms provide flexibility for guests, an office, or whatever fits your lifestyle. Situated in a quiet neighborhood with easy access to a long walking trail, parks, shopping, restaurants, and the highway, this home combines the convenience of low-maintenance living with finishes and details that give it a little more character. If you’re looking for something easy to live in without feeling like you’re living in the same house as everyone else, this one is worth a look!...
Contact an agent
Home facts
- Year built:2023
- Subdivision & Development:TURKEY CREEK
- Listing ID #:679696
- Added:1 day(s) ago
- Updated:September 25, 2026 at 11:49 PM
Rooms and interior
- Bedrooms:3
- Total bathrooms:2
- Full bathrooms:2
- Dining Description:Kitchen/Dining Combo
- Kitchen Description:Eating Bar, Granite Counters, Island, Pantry
- Bedroom Description:Granite Counters, Master Bedroom on Main Level
- Basement:Yes
- Living area:1,135 sq. ft.
Heating and cooling
- Cooling:Central Air, Electric
- Heating:Forced Air, Natural Gas
- Central air:Yes
Structure and exterior
- Roof:Composition
- Year built:2023
- Building area:1,135 sq. ft.
- Lot area:0.11 Acres
- Lot Features:City Lot, Cul-De-Sac
- Architectural Style:Ranch
- Construction Materials:Frame w/Less than 50% Mas
- Exterior Features:Guttering - ALL, Irrigation Well, Sprinkler System
- Foundation Description:Slab
- Levels:One
Schools
- High school:Robert Goddard
- Middle school:Goddard
- Elementary school:Amelia Earhart
Utilities
- Sewer:Sewer Available
Finances and disclosures
- Price:$187,000
- Price per sq. ft.:$164.76
- Tax amount:$2,463 (2025)
Features and amenities
- Laundry features:Main Floor, Separate Room
- Amenities:Walk-In Closet(s)
Parking
- Parking description:Attached
- Garage:Yes
- Garage spaces:2
New listings near 13430 W Haskell Ct
- New
 $259,000Active4 beds 4 baths2,290 sq. ft.
134 N Karren Ct, Wichita, KS 67212
FOX REALTY, INC. - New
 Listed by BHGRE$260,000Active3 beds 3 baths3,030 sq. ft.
8629 E Tamarac, Wichita, KS 67206
BETTER HOMES & GARDENS REAL ESTATE WOSTAL REALTY - New
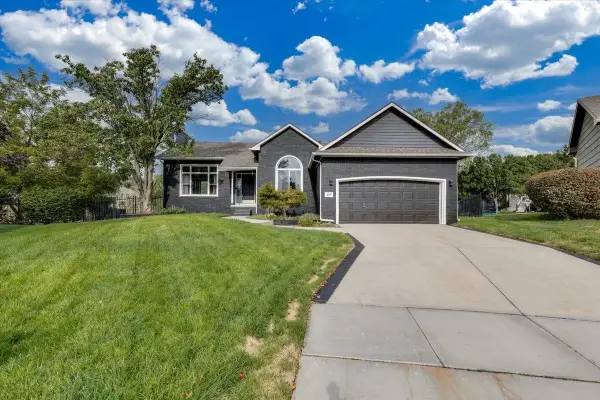 $350,000Active4 beds 3 baths2,863 sq. ft.
449 S Limuel Ct., Wichita, KS 67235
J RUSSELL REAL ESTATE - Open Sun, 2 to 4pmNew
 $299,000Active3 beds 3 baths2,294 sq. ft.
8335 W 2nd St N, Wichita, KS 67212-3772
KELLER WILLIAMS SIGNATURE PARTNERS, LLC - New
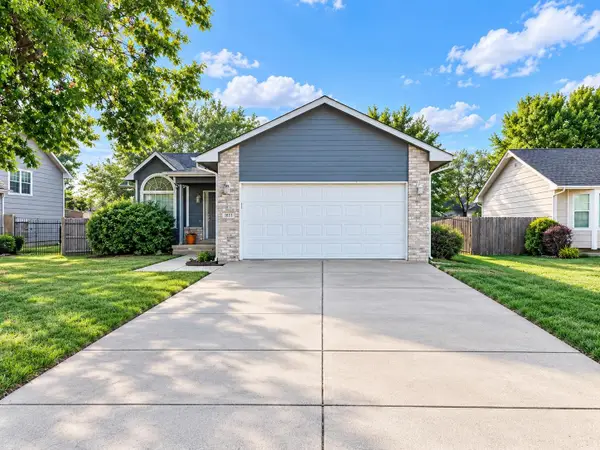 $289,900Active4 beds 3 baths1,824 sq. ft.
1831 S Brandon St, Wichita, KS 67207
KELLER WILLIAMS SIGNATURE PARTNERS, LLC - Open Sat, 2 to 4pmNew
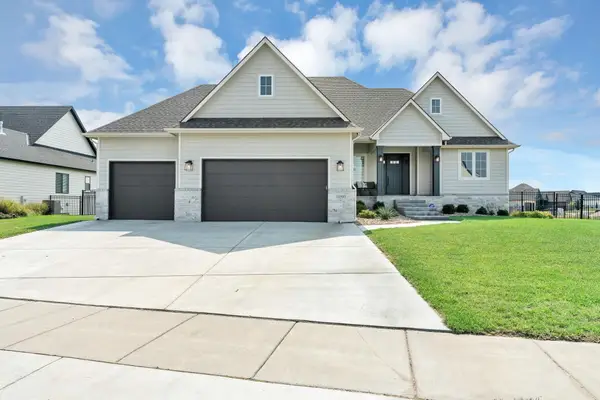 $790,000Active6 beds 4 baths4,007 sq. ft.
11503 E Winston St, Wichita, KS 67226-1189
LANGE REAL ESTATE - New
 Active4 beds 5 baths4,885 sq. ft.
10806 E Glengate, Wichita, KS 67206
MCCURDY REAL ESTATE & AUCTION, LLC - New
 $235,000Active3 beds 3 baths2,280 sq. ft.
8038 E Watson Lane, Wichita, KS 67207
BERKSHIRE HATHAWAY PENFED REALTY 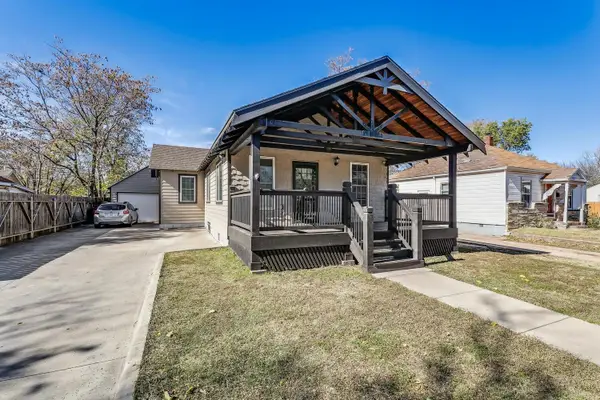 $142,000Pending3 beds 2 baths1,760 sq. ft.
142 S Green, Wichita, KS 67211
BANISTER REAL ESTATE LLC


Protect your home and budget from life's surprises with an Assurant Home Warranty, backed by a partner that supports you through every step of homeownership. Explore Plans.
© 2026 Better Homes and Gardens Real Estate LLC. An Anywhere Real Estate company. All rights reserved. Better Homes and Gardens® Real Estate is a registered trademark owned by Meredith Operations Corporation, licensed to Better Homes and Gardens Real Estate LLC and used with permission. Better Homes and Gardens Real Estate LLC fully supports the principles of the Fair Housing Act and the Equal Opportunity Act. Listing information is deemed reliable but is not guaranteed accurate.
Each office is independently owned and operated.
Any services or products provided by third parties are not provided by, affiliated with or related to Better Homes and Gardens Real Estate LLC, or its affiliated companies.