
13612 W Highland Springs Ct., Wichita, KS 67235
Local realty services provided by:Better Homes and Gardens Real Estate Wostal Realty
13612 W Highland Springs Ct.,Wichita, KS 67235
$435,000
- 5 Beds
- 3 Baths
- 3,004 sq. ft.
- Single family
- Active
Listed by: skylar bales
Office: lpt realty, llc.
MLS#:678620
Source:South Central Kansas MLS
Price summary
- Price:$435,000
- Price per sq. ft.:$144.81
About this home
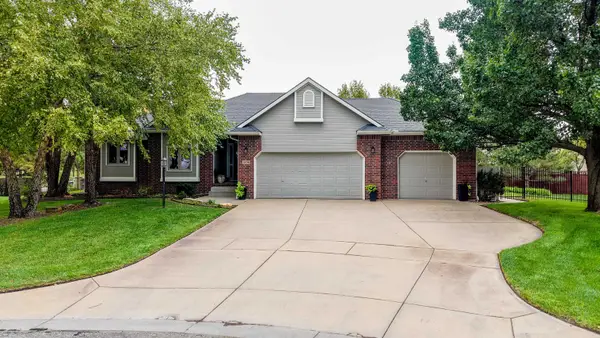
Beautifully updated 5 bedroom, 3 bathroom home situated on a cul-de-sac in the desirable Goddard School District. The main floor features an open concept layout with real hardwood floors throughout the living spaces, abundant natural lighting, a cozy gas fireplace, a spacious kitchen with quartz countertops, and two dining areas including a formal dining room. All appliances stay with the property for added convenience. The finished basement provides additional living space ideal for entertaining, recreation, or gatherings, along with a large storage room for all your organizational needs. Enjoy the covered front porch and outdoor living space, along with a 3-car garage and storage shed. Additional features include a private well, sprinkler system, newer roof, and newer HVAC system. A great combination of updates, functional living space, and a desirable location.
Contact an agent
Home facts
- Year built:1999
- Subdivision & Development:HIGHLAND SPRINGS
- Listing ID #:678620
- Added:1 day(s) ago
- Updated:September 05, 2026 at 11:01 AM
Rooms and interior
- Bedrooms:5
- Total bathrooms:3
- Full bathrooms:3
- Dining Description:Eating Bar, Formal, Kitchen/Dining Combo
- Kitchen Description:Dishwasher, Disposal, Eating Bar, Microwave, Quartz Counters, Refrigerator
- Bedroom Description:Master Bedroom on Main Level, Two Sinks
- Basement:Yes
- Basement Description:Finished
- Living area:3,004 sq. ft.
Heating and cooling
- Cooling:Central Air, Electric
- Heating:Forced Air, Natural Gas
- Central air:Yes
Structure and exterior
- Roof:Composition
- Year built:1999
- Building area:3,004 sq. ft.
- Lot area:0.24 Acres
- Lot Features:City Lot, Cul-De-Sac
- Architectural Style:Ranch
- Construction Materials:Frame w/Less than 50% Mas
- Exterior Features:Guttering - ALL, Irrigation Well, Sprinkler System
- Foundation Description:Full, View Out
- Levels:One
Schools
- High school:Dwight D. Eisenhower
- Middle school:Eisenhower
- Elementary school:Apollo
Utilities
- Sewer:Sewer Available
Finances and disclosures
- Price:$435,000
- Price per sq. ft.:$144.81
- Tax amount:$4,747 (2025)
Features and amenities
- Appliances:Dishwasher, Disposal, Microwave, Refrigerator
- Laundry features:220 Equipment, Main Floor
- Amenities:Ceiling Fan(s)
Parking
- Parking description:Attached, Opener
- Garage:Yes
- Garage spaces:3
New listings near 13612 W Highland Springs Ct.
- New
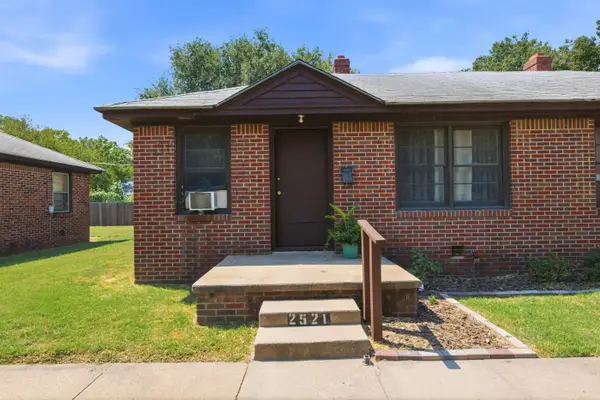 Active-- beds -- baths1,150 sq. ft.
2525 S Ellis Ave, Wichita, KS 67216
KELLER WILLIAMS HOMETOWN PARTNERS - New
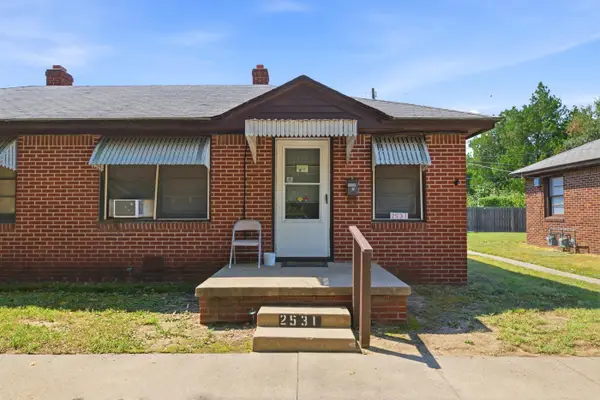 Active-- beds -- baths1,150 sq. ft.
2531 S Ellis Ave, Wichita, KS 67216
KELLER WILLIAMS HOMETOWN PARTNERS - New
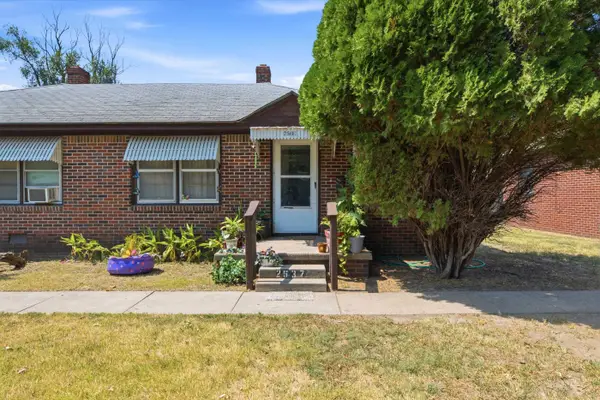 Active-- beds -- baths1,150 sq. ft.
2537 S Ellis Ave, Wichita, KS 67216
KELLER WILLIAMS HOMETOWN PARTNERS - New
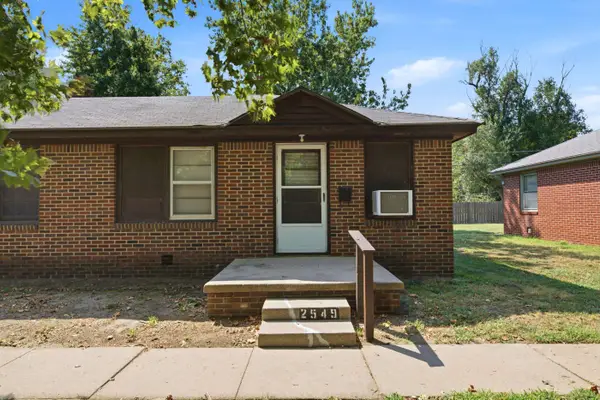 Active-- beds -- baths1,150 sq. ft.
2549 S Ellis Ave, Wichita, KS 67216
KELLER WILLIAMS HOMETOWN PARTNERS - New
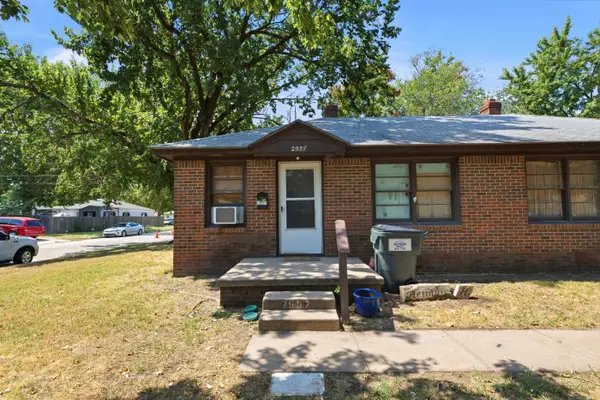 Active-- beds -- baths1,150 sq. ft.
2555 S Ellis Ave, Wichita, KS 67216
KELLER WILLIAMS HOMETOWN PARTNERS - New
 $250,000Active3 beds 2 baths2,336 sq. ft.
1241 S Fox Run, Wichita, KS 67207
KELLER WILLIAMS HOMETOWN PARTNERS - New
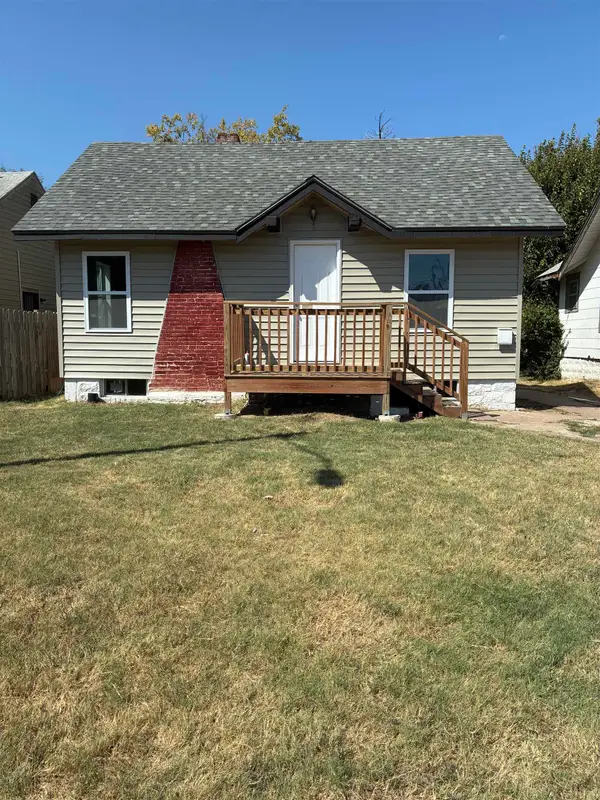 $110,000Active2 beds 1 baths608 sq. ft.
1339 N Lorraine Ave., Wichita, KS 67214
ASHER HOUSE REALTY - Open Sat, 2 to 4pmNew
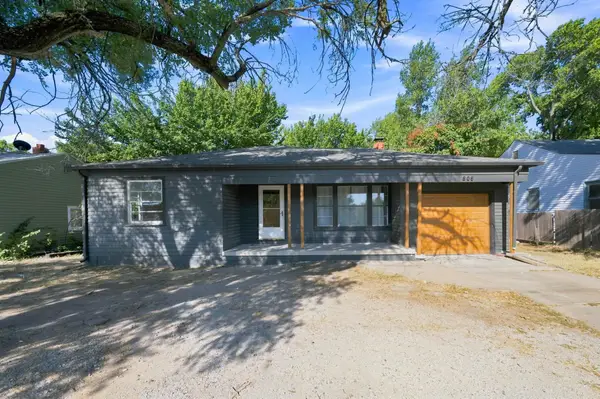 $160,000Active2 beds 2 baths1,255 sq. ft.
809 N Oliver, Wichita, KS 67208
KELLER WILLIAMS HOMETOWN PARTNERS - New
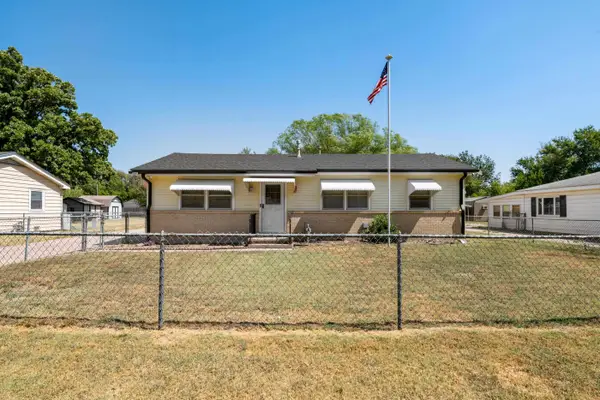 $190,000Active3 beds 1 baths1,008 sq. ft.
758 N Doris, Wichita, KS 67212
ELITE REAL ESTATE EXPERTS - Open Sun, 2 to 4pmNew
 $440,000Active4 beds 4 baths3,146 sq. ft.
2525 W Keywest Ct, Wichita, KS 67204
KELLER WILLIAMS SIGNATURE PARTNERS, LLC


Protect your home and budget from life's surprises with an Assurant Home Warranty, backed by a partner that supports you through every step of homeownership. Explore Plans.
© 2026 Better Homes and Gardens Real Estate LLC. An Anywhere Real Estate company. All rights reserved. Better Homes and Gardens® Real Estate is a registered trademark owned by Meredith Operations Corporation, licensed to Better Homes and Gardens Real Estate LLC and used with permission. Better Homes and Gardens Real Estate LLC fully supports the principles of the Fair Housing Act and the Equal Opportunity Act. Listing information is deemed reliable but is not guaranteed accurate.
Each office is independently owned and operated.
Any services or products provided by third parties are not provided by, affiliated with or related to Better Homes and Gardens Real Estate LLC, or its affiliated companies.