
13811 E Watson St, Wichita, KS 67230
Local realty services provided by:Better Homes and Gardens Real Estate Wostal Realty
Listed by: pam hesse
Office: at home wichita real estate
MLS#:679479
Source:South Central Kansas MLS
Price summary
- Price:$625,000
- Price per sq. ft.:$152.07
About this home
Welcome to 13811 E Watson St, a rare East Wichita find offering 4 bedrooms, 3 full bathrooms, an in-ground pool, home theater, and beautiful views overlooking a neighborhood lake and walking path. The covered front patio and incredible landscaping welcome you into this thoughtfully maintained home, lovingly cared for by the same owners for more than 9 years. The main level offers an open living and kitchen area with solid-surface flooring, an electric fireplace, and a second wood-burning fireplace surrounded by ample gathering space, perfect for entertaining. The kitchen includes an island with an attached dining table, granite countertops and a walk in pantry which offers a convenient pass through between the garage and pantry. The main floor also offers a spacious primary suite with two walk-in closets, dual granite vanities, a walk-in shower, and a separate jetted tub. A second bedroom and full bathroom complete the main level, along with a spacious & thoughtfully converted laundry room with built-in shelving. The finished basement provides an impressively large recreation room, wet bar, dedicated home theater, and two additional bedrooms with walk-in closets. Step outside to enjoy the partially covered deck, fully fenced yard, in-ground pool with automatic cover, outdoor fireplace, and peaceful views of the lake and walking path. The west side of the property borders green space, providing additional privacy. The owners have made numerous thoughtful and functional improvements during their 9+ years of ownership, including a new roof in 2023, exterior paint in 2024, new carpet on the main floor and stairs, the addition of the in-ground pool, irrigation well, a basement wet bar, and a privacy berm along the pool area. For added peace of mind, the home features two sump pumps, both with battery backups, a safe room under the garage (theater room) and a radon mitigation system has already been installed. The 3-car side-load garage is fully insulated and offers two separate entry points into the home. This home truly offers an exceptional combination of space, privacy, entertaining areas, and outdoor living. Come see all it has to offer and appreciate the pride of ownership....
Contact an agent
Home facts
- Year built:2013
- Subdivision & Development:CLEAR CREEK
- Listing ID #:679479
- Added:1 day(s) ago
- Updated:September 23, 2026 at 04:56 AM
Rooms and interior
- Bedrooms:4
- Total bathrooms:3
- Full bathrooms:3
- Dining Description:Eating Bar, Eating Space in Kitchen, Kitchen/Dining Combo
- Kitchen Description:Dishwasher, Disposal, Eating Bar, Granite Counters, Island, Microwave, Pantry, Refrigerator
- Bedroom Description:Granite Counters, Master Bedroom on Main Level, Two Sinks
- Basement:Yes
- Basement Description:Finished
- Living area:4,110 sq. ft.
Heating and cooling
- Cooling:Central Air, Electric
- Heating:Forced Air, Natural Gas
- Central air:Yes
Structure and exterior
- Roof:Composition
- Year built:2013
- Building area:4,110 sq. ft.
- Lot area:0.25 Acres
- Lot Features:City Lot, Pond/Lake, Standard
- Architectural Style:Ranch
- Construction Materials:Brick, Frame w/Less than 50% Mas
- Exterior Features:Guttering - ALL, Irrigation Well, Sprinkler System
- Foundation Description:Full, View Out
- Levels:One
Schools
- High school:Southeast
- Middle school:Christa McAuliffe Academy K-8
- Elementary school:Christa McAuliffe Academy K-8
Utilities
- Sewer:Sewer Available
Finances and disclosures
- Price:$625,000
- Price per sq. ft.:$152.07
- Tax amount:$5,996 (2025)
Features and amenities
- Appliances:Dishwasher, Disposal, Microwave, Refrigerator
- Laundry features:220 Equipment, Main Floor, Separate Room
- Amenities:Ceiling Fan(s), Walk-In Closet(s), Wet Bar
Parking
- Parking description:Attached, Opener, Oversized, Side Load
- Garage:Yes
- Garage spaces:3
New listings near 13811 E Watson St
- New
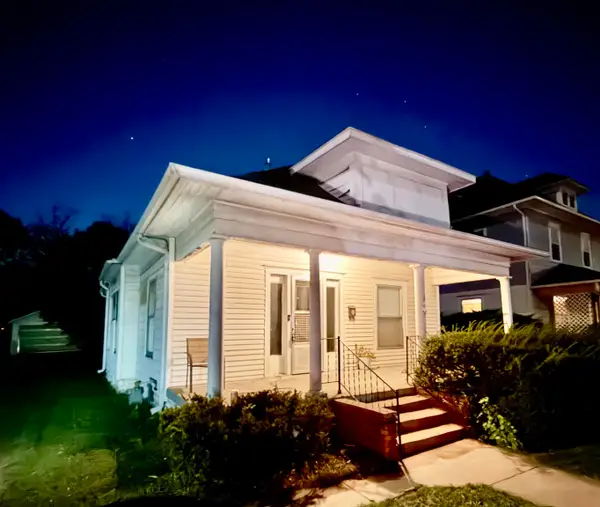 $135,000Active3 beds 1 baths971 sq. ft.
915 Litchfield, Wichita, KS 67213
HERITAGE 1ST REALTY - New
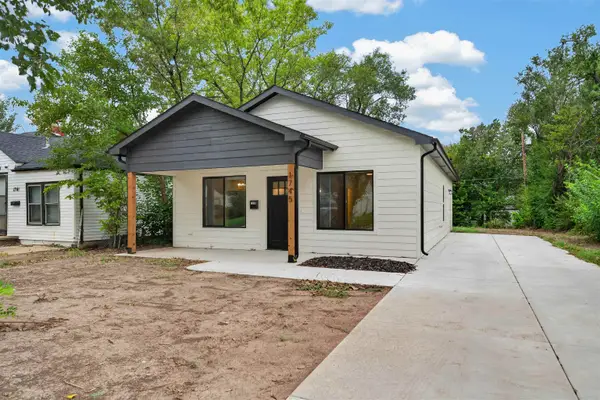 $195,000Active3 beds 2 baths1,056 sq. ft.
1745 N Chautauqua, Wichita, KS 67214
KELLER WILLIAMS HOMETOWN PARTNERS - New
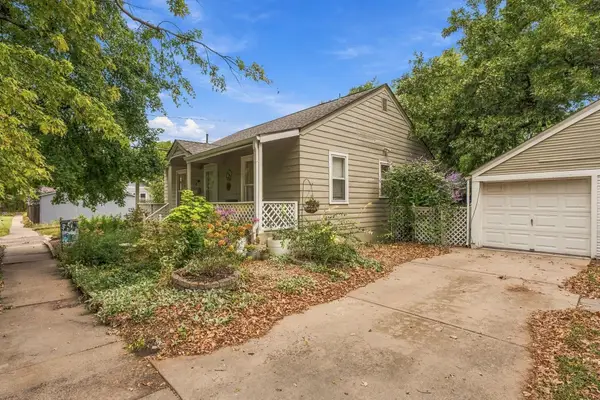 $170,000Active2 beds 1 baths1,116 sq. ft.
606 W 10th, Wichita, KS 67203
KELLER WILLIAMS HOMETOWN PARTNERS - New
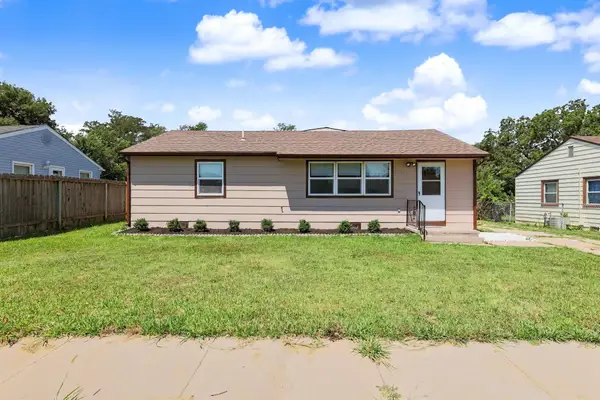 $219,900Active3 beds 2 baths2,228 sq. ft.
2611 N Lorraine Ave, Wichita, KS 67219
BERKSHIRE HATHAWAY PENFED REALTY - New
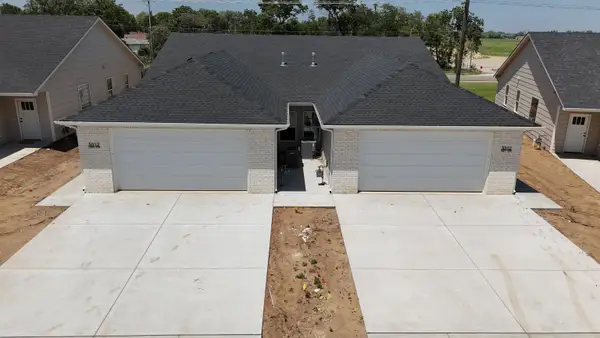 $189,900Active4 beds 2 baths2,758 sq. ft.
5312 W Rolly St., Wichita, KS 67215
KELLER WILLIAMS HOMETOWN PARTNERS - New
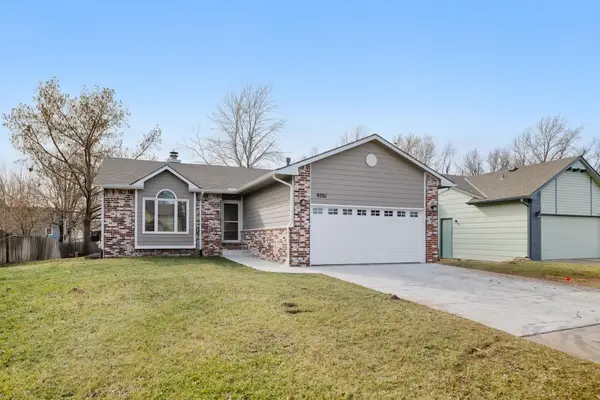 $287,500Active3 beds 2 baths1,807 sq. ft.
9701 W Greenspoint St, Wichita, KS 67205-1512
RE/MAX PREMIER - New
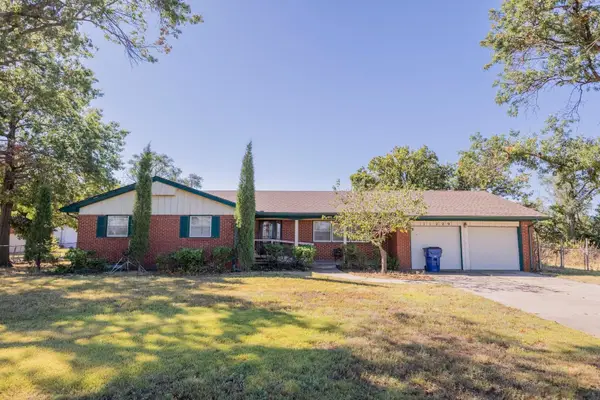 Active4 beds 3 baths2,254 sq. ft.
11229 E Creed St. & Lots, Wichita, KS 67210
MCCURDY REAL ESTATE & AUCTION, LLC - New
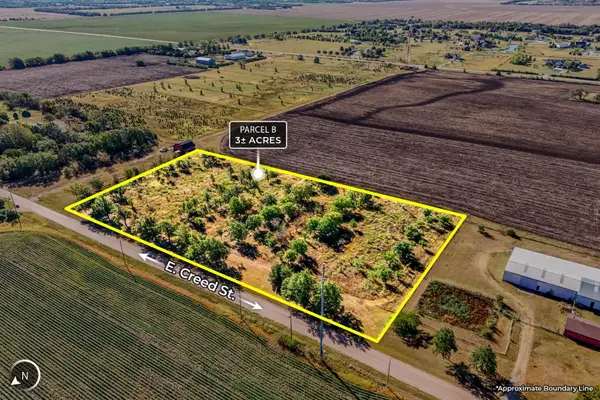 Active0 Acres
3+/- Acres E Creed St., Wichita, KS 67210
MCCURDY REAL ESTATE & AUCTION, LLC - New
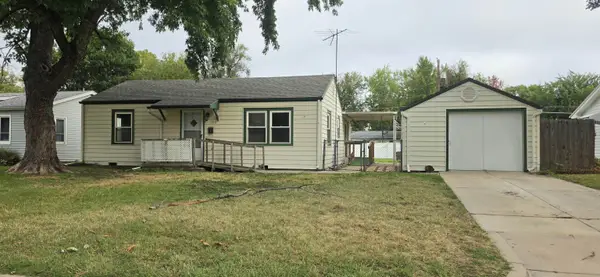 $185,000Active3 beds 2 baths1,190 sq. ft.
1312 W Regal St, Wichita, KS 67217
PLATINUM REALTY LLC


Protect your home and budget from life's surprises with an Assurant Home Warranty, backed by a partner that supports you through every step of homeownership. Explore Plans.
© 2026 Better Homes and Gardens Real Estate LLC. An Anywhere Real Estate company. All rights reserved. Better Homes and Gardens® Real Estate is a registered trademark owned by Meredith Operations Corporation, licensed to Better Homes and Gardens Real Estate LLC and used with permission. Better Homes and Gardens Real Estate LLC fully supports the principles of the Fair Housing Act and the Equal Opportunity Act. Listing information is deemed reliable but is not guaranteed accurate.
Each office is independently owned and operated.
Any services or products provided by third parties are not provided by, affiliated with or related to Better Homes and Gardens Real Estate LLC, or its affiliated companies.