
13914 W Onewood, Wichita, KS 67235
Local realty services provided by:Better Homes and Gardens Real Estate Wostal Realty
13914 W Onewood,Wichita, KS 67235
$550,000
- 6 Beds
- 3 Baths
- 3,691 sq. ft.
- Single family
- Active
Upcoming open houses
- Sun, Oct 1802:00 pm - 04:00 pm
Listed by: brandon baker
Office: reece nichols south central kansas
MLS#:680281
Source:South Central Kansas MLS
Price summary
- Price:$550,000
- Price per sq. ft.:$149.01
About this home
Welcome home to 13914 W Onewood! Water and golf course views create a breathtaking backdrop for this meticulously maintained one-owner ranch in Auburn Hills, where an open floor plan, inviting gathering spaces, and thoughtful details come together for comfortable everyday living. With 6 bedrooms, 3 full bathrooms, a fully finished basement there is room to spread out, gather, and enjoy the views. Convenient access to Kellogg makes commuting around Wichita easy while bringing you home to a setting you will look forward to enjoying. Step inside to a flowing main floor that offers flexibility for everything from quiet evenings to larger gatherings. The kitchen features granite countertops, an island, and a breakfast bar, providing generous space for meal preparation, serving, and conversation. Newer appliances, under-cabinet lighting, and a pantry with pull-out shelving add practical touches that make the kitchen as functional as it is inviting. The hearth room offers another welcoming place to relax, while both informal and formal dining areas give you options for casual meals and entertaining. The main-floor primary suite offers a spacious retreat with large windows that bring in natural light and views of the golf course, The ensuite bath is beautifully appointed featuring two vanities, a soaker tub, a separate shower, walk-in closet and a private commode area. Two additional bedrooms and a full guest bath round out the main floor. Downstairs, the fully finished basement adds an expansive second living area. The massive recreation room offers space for seating, games, and entertaining, with a fireplace that creates an inviting focal point and a wet bar that makes serving refreshments convenient. From movie nights to game-day gatherings, this generous space gives you plenty of possibilities for making it your own. Offering walk-out access to the back yard, and 3 additional bedrooms and one full bathroom, this basement has it all! The sixth bedroom could also serve as a hobby or craft room, offering a dedicated place to enjoy a favorite pastime. Outside, the covered deck and patio extend the living space and offer different ways to enjoy the water and golf course views. Wrought-iron fencing frames the backyard while maintaining the open feel. Auburn Hills is located within the Goddard School district. The neighborhood enjoys easy access to Auburn Hills Golf Course and everyday conveniences. Other neighborhood amenities include a neighborhood pool and clubhouse. This property is truly move-in ready offering the perfect place for your next home!...
Contact an agent
Home facts
- Year built:2007
- Subdivision & Development:AUBURN HILLS
- Listing ID #:680281
- Added:7 day(s) ago
- Updated:October 17, 2026 at 04:06 PM
Rooms and interior
- Bedrooms:6
- Total bathrooms:3
- Full bathrooms:3
- Dining Description:Eating Bar, Eating Space in Kitchen, Formal
- Kitchen Description:Dishwasher, Disposal, Eating Bar, Granite Counters, Island, Microwave, Pantry, Refrigerator
- Bedroom Description:Granite Counters, Master Bedroom on Main Level, Two Sinks
- Basement Description:Finished
- Living area:3,691 sq. ft.
Heating and cooling
- Cooling:Central Air, Electric, Zoned
- Heating:Forced Air, Gas, Zoned
- Central air:Yes
Structure and exterior
- Roof:Composition
- Year built:2007
- Building area:3,691 sq. ft.
- Lot area:0.26 Acres
- Lot Features:City Lot, Golf Course Lot, Pond/Lake
- Architectural Style:Ranch
- Construction Materials:Brick, Frame w/Less than 50% Mas
- Exterior Features:Guttering - ALL, Irrigation Well, Sprinkler System
- Foundation Description:Full, View Out, Walk Out Below Grade
- Levels:One
Schools
- High school:Robert Goddard
- Middle school:Goddard
- Elementary school:Explorer
Utilities
- Sewer:Sewer Available
Finances and disclosures
- Price:$550,000
- Price per sq. ft.:$149.01
- Tax amount:$4,631 (2025)
Features and amenities
- Appliances:Dishwasher, Disposal, Microwave, Refrigerator
- Laundry features:Main Floor, Separate Room
- Amenities:Ceiling Fan(s), Walk-In Closet(s), Wet Bar
Parking
- Parking description:Attached, Opener, Oversized
- Garage:Yes
- Garage spaces:3
New listings near 13914 W Onewood
- Coming Soon
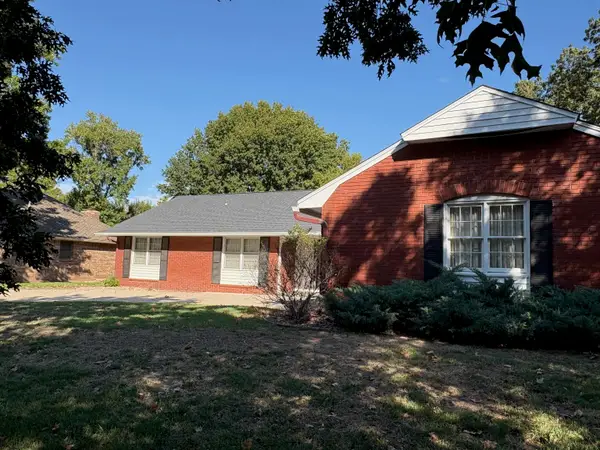 $325,000Coming Soon4 beds 3 baths2,545 sq. ft.
8310 E Brentmoor Lane, Wichita, KS 67206
REAL BROKER, LLC - Open Sat, 2 to 4pmNew
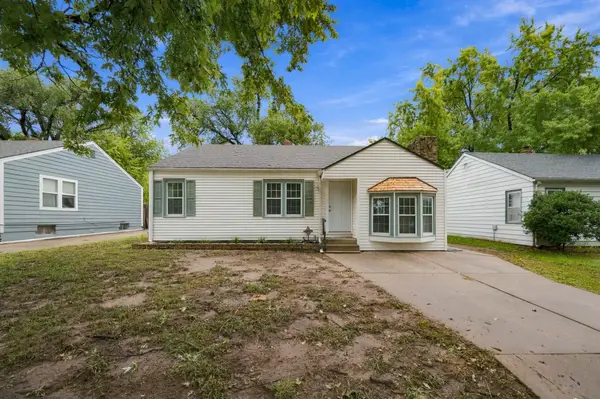 $170,000Active3 beds 1 baths1,038 sq. ft.
646 S Clifton Ave., Wichita, KS 67218
BRICKTOWN ICT REALTY - New
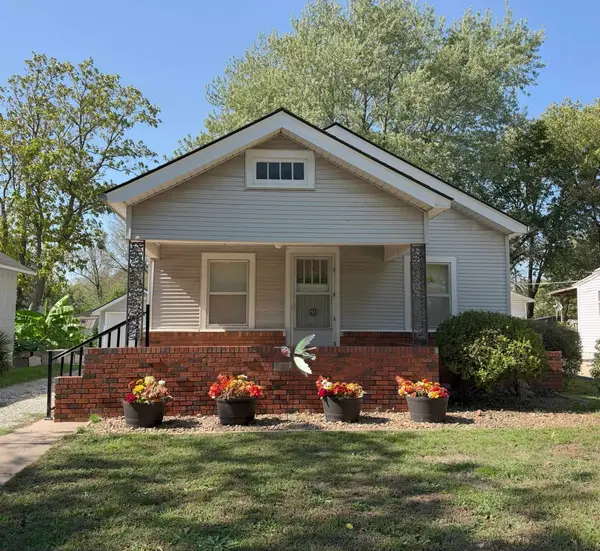 $84,900Active2 beds 1 baths808 sq. ft.
1533 S Ellis Ave., Wichita, KS 67211-3530
PLATINUM REALTY LLC - Open Sun, 2 to 4pmNew
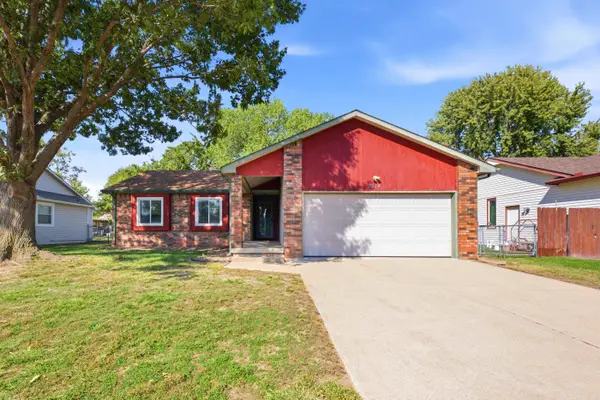 $235,000Active3 beds 2 baths1,741 sq. ft.
9314 W Jamesburg St, Wichita, KS 67212-5367
ELITE REAL ESTATE EXPERTS - New
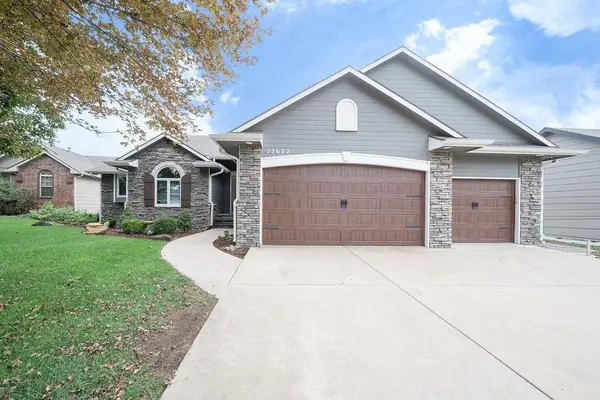 $435,000Active5 beds 3 baths2,839 sq. ft.
13672 W Highland Springs Ct, Wichita, KS 67235
BANISTER REAL ESTATE LLC - Open Sun, 2 to 4pmNew
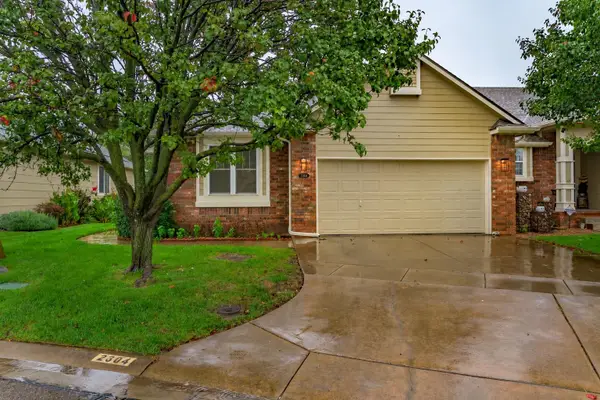 $290,000Active3 beds 3 baths1,880 sq. ft.
2304 N Lakeway Circle, Wichita, KS 67205
REAL BROKER, LLC - Open Sun, 2 to 4pmNew
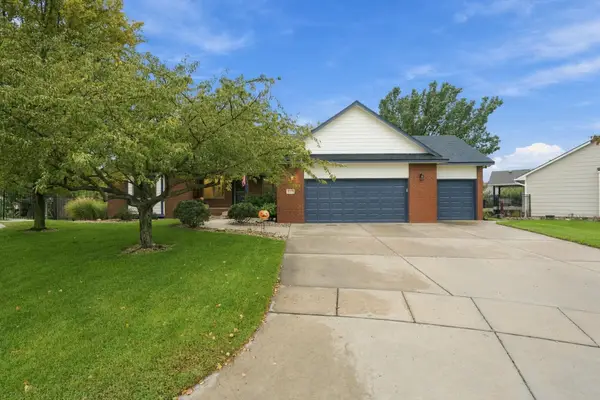 $410,000Active4 beds 3 baths2,737 sq. ft.
6419 W Shadow Lakes Ct., Wichita, KS 67205
KELLER WILLIAMS HOMETOWN PARTNERS - Open Sun, 2 to 4pmNew
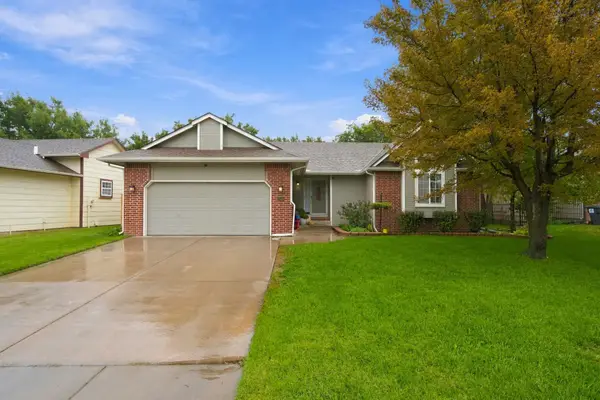 $299,000Active5 beds 2 baths2,451 sq. ft.
10405 W University Ct., Wichita, KS 67209
KELLER WILLIAMS HOMETOWN PARTNERS - New
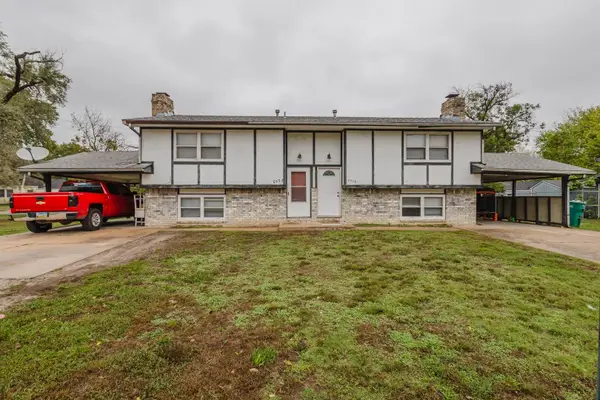 Active-- beds -- baths2,128 sq. ft.
2950 & 2952 N Cromwell Dr., Wichita, KS 67204
MCCURDY REAL ESTATE & AUCTION, LLC - New
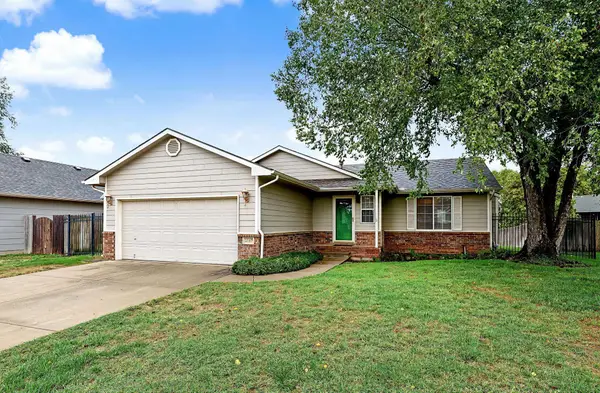 $302,000Active3 beds 3 baths2,168 sq. ft.
2517 N Rutgers St, Wichita, KS 67205
REECE NICHOLS SOUTH CENTRAL KANSAS


Protect your home and budget from life's surprises with an Assurant Home Warranty, backed by a partner that supports you through every step of homeownership. Explore Plans.
© 2026 Better Homes and Gardens Real Estate LLC. An Anywhere Real Estate company. All rights reserved. Better Homes and Gardens® Real Estate is a registered trademark owned by Meredith Operations Corporation, licensed to Better Homes and Gardens Real Estate LLC and used with permission. Better Homes and Gardens Real Estate LLC fully supports the principles of the Fair Housing Act and the Equal Opportunity Act. Listing information is deemed reliable but is not guaranteed accurate.
Each office is independently owned and operated.
Any services or products provided by third parties are not provided by, affiliated with or related to Better Homes and Gardens Real Estate LLC, or its affiliated companies.