
1409 S Shiloh, Wichita, KS 67207
Local realty services provided by:Better Homes and Gardens Real Estate Wostal Realty
1409 S Shiloh,Wichita, KS 67207
$360,000
- 6 Beds
- 3 Baths
- 2,617 sq. ft.
- Single family
- Active
Listed by: trang nguyen, lisa mayfield
Office: berkshire hathaway penfed realty
MLS#:680015
Source:South Central Kansas MLS
Price summary
- Price:$360,000
- Price per sq. ft.:$137.56
About this home
Looking for true size, comfort, and space to grow without compromise? Welcome to this massive 6-bedroom masterpiece in the coveted Crystal Creek Addition! Boasting impressive curb appeal and a oversized 3-car garage, this exceptional home delivers the ultimate layout for large families, multi-generational living, or hosting unforgettable gatherings. Step into a light-filled open concept anchored by a cozy gas fireplace in the main living room. The chef-inspired kitchen features sleek stainless steel appliances, a generous pantry, and exceptional cabinet storage. Host dinners in the adjacent dining space or seamlessly transition outside to your private outdoor retreat. Perfect for year-round entertaining, the covered deck comes equipped with its own outdoor fireplace and overlooks sweeping scenic views! The serene primary suite impresses with soaring vaulted ceilings, a spa-like double-vanity bathroom, and an expansive walk-in closet. Two additional main-level bedrooms, a full guest bath, and a dedicated laundry room round out the main floor. Downstairs, the fully finished basement doubles your living space! Unwind in the massive family room, host game nights in the expansive rec area, and enjoy three additional oversized bedrooms and a full bathroom—giving everyone their own quiet getaway. Step outside to enjoy the patio, scenic vistas, and luxury resort-style neighborhood amenities, including a neighborhood pool, tranquil lake, greenbelt walking paths, and a community playground. Homes offering this much space and lifestyle don't stay on the market long—schedule your tour today!...
Contact an agent
Home facts
- Year built:2007
- Subdivision & Development:CRYSTAL CREEK
- Listing ID #:680015
- Added:27 day(s) ago
- Updated:October 29, 2026 at 11:47 PM
Rooms and interior
- Bedrooms:6
- Total bathrooms:3
- Full bathrooms:3
- Dining Description:Eating Bar, Eating Space in Kitchen, Formal, Kitchen/Dining Combo
- Basement Description:Finished
- Living area:2,617 sq. ft.
Heating and cooling
- Cooling:Central Air, Electric
- Heating:Forced Air, Gas
- Central air:Yes
Structure and exterior
- Roof:Composition
- Year built:2007
- Building area:2,617 sq. ft.
- Lot area:0.22 Acres
- Lot Features:City Lot, Standard
- Architectural Style:Ranch
- Construction Materials:Brick, Frame w/Less than 50% Mas
- Exterior Features:Irrigation Well, Sprinkler System
- Foundation Description:Day Light, Full, View Out, Walk Out Below Grade
- Levels:One
Schools
- High school:Southeast
- Middle school:Christa McAuliffe Academy K-8
- Elementary school:Seltzer
Utilities
- Sewer:Sewer Available
Finances and disclosures
- Price:$360,000
- Price per sq. ft.:$137.56
- Tax amount:$4,319 (2025)
Features and amenities
- Laundry features:Main Floor
Parking
- Parking description:Attached
- Garage:Yes
- Garage spaces:3
New listings near 1409 S Shiloh
- New
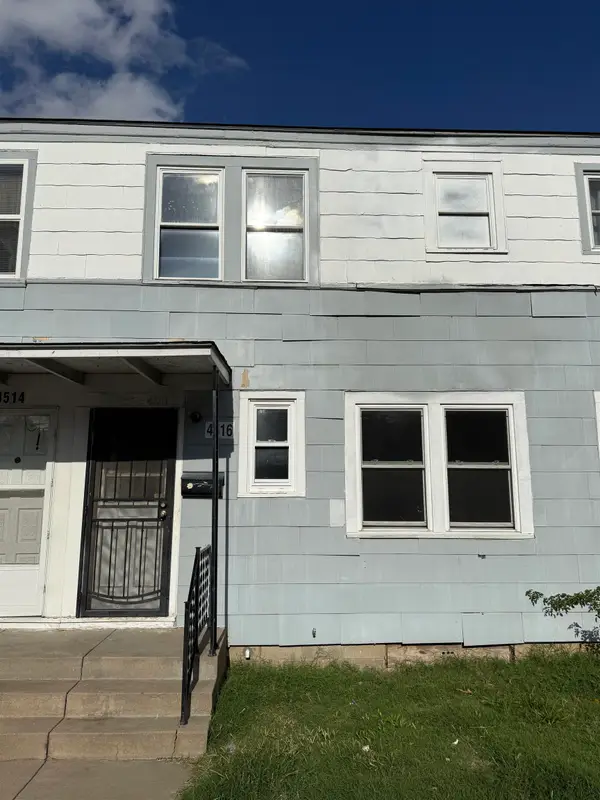 $6,000Active2 beds 1 baths720 sq. ft.
4516 E Boston, Wichita, KS 67218
RIVER CITY REALTY - New
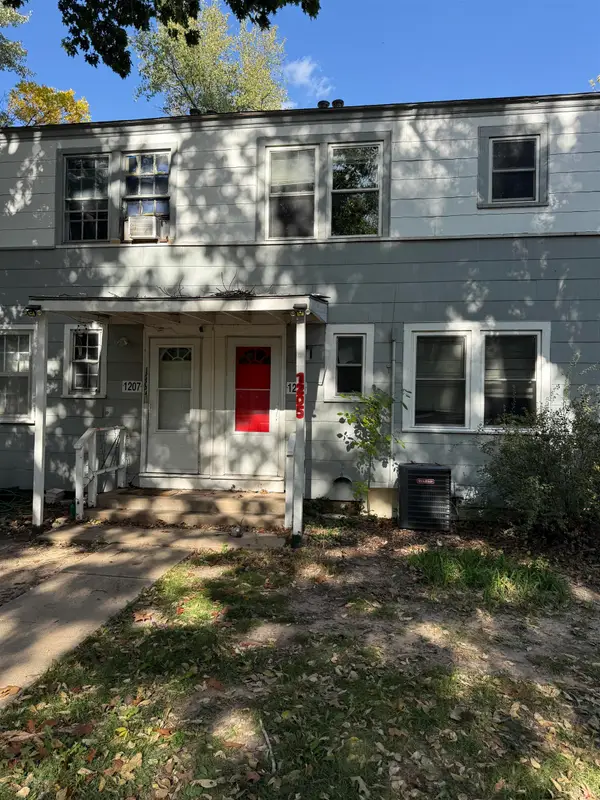 $6,000Active2 beds 1 baths790 sq. ft.
1205 S Pershing, Wichita, KS 67218
RIVER CITY REALTY - New
 $280,000Active3 beds 1 baths1,792 sq. ft.
409 N Bluff Ave., Wichita, KS 67208
REECE NICHOLS SOUTH CENTRAL KANSAS - New
 $6,000Active2 beds 1 baths790 sq. ft.
1303 S Pershing, Wichita, KS 67218
RIVER CITY REALTY - New
 $6,000Active2 beds 1 baths790 sq. ft.
1427 S Pershing Court, Wichita, KS 67218
RIVER CITY REALTY - New
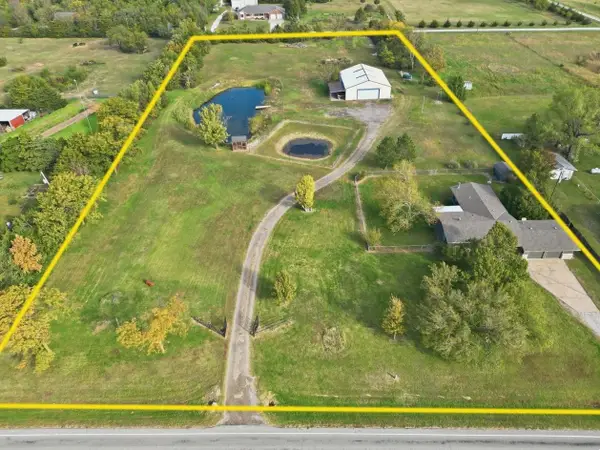 $649,500Active3 beds 3 baths2,722 sq. ft.
14100 W Macarthur, Wichita, KS 67227
BERKSHIRE HATHAWAY PENFED REALTY - New
 $6,000Active3 beds 1 baths810 sq. ft.
1512 S Pershing, Wichita, KS 67218
RIVER CITY REALTY - New
 $143,500Active1 beds 1 baths814 sq. ft.
3421 E Oakland St, Wichita, KS 67218
KELLER WILLIAMS SIGNATURE PARTNERS, LLC - New
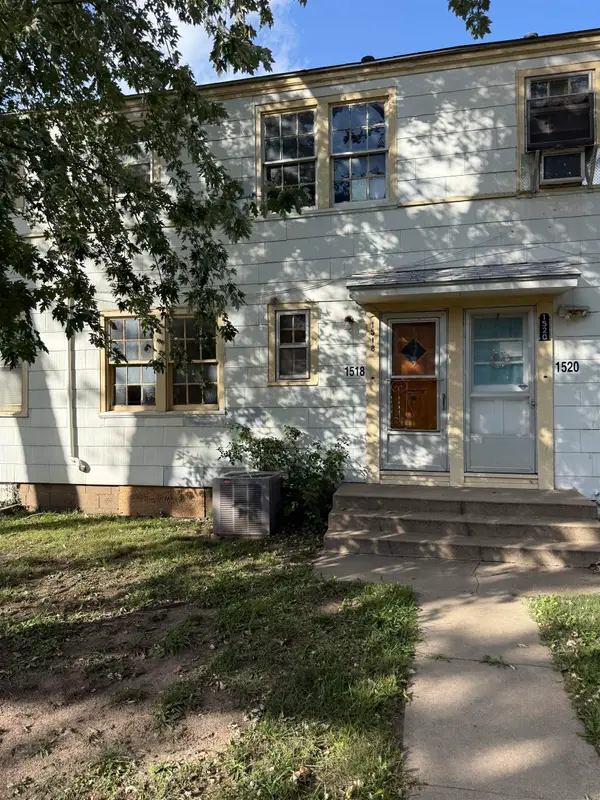 $6,000Active3 beds 1 baths810 sq. ft.
1518 S Pershing, Wichita, KS 67218
RIVER CITY REALTY - New
 $6,000Active3 beds 1 baths810 sq. ft.
1532 S Pershing, Wichita, KS 67218
RIVER CITY REALTY


Protect your home and budget from life's surprises with an Assurant Home Warranty, backed by a partner that supports you through every step of homeownership. Explore Plans.
© 2026 Better Homes and Gardens Real Estate LLC. An Anywhere Real Estate company. All rights reserved. Better Homes and Gardens® Real Estate is a registered trademark owned by Meredith Operations Corporation, licensed to Better Homes and Gardens Real Estate LLC and used with permission. Better Homes and Gardens Real Estate LLC fully supports the principles of the Fair Housing Act and the Equal Opportunity Act. Listing information is deemed reliable but is not guaranteed accurate.
Each office is independently owned and operated.
Any services or products provided by third parties are not provided by, affiliated with or related to Better Homes and Gardens Real Estate LLC, or its affiliated companies.