
14321 W Taft, Wichita, KS 67235
Local realty services provided by:Better Homes and Gardens Real Estate Wostal Realty
Listed by: leslie wessel
Office: coldwell banker plaza real estate
MLS#:678894
Source:South Central Kansas MLS
Price summary
- Price:$350,000
- Price per sq. ft.:$144.93
About this home
Looking for a little more space and privacy without giving up the convenience of West Wichita? And what if it came with an incredible backyard and your own pool? This classic yet updated 2-story sits on a spacious ¾-acre property and offers 2,130 sq. ft. above grade, approximately 2,415 sq. ft. of total finished living space, multiple living areas and outdoor space that truly sets it apart — all with a Wichita address and taxes and Goddard schools! A sprawling covered front porch welcomes you inside to a tiled foyer and a floor plan with room to spread out. The main level includes a spacious formal living room plus a cozy family/hearth room with brick fireplace and built-in shelving. An additional flexible space can serve as a formal dining room, home office, sitting room or whatever best fits your lifestyle. The generously sized kitchen offers abundant workspace, a breakfast nook with backyard access and a walk-in pantry, while main-floor laundry, a half bath and direct garage access add everyday convenience. Upstairs, all 3 bedrooms are together along with 2 full bathrooms. The spacious primary bedroom features two separate closets, while the secondary bedrooms offer generous closet space and abundant natural light. A finished family room in the partial basement brings the home's total finished living space to approximately 2,415 sq. ft., with additional storage and a concrete storm room. But just wait until you step outside! The fully fenced backyard is an outdoor living space all its own, centered around an in-ground swimming pool with diving board and NEW liner. Recently redone poolside concrete/decking and refreshed landscaping make the entire pool area feel fresh and ready to enjoy. Multiple outdoor gathering areas provide room for fire pits, conversation areas and entertaining, while the covered and screened-in patio offers a shady retreat overlooking it all. Mature trees add privacy and shade, and even with the pool and extensive outdoor living areas, there is still plenty of grassy yard for kids, pets and play. An irrigation well helps maintain the extensive landscaping. Another unusual bonus is the abundant parking and additional property created when the former street area was vacated — especially handy when everyone comes over to enjoy that backyard! And while the setting offers extra elbow room and a more private feel, everyday conveniences are remarkably close. Shopping, groceries, fuel, coffee and dining around 135th & Maple are just minutes away, with additional local dining and amenities around 119th & Maple and easy access to the rest of West Wichita. Space to spread out, a backyard built for making memories and conveniences close at hand — 14321 W Taft offers a combination that's hard to duplicate....
Contact an agent
Home facts
- Year built:1971
- Subdivision & Development:MAPLE HILL
- Listing ID #:678894
- Added:3 day(s) ago
- Updated:September 14, 2026 at 03:59 PM
Rooms and interior
- Bedrooms:3
- Total bathrooms:3
- Full bathrooms:2
- Half bathrooms:1
- Dining Description:Breakfast Nook/Room, Eating Space in Kitchen, Formal, Kitchen/Dining Combo
- Kitchen Description:Dishwasher, Disposal, Laminate Counters, Microwave, Pantry
- Bedroom Description:Master Bedroom on Separate Floor, Other Counters
- Basement:Yes
- Basement Description:Partially Finished
- Living area:2,415 sq. ft.
Heating and cooling
- Cooling:Central Air, Electric
- Heating:Forced Air, Natural Gas
- Central air:Yes
Structure and exterior
- Roof:Composition
- Year built:1971
- Building area:2,415 sq. ft.
- Lot area:0.75 Acres
- Lot Features:Corner Lot, Standard
- Architectural Style:Traditional, Tudor
- Construction Materials:Brick, Frame, Frame w/Less than 50% Mas
- Exterior Features:Guttering - ALL, Irrigation Pump, Irrigation Well, Sprinkler System, Storm Shelter
- Foundation Description:No Egress Window(s), Partial
- Levels:Two
Schools
- High school:Robert Goddard
- Middle school:Dwight D. Eisenhower
- Elementary school:Explorer
Utilities
- Sewer:Sewer Available
Finances and disclosures
- Price:$350,000
- Price per sq. ft.:$144.93
- Tax amount:$3,345 (2025)
Features and amenities
- Appliances:Dishwasher, Disposal, Microwave
- Laundry features:220 Equipment, Main Floor, Separate Room
- Amenities:Ceiling Fan(s)
Parking
- Parking description:Attached, Opener, Oversized, Side Load
- Garage:Yes
- Garage spaces:2
New listings near 14321 W Taft
- New
 $130,000Active2 beds 2 baths1,279 sq. ft.
2421 S Yellowstone #2003, Wichita, KS 67215
BRICKTOWN ICT REALTY - Open Sun, 2 to 4pmNew
 $315,000Active4 beds 3 baths2,425 sq. ft.
1535 N Kentucky Ln, Wichita, KS 67235
HERITAGE 1ST REALTY - New
 $160,000Active2 beds 2 baths1,199 sq. ft.
2421 S Yellowstone Unit 1804, Wichita, KS 67215
BERKSHIRE HATHAWAY PENFED REALTY - New
 $510,000Active2 beds 2 baths2,053 sq. ft.
1421 S Monument St, Wichita, KS 67235
BERKSHIRE HATHAWAY PENFED REALTY - New
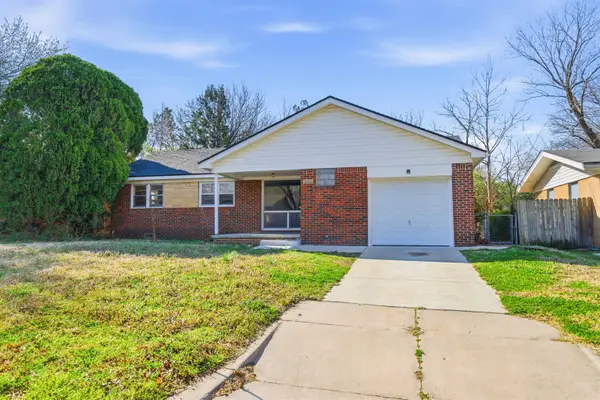 Active3 beds 1 baths1,182 sq. ft.
7603 E Gilbert St, Wichita, KS 67207
KELLER WILLIAMS HOMETOWN PARTNERS - New
 Active2 beds 1 baths1,854 sq. ft.
5605 E Rockwood Rd, Wichita, KS 67208
KELLER WILLIAMS HOMETOWN PARTNERS - New
 Active2 beds 1 baths720 sq. ft.
2027 S Madison Ave, Wichita, KS 67211
KELLER WILLIAMS HOMETOWN PARTNERS - New
 $240,000Active3 beds 2 baths1,475 sq. ft.
5820 N Legion, Wichita, KS 67204
FARMERS NATIONAL COMPANY - New
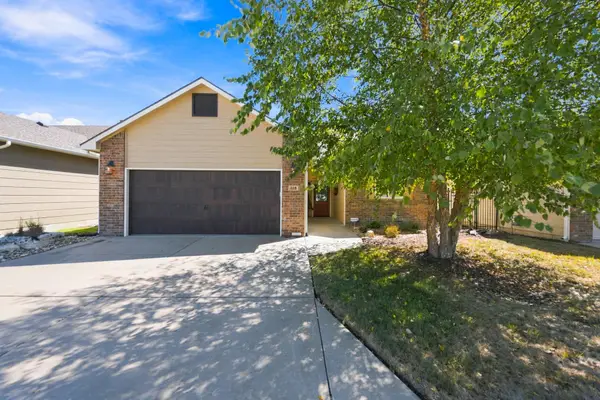 $310,000Active2 beds 2 baths1,487 sq. ft.
318 S Nineiron, Wichita, KS 67235
BERKSHIRE HATHAWAY PENFED REALTY - New
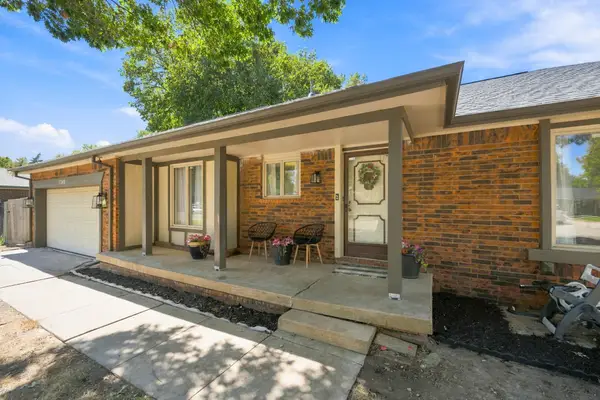 $285,000Active3 beds 3 baths2,371 sq. ft.
1349 N Crestline St., Wichita, KS 67212
KELLER WILLIAMS HOMETOWN PARTNERS


Protect your home and budget from life's surprises with an Assurant Home Warranty, backed by a partner that supports you through every step of homeownership. Explore Plans.
© 2026 Better Homes and Gardens Real Estate LLC. An Anywhere Real Estate company. All rights reserved. Better Homes and Gardens® Real Estate is a registered trademark owned by Meredith Operations Corporation, licensed to Better Homes and Gardens Real Estate LLC and used with permission. Better Homes and Gardens Real Estate LLC fully supports the principles of the Fair Housing Act and the Equal Opportunity Act. Listing information is deemed reliable but is not guaranteed accurate.
Each office is independently owned and operated.
Any services or products provided by third parties are not provided by, affiliated with or related to Better Homes and Gardens Real Estate LLC, or its affiliated companies.