
146 N Battin St, Wichita, KS 67208
Local realty services provided by:Better Homes and Gardens Real Estate Wostal Realty
146 N Battin St,Wichita, KS 67208
$425,000
- 4 Beds
- 3 Baths
- 3,000 sq. ft.
- Single family
- Pending
Listed by: kathryn krsnich, kelly kemnitz
Office: reece nichols south central kansas
MLS#:673643
Source:South Central Kansas MLS
Price summary
- Price:$425,000
- Price per sq. ft.:$141.67
About this home
Welcome home! Nestled in the heart of desirable Crown Heights, this adorable full red brick Tudor is quality-built, impeccably maintained, and tastefully updated throughout. Rich architectural details including crown molding, arched doorways, wainscoting, and original hardwood floors beautifully showcase the timeless character and historic charm that make this classic Crown Heights residence so special. From the moment you arrive, you’ll appreciate the picturesque curb appeal, neutral decor, decorative fireplace, and sun-drenched living spaces filled with natural light at every turn. The thoughtfully designed floor plan flows seamlessly for entertaining while offering comfortable, functional spaces for everyday living. The main-floor bedroom, conveniently located next to a full hall bathroom, is ideal for guests, a home office, or flexible living needs. The beautifully remodeled kitchen is perfectly suited for any cook featuring replaced white cabinetry and drawers, granite countertops, an arabesque mosaic tile backsplash, stainless steel appliances, a farmhouse sink, and a charming breakfast nook complete with adorable built-ins. Upstairs, retreat to the lovely primary suite featuring a beautifully remodeled en-suite bathroom. Two additional bedrooms, including one with an oversized walk-in closet, as well as a tastefully updated full hall bathroom, complete the second level. The partially finished basement provides additional living space with a cozy family/rec room and ample storage. Outdoors, extend your living and entertaining space onto the large stamped concrete patio overlooking the fully fenced east-facing backyard, complete with a sprinkler system and new outdoor lighting. Pride of ownership shines throughout this meticulous home with numerous major improvements already completed, including newer HVAC, two newer sump pumps, a new water heater, and a replaced sewer line—providing peace of mind for years to come. Conveniently located just minutes from everything Crown Heights has to offer, this is a rare opportunity to own a truly special home in one of Wichita’s most beloved neighborhoods. Homes like this do not come available often—schedule your private showing today!...
Contact an agent
Home facts
- Year built:1937
- Subdivision & Development:CROWN HEIGHTS
- Listing ID #:673643
- Added:63 day(s) ago
- Updated:July 31, 2026 at 08:46 AM
Rooms and interior
- Bedrooms:4
- Total bathrooms:3
- Full bathrooms:3
- Dining Description:Breakfast Nook/Room, Eating Space in Kitchen, Formal
- Kitchen Description:Dishwasher, Disposal, Granite Counters, Microwave, Pantry, Refrigerator
- Bedroom Description:Master Bedroom on Separate Floor, Quartz Counters
- Basement:Yes
- Basement Description:Partially Finished
- Living area:3,000 sq. ft.
Heating and cooling
- Cooling:Central Air, Electric
- Heating:Forced Air, Natural Gas
- Central air:Yes
Structure and exterior
- Roof:Composition
- Year built:1937
- Building area:3,000 sq. ft.
- Lot area:0.18 Acres
- Lot Features:City Lot, Standard
- Architectural Style:Tudor
- Construction Materials:Brick
- Exterior Features:Guttering - ALL, Sprinkler System
- Foundation Description:Crawl Space, No Egress Window(s), Partial
- Levels:One and One Half
Schools
- High school:East
- Middle school:Robinson
- Elementary school:Hyde
Utilities
- Sewer:Sewer Available
Finances and disclosures
- Price:$425,000
- Price per sq. ft.:$141.67
- Tax amount:$4,676 (2025)
Features and amenities
- Appliances:Dishwasher, Disposal, Dryer, Microwave, Refrigerator, Washer
- Laundry features:220 Equipment, Dryer, In Basement, Separate Room, Washer
- Amenities:Ceiling Fan(s), Walk-In Closet(s)
Parking
- Parking description:Detached
- Garage:Yes
- Garage spaces:2
New listings near 146 N Battin St
- New
 $629,900Active4 beds 4 baths4,509 sq. ft.
103 N Belle Terre St, Wichita, KS 67230
BERKSHIRE HATHAWAY PENFED REALTY - Open Sun, 2 to 4pmNew
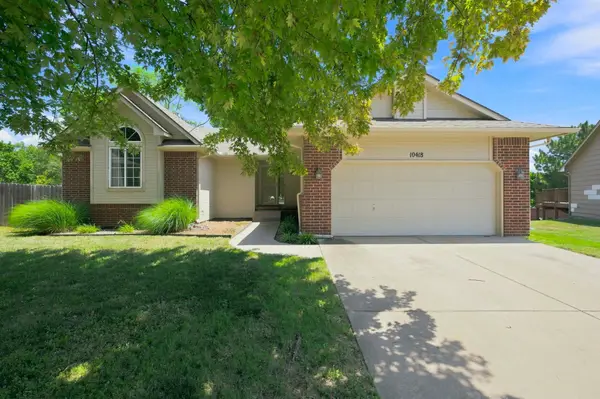 $299,900Active4 beds 3 baths2,501 sq. ft.
10418 W Taft Ct, Wichita, KS 67209
JPAR-LEADING EDGE - Open Sat, 12 to 2pmNew
 $174,500Active2 beds 2 baths1,392 sq. ft.
5116 E Larry Ln, Wichita, KS 67218
KINZLE & CO. PREMIER REAL ESTATE - Open Sun, 2 to 4pmNew
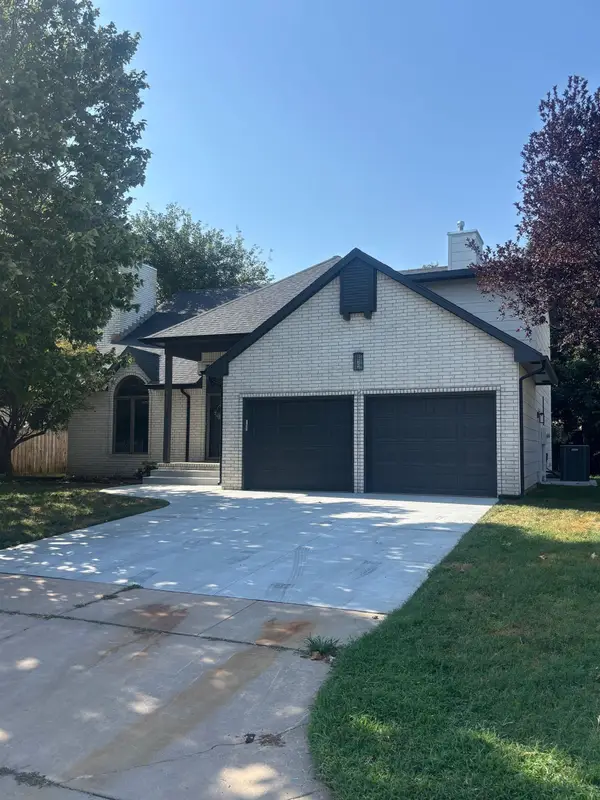 $410,000Active4 beds 4 baths3,132 sq. ft.
9707 W Jamesburg St, Wichita, KS 67212
LANGE REAL ESTATE - New
 $195,000Active4 beds 2 baths1,648 sq. ft.
622 N Broadview, Wichita, KS 67208
KELLER WILLIAMS HOMETOWN PARTNERS - New
 $430,000Active4 beds 3 baths3,053 sq. ft.
12006 E Bonita, Wichita, KS 67207
FATHOM REALTY KS - New
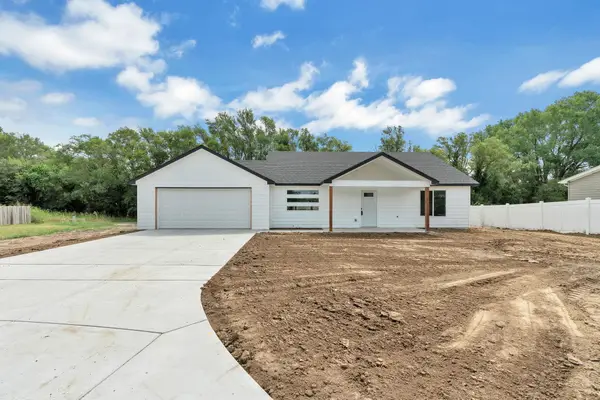 $250,000Active3 beds 2 baths1,236 sq. ft.
4612 S Edwards Cir., Wichita, KS 67217
REECE NICHOLS SOUTH CENTRAL KANSAS - New
 $1,600,000Active4 beds 6 baths5,665 sq. ft.
2214 N Lindsay Cir, Wichita, KS 67230
BERKSHIRE HATHAWAY PENFED REALTY - New
 $269,900Active5 beds 3 baths2,244 sq. ft.
5430 S Stoneborough Ct, Wichita, KS 67217
BERKSHIRE HATHAWAY PENFED REALTY - New
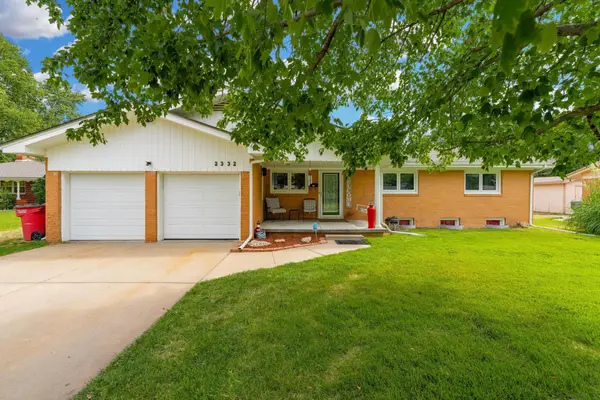 $249,000Active3 beds 2 baths2,233 sq. ft.
2332 N Richmond, Wichita, KS 67204
HERITAGE 1ST REALTY


Protect your home and budget from life's surprises with an Assurant Home Warranty, backed by a partner that supports you through every step of homeownership. Explore Plans.
© 2026 Better Homes and Gardens Real Estate LLC. An Anywhere Real Estate company. All rights reserved. Better Homes and Gardens® Real Estate is a registered trademark owned by Meredith Operations Corporation, licensed to Better Homes and Gardens Real Estate LLC and used with permission. Better Homes and Gardens Real Estate LLC fully supports the principles of the Fair Housing Act and the Equal Opportunity Act. Listing information is deemed reliable but is not guaranteed accurate.
Each office is independently owned and operated.
Any services or products provided by third parties are not provided by, affiliated with or related to Better Homes and Gardens Real Estate LLC, or its affiliated companies.