
1501 N Erie, Wichita, KS 67214
Local realty services provided by:Better Homes and Gardens Real Estate Wostal Realty
1501 N Erie,Wichita, KS 67214
$150,000
- 3 Beds
- 1 Baths
- 1,008 sq. ft.
- Single family
- Pending
Listed by: kirsten haas
Office: lange real estate
MLS#:680245
Source:South Central Kansas MLS
Price summary
- Price:$150,000
- Price per sq. ft.:$148.81
About this home
Welcome to 1501 N Erie St, where everything feels fresh and new! This beautifully remodeled home has been completely transformed from top to bottom, offering a fresh, modern feel throughout. With thoughtful updates and a refreshed interior, this home is ready for its next owner to move right in and enjoy! Conveniently located with easy access to downtown Wichita, shopping, dining, and major highways, you'll love the combination of modern updates and everyday convenience. Why take on the hassle of renovations when the work has already been done for you? Don't miss your opportunity to make this beautifully updated home yours. Schedule your private showing today!
Contact an agent
Home facts
- Year built:1981
- Subdivision & Development:GRAHAM PETERSON
- Listing ID #:680245
- Added:1 day(s) ago
- Updated:October 09, 2026 at 04:45 AM
Rooms and interior
- Bedrooms:3
- Total bathrooms:1
- Full bathrooms:1
- Dining Description:Formal
- Living area:1,008 sq. ft.
Heating and cooling
- Cooling:Central Air
- Heating:Forced Air
- Central air:Yes
Structure and exterior
- Roof:Composition
- Year built:1981
- Building area:1,008 sq. ft.
- Lot area:0.17 Acres
- Lot Features:City Lot, Corner Lot
- Architectural Style:Ranch
- Construction Materials:Vinyl/Aluminum
- Foundation Description:Slab
- Levels:One
Schools
- High school:Northwest
- Middle school:Wilbur
- Elementary school:Spaght Multimedia Magnet (NH)
Finances and disclosures
- Price:$150,000
- Price per sq. ft.:$148.81
- Tax amount:$1,204 (2025)
Features and amenities
- Laundry features:Main Floor
Parking
- Parking description:Attached
- Garage:Yes
- Garage spaces:1
New listings near 1501 N Erie
- Coming Soon
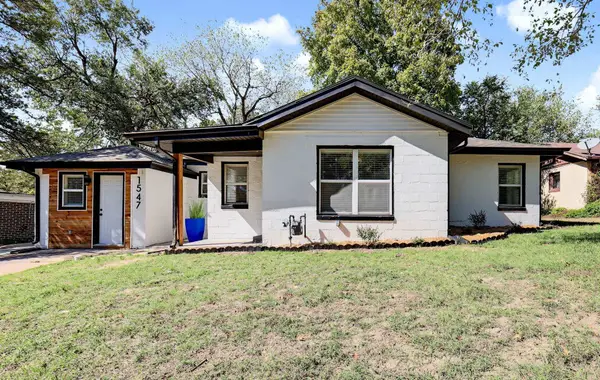 $142,000Coming Soon3 beds 1 baths1,071 sq. ft.
1547 N Gentry Dr, Wichita, KS 67208
LPT REALTY, LLC - Coming SoonOpen Sat, 12 to 2pm
 $229,000Coming Soon3 beds 2 baths1,486 sq. ft.
1855 S Madison, Wichita, KS 67211
ASHER HOUSE REALTY - Coming SoonOpen Sun, 2 to 4pm
 $180,000Coming Soon3 beds 2 baths1,789 sq. ft.
1859 S Beech Ct, Wichita, KS 67207
KELLER WILLIAMS SIGNATURE PARTNERS, LLC - New
 $175,000Active3 beds 1 baths1,301 sq. ft.
1212 W Fultz, Wichita, KS 67217
FATHOM REALTY KS - New
 $96,000Active2 beds 1 baths1,155 sq. ft.
1944 S Parkwood Ln, Wichita, KS 67218
BERKSHIRE HATHAWAY PENFED REALTY - Open Sun, 2 to 4pmNew
 $145,000Active3 beds 1 baths1,174 sq. ft.
1420 S Emporia Ave, Wichita, KS 67211
HERITAGE 1ST REALTY 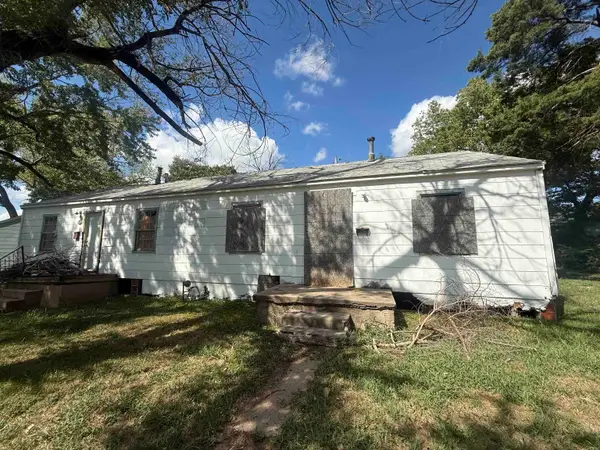 $25,000Pending-- beds -- baths1,344 sq. ft.
3569-3573 E Ross Parkway, Wichita, KS 67210
REAL BROKER, LLC- New
 $694,999Active5 beds 3 baths3,504 sq. ft.
11426 E Fairfax Street, Wichita, KS 67226
RITCHIE ASSOCIATES - Open Sun, 12 to 2pmNew
 $420,000Active5 beds 3 baths2,721 sq. ft.
15818 E Woodcreek St, Wichita, KS 67230
ELITE REAL ESTATE EXPERTS


Protect your home and budget from life's surprises with an Assurant Home Warranty, backed by a partner that supports you through every step of homeownership. Explore Plans.
© 2026 Better Homes and Gardens Real Estate LLC. An Anywhere Real Estate company. All rights reserved. Better Homes and Gardens® Real Estate is a registered trademark owned by Meredith Operations Corporation, licensed to Better Homes and Gardens Real Estate LLC and used with permission. Better Homes and Gardens Real Estate LLC fully supports the principles of the Fair Housing Act and the Equal Opportunity Act. Listing information is deemed reliable but is not guaranteed accurate.
Each office is independently owned and operated.
Any services or products provided by third parties are not provided by, affiliated with or related to Better Homes and Gardens Real Estate LLC, or its affiliated companies.