
15104 W Moscelyn St, Wichita, KS 67235
Local realty services provided by:Better Homes and Gardens Real Estate Wostal Realty
15104 W Moscelyn St,Wichita, KS 67235
- 5 Beds
- 3 Baths
- - sq. ft.
- Single family
- Sold
Listed by: tiffany voran
Office: berkshire hathaway penfed realty
MLS#:673644
Source:South Central Kansas MLS
Sorry, we are unable to map this address
Price summary
- Price:
About this home
Welcome home to this beautifully maintained 5-bedroom, 3-bathroom ranch located in a highly desirable HOA community featuring 5 swimming pools, a golf course, and a true neighborhood lifestyle. Imagine hopping on your golf cart and heading straight to the course from your own driveway! Backing to an open field with no neighbors behind, this property offers exceptional privacy, peaceful views, and a quiet setting perfect for relaxing or entertaining. Inside, you'll love the open floor plan with neutral décor. The spacious kitchen features granite countertops, maple cabinetry, and hardwood floors that flow through the kitchen, dining, and living room areas. Main floor laundry adds convenience, rounding out the main floor is the master suite with walk in closet and en-suite bath along with 2 other bedrooms and bathroom. Step outside to enjoy the covered 16x14 deck, beautifully landscaped yard, fence, sprinkler system on a well, and a 2-year-old hot tub-perfect for year-round enjoyment. The finished basement offers even more living space with a cozy gas fireplace, 2 additional bedrooms, a full bathroom, and a large storage area. Additional highlights include a 3-car garage, recently replaced HVAC system (2024), new hot water heater (2026), special taxes paid off, and true move-in-ready condition. Located in a fantastic school district with easy access to Kellogg for convenient commuting, this home combines comfort, privacy, recreation, and location in one incredible package. Don't miss your opportunity to live in one of the area's most sought-after family neighborhoods!...
Contact an agent
Home facts
- Year built:2000
- Listing ID #:673644
- Added:53 day(s) ago
- Updated:July 21, 2026 at 07:12 AM
Rooms and interior
- Bedrooms:5
- Total bathrooms:3
- Full bathrooms:3
- Dining Description:Kitchen/Dining Combo
- Kitchen Description:Dishwasher, Disposal, Granite Counters, Island, Microwave, Range Hood, Refrigerator
- Bedroom Description:Master Bedroom on Main Level, Two Sinks
- Basement:Yes
- Basement Description:Finished
Heating and cooling
- Cooling:Central Air, Electric
- Heating:Forced Air, Natural Gas
- Central air:Yes
Structure and exterior
- Roof:Composition
- Year built:2000
- Lot Features:City Lot, Standard
- Architectural Style:Ranch
- Construction Materials:Frame w/Less than 50% Mas
- Exterior Features:Guttering - ALL, Irrigation Well, Sprinkler System
- Foundation Description:Full, View Out
- Levels:One
Schools
- High school:Dwight D. Eisenhower
- Middle school:Dwight D. Eisenhower
- Elementary school:Explorer
Utilities
- Sewer:Sewer Available
Finances and disclosures
- Price:
- Tax amount:$3,795 (2025)
Features and amenities
- Appliances:Dishwasher, Disposal, Microwave, Refrigerator
- Laundry features:220 Equipment, Main Floor, Separate Room
- Amenities:Ceiling Fan(s)
Parking
- Parking description:Attached, Opener
- Garage:Yes
- Garage spaces:3
New listings near 15104 W Moscelyn St
- New
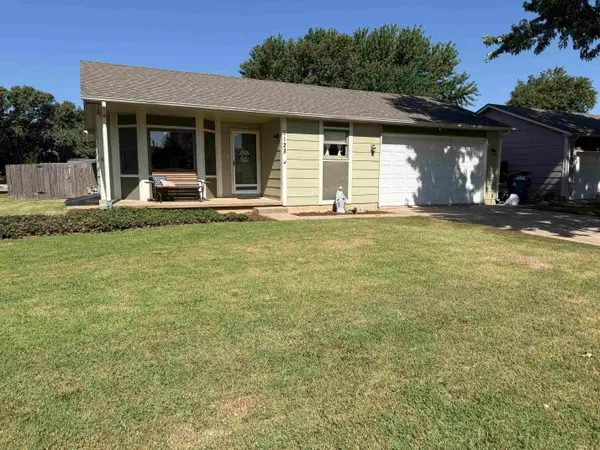 $239,900Active3 beds 2 baths1,864 sq. ft.
6128 W 38th Ct S., Wichita, KS 67215
RE/MAX PREMIER - New
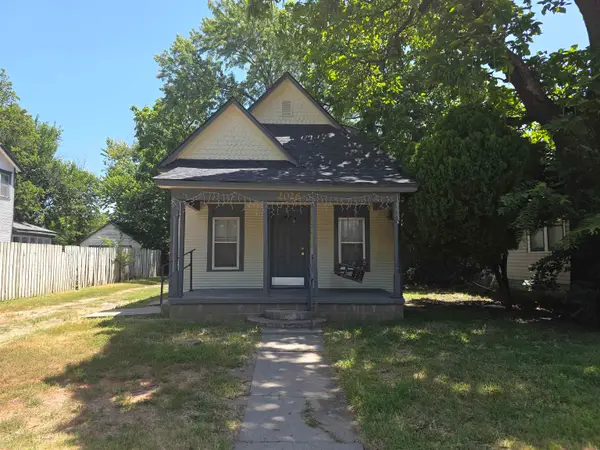 $0Active3 beds 1 baths955 sq. ft.
2026 N Arkansas Ave, Wichita, KS 67203
BERKSHIRE HATHAWAY PENFED REALTY - New
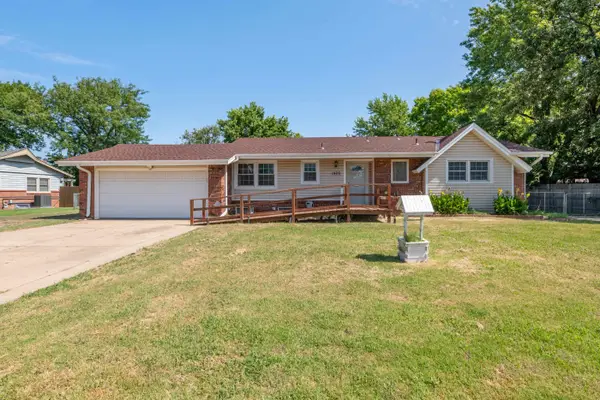 $280,000Active3 beds 4 baths2,404 sq. ft.
1406 N Lynnhurst Ave, Wichita, KS 67212
BERKSHIRE HATHAWAY PENFED REALTY - New
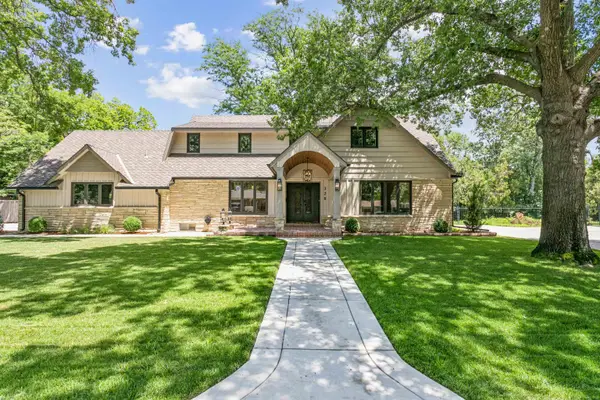 $599,900Active5 beds 3 baths3,631 sq. ft.
328 N Hampton, Wichita, KS 67206
BANISTER REAL ESTATE LLC - New
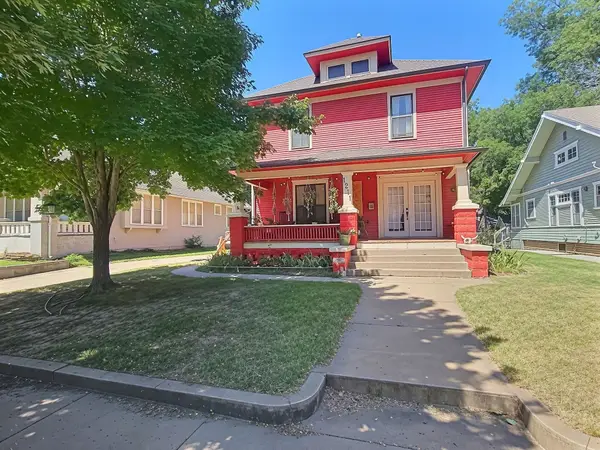 Listed by BHGRE$200,000Active3 beds 2 baths2,154 sq. ft.
1211 N Larimer Avenue, Wichita, KS 67203
BETTER HOMES & GARDENS REAL ESTATE WOSTAL REALTY 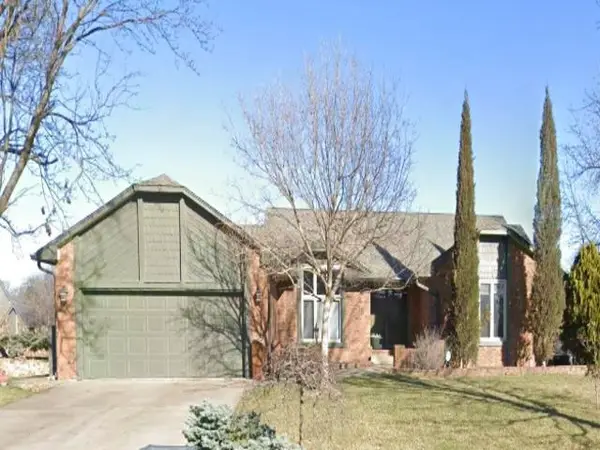 $550,000Pending4 beds 4 baths3,828 sq. ft.
2718 W Bentbay Cir, Wichita, KS 67204
BERKSHIRE HATHAWAY PENFED REALTY- New
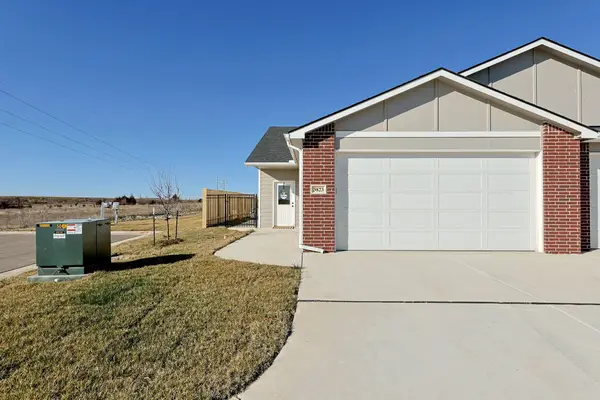 $184,900Active3 beds 2 baths1,268 sq. ft.
3827 S Bluelake Ct, Wichita, KS 67215
J RUSSELL REAL ESTATE - New
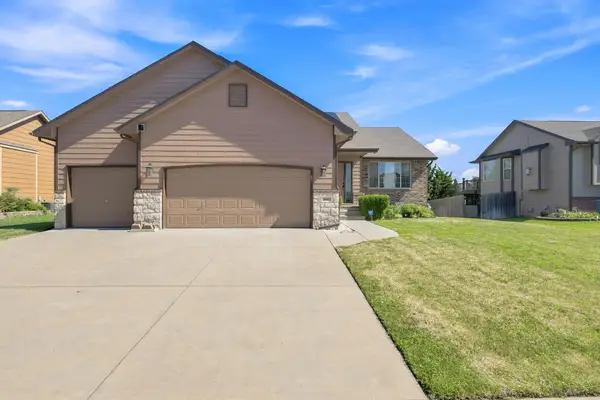 $324,900Active4 beds 3 baths2,307 sq. ft.
10614 E Zimmerly St, Wichita, KS 67207
RE/MAX PREMIER - New
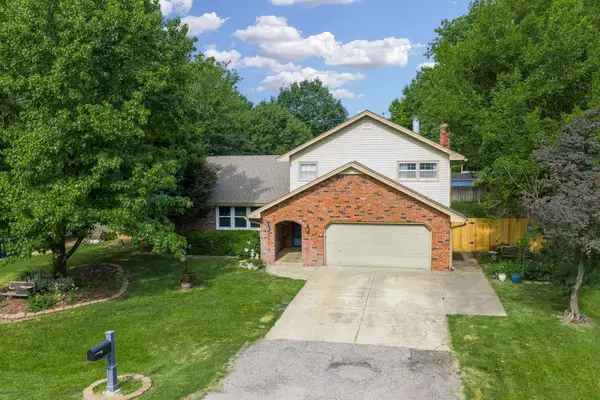 $310,000Active3 beds 3 baths2,965 sq. ft.
351 S Shefford, Wichita, KS 67209
BERKSHIRE HATHAWAY PENFED REALTY - New
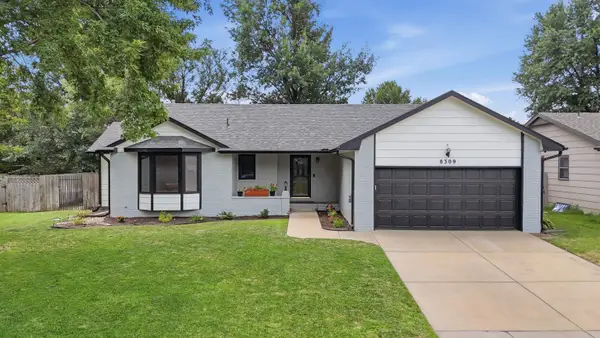 $299,900Active3 beds 3 baths2,106 sq. ft.
8309 W 17th, Wichita, KS 67212
COLDWELL BANKER PLAZA REAL ESTATE


Protect your home and budget from life's surprises with an Assurant Home Warranty, backed by a partner that supports you through every step of homeownership. Explore Plans.
© 2026 Better Homes and Gardens Real Estate LLC. An Anywhere Real Estate company. All rights reserved. Better Homes and Gardens® Real Estate is a registered trademark owned by Meredith Operations Corporation, licensed to Better Homes and Gardens Real Estate LLC and used with permission. Better Homes and Gardens Real Estate LLC fully supports the principles of the Fair Housing Act and the Equal Opportunity Act. Listing information is deemed reliable but is not guaranteed accurate.
Each office is independently owned and operated.
Any services or products provided by third parties are not provided by, affiliated with or related to Better Homes and Gardens Real Estate LLC, or its affiliated companies.